Welcome to 134 Buckfast Lane, a corner townhome offering additional windows, enhanced privacy, and direct access to community green space. Ideally located just 20 minutes from Brentwood and under 30 minutes from Downtown Nashville, with convenient access to shopping, dining, and everyday essentials. This classic brick residence showcases a timeless traditional exterior with clean, symmetrical lines, rich brickwork, decorative lintels, and a gabled roofline that adds character and curb appeal.
Inside, the thoughtfully designed layout features a spacious main living area with a dedicated dining space, ideal for everyday living and entertaining. The kitchen offers a large island with seating, quartz countertops, stainless steel appliances including a 5-burner convection gas range, subway tile backsplash, slow-close cabinetry, and upgraded light. The finished basement provides flexibility as a guest suite, media room, home office, or studio. Additional highlights include a tankless water heater, two-car attached garage, and a private balcony offering a quiet retreat. Hardwood floors extend into the master bedroom and master closet, adding warmth and an elevated finish to the primary suite.
Active
Price cut: $1.1K (7/15)
$388,800
134 Buckfast Ln, Antioch, TN 37013
3beds
2,174sqft
:
Get pre-qualified$2,632/mo
Townhouse, Residential, Condominium
Built in 2022
1,742 Square Feet Lot
$-- Zestimate®
$179/sqft
$260/mo HOA
What's special
- 101 days |
- 389 |
- 33 |
Zillow last checked:
Listing updated:
Listed by:
Chad Wohlers 615-300-2602,
Compass 615-383-6964
Source: RealTracs MLS as distributed by MLS GRID,MLS#: 3176483
Facts & features
Interior
Bedrooms & bathrooms
- Bedrooms: 3
- Bathrooms: 4
- Full bathrooms: 3
- 1/2 bathrooms: 1
Heating
- Central
Cooling
- Central Air
Appliances
- Included: Oven, Gas Range, Dishwasher, Disposal, Dryer, Freezer, Microwave, Refrigerator, Washer
Features
- Ceiling Fan(s), Pantry, Walk-In Closet(s)
- Flooring: Wood, Tile
- Basement: Finished,Partial
Interior area
- Total structure area: 2,174
- Total interior livable area: 2,174 sqft
- Finished area above ground: 2,174
Property
Parking
- Total spaces: 2
- Parking features: Garage Faces Rear
- Attached garage spaces: 2
Features
- Levels: Three Or More
- Stories: 3
- Patio & porch: Deck
- Exterior features: Balcony
Lot
- Size: 1,742 Square Feet
- Dimensions: 30 x 63
Details
- Parcel number: 187010B04300CO
- Special conditions: Standard
Construction
Type & style
- Home type: Townhouse
- Property subtype: Townhouse, Residential, Condominium
- Attached to another structure: Yes
Materials
- Brick
Condition
- New construction: No
- Year built: 2022
Utilities & green energy
- Sewer: Public Sewer
- Water: Public
- Utilities for property: Water Available
Community & HOA
Community
- Subdivision: Burkitt Ridge
HOA
- Has HOA: Yes
- Services included: Maintenance Grounds, Internet
- HOA fee: $260 monthly
Location
- Region: Antioch
Financial & listing details
- Price per square foot: $179/sqft
- Tax assessed value: $474,200
- Annual tax amount: $3,298
- Date on market: 4/15/2026
Estimated market value
Not available
Estimated sales range
Not available
Not available
Price history
| Date | Event | Price |
|---|---|---|
| 7/15/2026 | Price change | $388,800-0.3%$179/sqft |
Source:  RealTracs MLS as distributed by MLS GRID #3176483 Report a problem RealTracs MLS as distributed by MLS GRID #3176483 Report a problem | ||
| 6/25/2026 | Listed for rent | $2,700-3.6%$1/sqft |
Source: Zillow Rentals Report a problem | ||
| 6/25/2026 | Listing removed | $2,800$1/sqft |
Source: RealTracs MLS as distributed by MLS GRID #3232413 Report a problem | ||
| 6/10/2026 | Listed for rent | $2,800$1/sqft |
Source: RealTracs MLS as distributed by MLS GRID #3232413 Report a problem | ||
| 6/9/2026 | Price change | $389,900-2.5%$179/sqft |
Source: RealTracs MLS as distributed by MLS GRID #3176483 Report a problem | ||
| 5/26/2026 | Price change | $399,900-4.8%$184/sqft |
Source: RealTracs MLS as distributed by MLS GRID #3176483 Report a problem | ||
| 4/22/2026 | Price change | $419,900-4.5%$193/sqft |
Source: RealTracs MLS as distributed by MLS GRID #3176483 Report a problem | ||
| 4/16/2026 | Listed for sale | $439,500-5.3%$202/sqft |
Source: RealTracs MLS as distributed by MLS GRID #3176483 Report a problem | ||
| 6/20/2023 | Sold | $464,000$213/sqft |
Source: RealTracs MLS as distributed by MLS GRID #2513046 Report a problem | ||
| 5/18/2023 | Pending sale | $464,000$213/sqft |
Source: RealTracs MLS as distributed by MLS GRID #2513046 Report a problem | ||
| 5/2/2023 | Contingent | $464,000$213/sqft |
Source: RealTracs MLS as distributed by MLS GRID #2513046 Report a problem | ||
| 4/29/2023 | Listed for sale | $464,000-3.3%$213/sqft |
Source: RealTracs MLS as distributed by MLS GRID #2513046 Report a problem | ||
| 4/20/2023 | Listing removed | -- |
Source: RealTracs MLS as distributed by MLS GRID #2489307 Report a problem | ||
| 4/11/2023 | Price change | $479,999-2%$221/sqft |
Source: RealTracs MLS as distributed by MLS GRID #2489307 Report a problem | ||
| 3/19/2023 | Price change | $489,999-2%$225/sqft |
Source: RealTracs MLS as distributed by MLS GRID #2489307 Report a problem | ||
| 3/2/2023 | Listed for sale | $499,999+8.7%$230/sqft |
Source: RealTracs MLS as distributed by MLS GRID #2489307 Report a problem | ||
| 6/17/2022 | Sold | $459,900$212/sqft |
Source: Public Record Report a problem | ||
Public tax history
| Year | Property taxes | Tax assessment |
|---|---|---|
| 2025 | $3,298 +30.3% | $118,550 +36.9% |
| 2024 | $2,531 | $86,625 |
| 2023 | $2,531 +477.5% | $86,625 +477.5% |
| 2022 | $438 -1% | $15,000 |
| 2021 | $443 | $15,000 |
Find assessor info on the county website
Monthly payment
Est. payment
Payment breakdown
Explore the cost of this home by adjusting the details. Changes won't be saved.Climate risks
Neighborhood: 37013
Nearby schools
GreatSchools rating
- 6/10Henry Maxwell Elementary SchoolGrades: PK-5Distance: 2.7 mi
- 4/10Thurgood Marshall Middle SchoolGrades: 6-8Distance: 2.1 mi
- 2/10Cane Ridge High SchoolGrades: 9-12Distance: 3.7 mi
Schools provided by the listing agent
- Elementary: Henry C. Maxwell Elementary
- Middle: Thurgood Marshall Middle
- High: Cane Ridge High School
Source: RealTracs MLS as distributed by MLS GRID. This data may not be complete. We recommend contacting the local school district to confirm school assignments for this home.
- $407,1002 bd3 ba1.8k sqft132 Buckfast Ln, Antioch, TN 37013Off Market
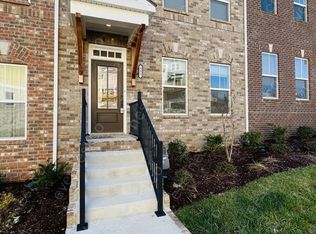
- $2,7003 bd4 ba2k sqft130 Buckfast Ln, Antioch, TN 37013For Rent

- $449,7003 bd3 ba2.1k sqft128 Buckfast Ln, Antioch, TN 37013Off Market
- $482,8004 bd3 ba2.2k sqft3332 Tasker Dr, Antioch, TN 37013Off Market
- $448,6003 bd3 ba2k sqft3330 Tasker Dr, Antioch, TN 37013Off Market
- $452,9003 bd3 ba2.3k sqft3334 Tasker Dr, Antioch, TN 37013Off Market
- $457,6003 bd3 ba1.8k sqft4012 Orsman Ln, Antioch, TN 37013Sold
- $--1 bd1 ba-- sqft3328 Tasker Dr #776F18CCB, Antioch, TN 37013Off Market
A local agent can set up tours, give advice and negotiate with sellers.
A local lender can help you make sure your offer is ready when you are.
Similar homes
- $430,0003 bd4 ba2k sqft230 Ben Hill Dr, Antioch, TN 37013For Sale

 MLS ID #3288178, Deneen Murphy. RealTracs MLS as distributed by MLS GRID
 - $384,9002 bd3 ba1.7k sqft3316 Tasker Dr, Antioch, TN 37013For Sale
 MLS ID #3245874, Tom Vanhooser. RealTracs MLS as distributed by MLS GRID
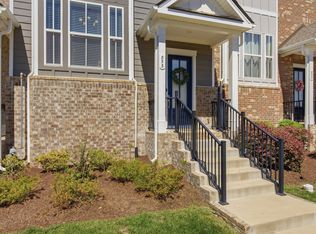
 - $388,9002 bd3 ba1.5k sqft853 Westcott Ln, Antioch, TN 37013For Sale
 MLS ID #3193741, Debbie McCaslin. RealTracs MLS as distributed by MLS GRID
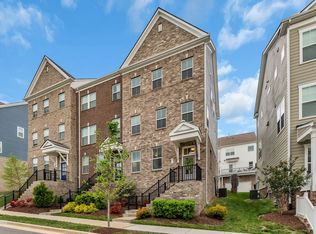
 - $485,0004 bd4 ba2.2k sqft3318 Tasker Dr, Antioch, TN 37013For Sale
 MLS ID #3181187, John Trupiano. RealTracs MLS as distributed by MLS GRID
 - $389,9904 bd3 ba1.8k sqft425 Audusson Dr Lot 205, Antioch, TN 37013New ConstructionMLS ID #3242249, Carey Thayer. RealTracs MLS as distributed by MLS GRID
- $379,9004 bd4 ba1.8k sqft1739 Park Terrace Ln, Nolensville, TN 37135For SaleMLS ID #3229051, Chad Sain. RealTracs MLS as distributed by MLS GRID
- $464,0004 bd4 ba2.2k sqft721 Chard Ln, Nolensville, TN 37135For SaleMLS ID #3211301, Toni Frizzell ,Senior Broker Associate. RealTracs MLS as distributed by MLS GRID
- $479,9904 bd4 ba2.3k sqft159 Burkitt Commons Ave, Nolensville, TN 37135For SaleMLS ID #3183281, Gary Ashton. RealTracs MLS as distributed by MLS GRID
- $515,0003 bd4 ba2.3k sqft1067 Vida Way, Nolensville, TN 37135For SaleMLS ID #3186974, Orlando Coach. RealTracs MLS as distributed by MLS GRID
- $375,0002 bd3 ba1.4k sqft2032 Cavell Ln, Nolensville, TN 37135For SaleMLS ID #3255116, Gary Ashton. RealTracs MLS as distributed by MLS GRID
- $349,9903 bd3 ba1.6k sqft222 Topper Ln, Antioch, TN 37013New ConstructionMLS ID #3255428, Shannon England. RealTracs MLS as distributed by MLS GRID
- $419,9003 bd3 ba1.8k sqft204 Thompson Park Dr, Nashville, TN 37211For SaleMLS ID #3247586, Donna Sandstad,Vice President,ABR,C2EX,CRS,e-PRO,PSA,SFR,SRES. RealTracs MLS as distributed by MLS GRID
- $574,9003 bd3 ba1.9k sqft4828 Kintore Dr, Nolensville, TN 37135For SaleMLS ID #3302229, Paula Hinegardner. RealTracs MLS as distributed by MLS GRID
- $530,0004 bd4 ba2.7k sqft3557 Four Leaf Way, Antioch, TN 37013For SaleMLS ID #3191379, Tiffany Fykes. RealTracs MLS as distributed by MLS GRID
- $529,9005 bd3 ba2.5k sqft3562 Four Leaf Way, Antioch, TN 37013For SaleMLS ID #3228387, Fred McGinnis. RealTracs MLS as distributed by MLS GRID
- $499,5003 bd3 ba1.8k sqft712 Westcott Ln, Nolensville, TN 37135For SaleMLS ID #3155682, Andrew Terrell. RealTracs MLS as distributed by MLS GRID
- $419,9993 bd3 ba1.8k sqft733 Arbor Trace Cir, Nashville, TN 37207For SaleMLS ID #3205456, Jack Costigan. RealTracs MLS as distributed by MLS GRID
- $574,9004 bd3 ba2.3k sqft9728 Katz Ln, Brentwood, TN 37027For SaleMLS ID #1533633, Angela Beshears. Greater Chattanooga Realtors
- $445,0004 bd4 ba2.6k sqft2656 Lakevilla Dr #17, Nashville, TN 37217For SaleMLS ID #3260827, Christian Laines. RealTracs MLS as distributed by MLS GRID
- $395,0002 bd3 ba1.4k sqft2221 Belle Creek Way, Nashville, TN 37221For SaleMLS ID #3220769, Ying Lei Xiang. RealTracs MLS as distributed by MLS GRID
