Don’t wait—this is a fantastic home at an exceptional value.
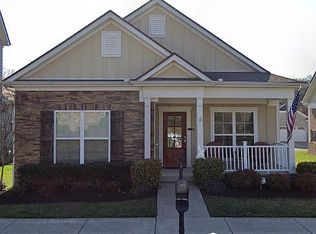
Freshly updated and thoughtfully designed, this stylish home offers a spacious, highly functional floor plan ideal for everyday living. Recent improvements include a new roof, new water heater, and fresh interior paint—making it truly move-in ready.
Inside, abundant windows fill the home with natural light. The main-level primary suite features a generously sized bedroom with trey ceiling, a spa-worthy bath, and a large walk-in closet. The first floor is anchored by hardwood floors and a well-appointed kitchen with granite countertops, stainless steel appliances, a striking backsplash and handsome cabinets. Additional highlights include a dedicated desk area, oversized laundry room, and convenient half bath—designed for both comfort and efficiency.
Upstairs, two well-proportioned bedrooms share a pristine bath and an extra closet in the hallway.. This three-bedroom floor plan offers both space and flexibility.
Step outside to enjoy a well-sized side yard and the added privacy of green space behind the home—creating a peaceful, low-maintenance setting.
The oversized detached two-car garage is a standout feature, connected by a covered walkway directly into the kitchen for added convenience.
Set on a quiet, tree-lined street, the HOA enhances ease of living by including water service and exterior yard maintenance for all unfenced areas.
Ideally located just minutes from Nolensville’s shops, restaurants, and daily conveniences, with an easy commute to Franklin, Brentwood, and Nashville, this home really is the perfect package.
An exceptional opportunity combining value, location, and move-in-ready ease. If you are a serious shopper in this price range, I hope to see you this weekend! ** This home is under contract with a 48 hour buyer first right of refusal.
Under contract - showing
$499,500
712 Westcott Ln, Nolensville, TN 37135
3beds
1,811sqft
Single Family Residence, Residential
Built in 2016
4,356 Square Feet Lot
$-- Zestimate®
$276/sqft
$130/mo HOA
What's special
Oversized detached two-car garageConvenient half bathMain-level primary suitePeaceful low-maintenance settingWell-sized side yardStainless steel appliancesLarge walk-in closet
- 161 days
- 78
- 3
Zillow last checked:
Listing updated:
Listed by:
Amy Jackson Smith 615-300-1025,
Compass 615-383-6600
Source: RealTracs MLS as distributed by MLS GRID,MLS#: 3155682
Facts & features
Interior
Bedrooms & bathrooms
- Bedrooms: 3
- Bathrooms: 3
- Full bathrooms: 2
- 1/2 bathrooms: 1
- Main level bedrooms: 1
Bedroom 1
- Area: 238 Square Feet
- Dimensions: 17x14
Bedroom 2
- Area: 143 Square Feet
- Dimensions: 13x11
Bedroom 3
- Area: 132 Square Feet
- Dimensions: 12x11
Primary bathroom
- Features: Double Vanity
- Level: Double Vanity
Dining room
- Area: 128 Square Feet
- Dimensions: 16x8
Kitchen
- Area: 144 Square Feet
- Dimensions: 16x9
Living room
- Features: Great Room
- Level: Great Room
- Area: 225 Square Feet
- Dimensions: 15x15
Heating
- Central, Natural Gas
Cooling
- Central Air, Electric
Appliances
- Included: Electric Oven, Electric Range, Dishwasher, Microwave
- Laundry: Electric Dryer Hookup, Washer Hookup
Features
- Ceiling Fan(s), Extra Closets, Walk-In Closet(s), High Speed Internet
- Flooring: Carpet, Wood, Tile
- Basement: None
Interior area
- Total structure area: 1,811
- Total interior livable area: 1,811 sqft
- Finished area above ground: 1,811
Video & virtual tour
Property
Parking
- Total spaces: 2
- Parking features: Garage Door Opener, Detached, Concrete
- Garage spaces: 2
Features
- Levels: Two
- Stories: 2
- Patio & porch: Deck, Covered
Lot
- Size: 4,356 Square Feet
- Dimensions: 36 x 115
Details
- Parcel number: 187050A09700CO
- Special conditions: Standard
Construction
Type & style
- Home type: SingleFamily
- Property subtype: Single Family Residence, Residential
Materials
- Brick, Vinyl Siding, Ducts Professionally Air-Sealed
Condition
- New construction: No
- Year built: 2016
Utilities & green energy
- Sewer: Public Sewer
- Water: Public
- Utilities for property: Electricity Available, Natural Gas Available, Water Available
Green energy
- Energy efficient items: Windows
- Water conservation: Low-Flow Fixtures
Community & HOA
Community
- Security: Smoke Detector(s)
- Subdivision: Burkitt Springs
HOA
- Has HOA: Yes
- Services included: Maintenance Grounds, Trash
- HOA fee: $130 monthly
Location
- Region: Nolensville
Financial & listing details
- Price per square foot: $276/sqft
- Tax assessed value: $533,900
- Annual tax amount: $3,713
- Date on market: 3/20/2026
- Electric utility on property: Yes
Estimated market value
Not available
Estimated sales range
Not available
Not available
Price history
| Date | Event | Price |
|---|---|---|
| 7/27/2026 | Contingent | $499,500$276/sqft |
Source:  RealTracs MLS as distributed by MLS GRID #3155682 Report a problem RealTracs MLS as distributed by MLS GRID #3155682 Report a problem | ||
| 4/9/2026 | Price change | $499,500-3%$276/sqft |
Source: RealTracs MLS as distributed by MLS GRID #3155682 Report a problem | ||
| 3/20/2026 | Listed for sale | $515,000+41.7%$284/sqft |
Source: RealTracs MLS as distributed by MLS GRID #3155682 Report a problem | ||
| 10/16/2020 | Sold | $363,500-4.3%$201/sqft |
Source: RealTracs MLS as distributed by MLS GRID #2187067 Report a problem | ||
| 9/7/2020 | Listed for sale | $379,900+35.4%$210/sqft |
Source: PARKS #2187067 Report a problem | ||
| 2/23/2016 | Sold | $280,650$155/sqft |
Source: Public Record Report a problem | ||
Public tax history
| Year | Property taxes | Tax assessment |
|---|---|---|
| 2025 | $3,713 +39.2% | $133,475 +46.2% |
| 2024 | $2,667 | $91,275 |
| 2023 | $2,667 | $91,275 |
| 2022 | $2,667 -1% | $91,275 |
| 2021 | $2,695 -1.1% | $91,275 +26.8% |
| 2020 | $2,726 +37.5% | $71,975 |
| 2019 | $1,983 | $71,975 |
| 2018 | $1,983 0% | $71,975 |
| 2017 | $1,983 | $71,975 +105.3% |
| 2016 | $1,983 -10.4% | $35,050 +146% |
| 2015 | $2,213 | $14,250 |
Find assessor info on the county website
Monthly payment
Est. payment
Payment breakdown
Explore the cost of this home by adjusting the details. Changes won't be saved.Climate risks
Neighborhood: 37135
Nearby schools
Schools provided by the listing agent
- Elementary: Henry C. Maxwell Elementary
- Middle: Thurgood Marshall Middle
- High: Cane Ridge High School
Source: RealTracs MLS as distributed by MLS GRID. This data may not be complete. We recommend contacting the local school district to confirm school assignments for this home.
Similar homes
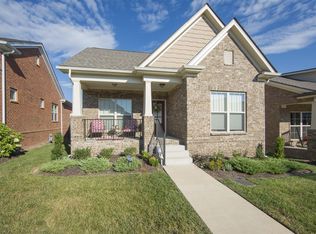
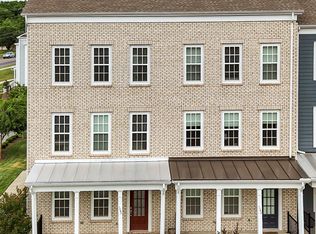
- $510,0003 bd4 ba2.3k sqft1067 Vida Way, Nolensville, TN 37135For Sale
 MLS ID #3526698, Orlando Coach. RealTracs MLS as distributed by MLS GRID
 - $545,0003 bd2 ba1.7k sqft1808 Paisley Dr, Nolensville, TN 37135For Sale
 MLS ID #3260005, Jennifer Bell Hughes. RealTracs MLS as distributed by MLS GRID
 - $429,9003 bd2 ba1.4k sqft3116 Celt Aly, Nolensville, TN 37135For Sale
 MLS ID #3226593, Leslie Murray. RealTracs MLS as distributed by MLS GRID
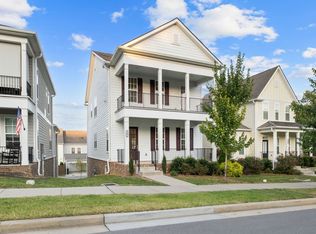
 - $499,9004 bd3 ba2.1k sqft349 Moira Cir, Nolensville, TN 37135For Sale
 MLS ID #3308984, Tim Thompson. RealTracs MLS as distributed by MLS GRID
 - $600,0003 bd3 ba2.4k sqft4085 Liberton Way, Nolensville, TN 37135For SaleMLS ID #3243108, Gary Ashton. RealTracs MLS as distributed by MLS GRID
- $454,0004 bd4 ba2.2k sqft721 Chard Ln, Nolensville, TN 37135For SaleMLS ID #3211301, Toni Frizzell ,Senior Broker Associate. RealTracs MLS as distributed by MLS GRID
- $437,5003 bd3 ba1.9k sqft507 Pleasant St, Nolensville, TN 37135For SaleMLS ID #3148074, MacKenzie Strawn Hyde. RealTracs MLS as distributed by MLS GRID
- $414,9002 bd2 ba1.3k sqft2373 Fairchild Cir, Nolensville, TN 37135For SaleMLS ID #3135057, Kurt Steckel, Principal Broker, CRS, GRI, ABR. RealTracs MLS as distributed by MLS GRID
- $430,0003 bd4 ba2k sqft230 Ben Hill Dr, Antioch, TN 37013For SaleMLS ID #3288178, Deneen Murphy. RealTracs MLS as distributed by MLS GRID
- $632,0003 bd3 ba2.4k sqft904 Chick Ct, Brentwood, TN 37027For SaleMLS ID #3523610, Melissa R Clough. RealTracs MLS as distributed by MLS GRID
- $510,0003 bd2 ba2.2k sqft3903 Montgomery Way, Smyrna, TN 37167For SaleMLS ID #3311859, Guy Ferro. RealTracs MLS as distributed by MLS GRID
- $519,9005 bd3 ba2.5k sqft3562 Four Leaf Way, Antioch, TN 37013For SaleMLS ID #3228387, Fred McGinnis. RealTracs MLS as distributed by MLS GRID
- $385,0002 bd3 ba1.6k sqft1936 Grace Point Ln, Nolensville, TN 37135For SaleMLS ID #3281412, Riley Deane. RealTracs MLS as distributed by MLS GRID
- $474,9873 bd3 ba2.3k sqft3707 Lc Smith Dr, Murfreesboro, TN 37129For SaleMLS ID #3528686, Suzanne Slayton. RealTracs MLS as distributed by MLS GRID
- $499,0004 bd4 ba2.5k sqft6663 Hanworth Trce, Smyrna, TN 37167For SaleMLS ID #3206893, Mandy Lott. RealTracs MLS as distributed by MLS GRID
- $499,9003 bd2 ba2.1k sqft618 Stonebridge Ln, Mount Juliet, TN 37122For SaleMLS ID #3306115, Nancy King. RealTracs MLS as distributed by MLS GRID
- $635,0004 bd4 ba2.6k sqft448 Red Sunset Ct, Brentwood, TN 37027For SaleMLS ID #3319271, Annie Hickerson. RealTracs MLS as distributed by MLS GRID
- $449,9003 bd3 ba1.7k sqft7111 Gracious Dr, Franklin, TN 37064For SaleMLS ID #3245169, Lisa Culp Taylor. RealTracs MLS as distributed by MLS GRID
- $449,5003 bd3 ba2.1k sqft1045 Altavista Ln, Smyrna, TN 37167For SaleMLS ID #3320977, Courtney E.Yates. RealTracs MLS as distributed by MLS GRID
