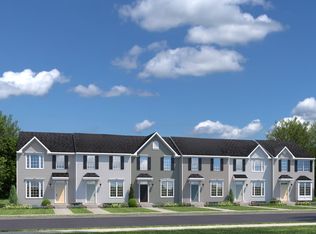
Welcome to Evergreen by Ryan Homes! Receive up to $22,000 in closing cost assistance with the use of our preferred lender. The Birch floor plan features an open-concept layout with a spacious great room, dining area, and kitchen with an oversized island. Upstairs, enjoy generously sized secondary bedrooms and a private owner's suite with an en suite bath and large walk-in closet. Ryan Homes is a to-be-built builder, giving you the flexibility to choose your homesite, floor plan, and design selections. Estimated completion January 2027. All appliances, including washer and dryer, are included, plus a 1-2-10 year warranty. Contact Kierston Bednar to schedule your appointment and learn more.
Active
Price increase: $2K (9/1)
$373,990
425 Audusson Dr Lot 205, Antioch, TN 37013
4beds
1,680sqft
Single Family Residence, Residential
Built in 2026
-- sqft lot
$-- Zestimate®
$223/sqft
$17/mo HOA
What's special
Spacious great roomOpen-concept layoutGenerously sized secondary bedroomsLarge walk-in closetEn suite bathDining area
- 4 days
- 102
- 6
Likely to sell faster than
Zillow last checked:
Listing updated:
Listed by:
Kierston Cook 931-385-5174,
Ryan Homes 615-716-4400
Source: RealTracs MLS as distributed by MLS GRID,MLS#: 3529069
Facts & features
Interior
Bedrooms & bathrooms
- Bedrooms: 4
- Bathrooms: 3
- Full bathrooms: 2
- 1/2 bathrooms: 1
Heating
- Central
Cooling
- Central Air
Appliances
- Included: Electric Oven, Electric Range, Dishwasher, Disposal, Dryer, Microwave, Refrigerator, Stainless Steel Appliance(s), Washer
- Laundry: Electric Dryer Hookup, Washer Hookup
Features
- High Speed Internet
- Flooring: Luxury Vinyl
- Basement: None
Interior area
- Total structure area: 1,680
- Total interior livable area: 1,680 sqft
- Finished area above ground: 1,680
Property
Parking
- Total spaces: 2
- Parking features: Garage Faces Front, Concrete, Driveway
- Attached garage spaces: 2
- Has uncovered spaces: Yes
Features
- Levels: Two
- Stories: 2
- Patio & porch: Patio
Details
- Parcel number: 182020C20500CO
- Special conditions: Standard
Construction
Type & style
- Home type: SingleFamily
- Property subtype: Single Family Residence, Residential
Materials
- Stone, Vinyl Siding
Condition
- New construction: Yes
- Year built: 2026
Utilities & green energy
- Sewer: Public Sewer
- Water: Public
- Utilities for property: Water Available, Underground Utilities
Green energy
- Energy efficient items: HVAC, Windows, Thermostat, Insulation
Community & HOA
Community
- Subdivision: Evergreen Hills
HOA
- Has HOA: Yes
- Amenities included: Sidewalks, Underground Utilities
- HOA fee: $17 monthly
Location
- Region: Antioch
Financial & listing details
- Price per square foot: $223/sqft
- Annual tax amount: $598
- Date on market: 8/29/2026
- Date available: 01/15/2027
Estimated market value
Not available
Estimated sales range
Not available
Not available
Price history
| Date | Event | Price |
|---|---|---|
| 9/1/2026 | Price change | $373,990+0.5%$223/sqft |
Source:  RealTracs MLS as distributed by MLS GRID #3529069 Report a problem RealTracs MLS as distributed by MLS GRID #3529069 Report a problem | ||
| 8/29/2026 | Listed for sale | $371,990-4.6%$221/sqft |
Source: RealTracs MLS as distributed by MLS GRID #3529069 Report a problem | ||
| 8/1/2026 | Listing removed | $389,990$232/sqft |
Source: RealTracs MLS as distributed by MLS GRID #3242249 Report a problem | ||
| 6/12/2026 | Price change | $389,990-9.3%$232/sqft |
Source: RealTracs MLS as distributed by MLS GRID #3242249 Report a problem | ||
| 6/2/2026 | Listed for sale | $429,990$256/sqft |
Source: RealTracs MLS as distributed by MLS GRID #3229031 Report a problem | ||
| 6/1/2026 | Listing removed | $429,990$256/sqft |
Source: RealTracs MLS as distributed by MLS GRID #3186968 Report a problem | ||
| 5/27/2026 | Price change | $429,990-2.3%$256/sqft |
Source: RealTracs MLS as distributed by MLS GRID #3186968 Report a problem | ||
| 5/17/2026 | Price change | $439,990-1.1%$262/sqft |
Source: RealTracs MLS as distributed by MLS GRID #3186968 Report a problem | ||
| 5/3/2026 | Listed for sale | $444,990+12.9%$265/sqft |
Source: RealTracs MLS as distributed by MLS GRID #3186968 Report a problem | ||
| 3/31/2026 | Listing removed | $393,990$235/sqft |
Source: RealTracs MLS as distributed by MLS GRID #3159268 Report a problem | ||
| 3/25/2026 | Listed for sale | $393,990$235/sqft |
Source: RealTracs MLS as distributed by MLS GRID #3159268 Report a problem | ||
Public tax history
Tax history is unavailable.
Monthly payment
Est. payment
Payment breakdown
Explore the cost of this home by adjusting the details. Changes won't be saved.Climate risks
Neighborhood: 37013
Nearby schools
Schools provided by the listing agent
- Elementary: A. Z. Kelley Elementary
- Middle: Thurgood Marshall Middle
- High: Cane Ridge High School
Source: RealTracs MLS as distributed by MLS GRID. This data may not be complete. We recommend contacting the local school district to confirm school assignments for this home.
Similar homes
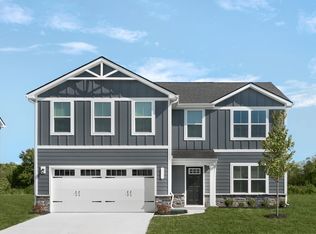
- $418,9904 bd3 ba2.2k sqft421 Audusson Dr Lot 204, Antioch, TN 37013New Construction
 MLS ID #3530749, Kierston Cook. RealTracs MLS as distributed by MLS GRID
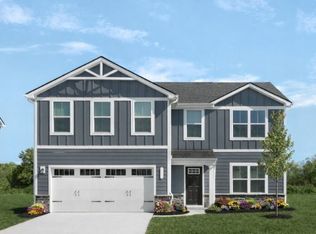
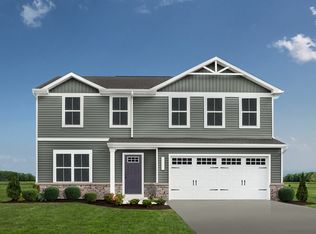
 - from $393,9904 bd3 ba1.9k sqftCedar Plan, Evergreen, Cane Ridge, TN 37013New Construction
 Ryan Homes
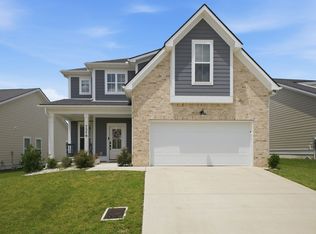
 - $439,9004 bd3 ba1.8k sqft7579 Maggie Dr, Antioch, TN 37013For Sale
 MLS ID #3305429, George W Weeks. RealTracs MLS as distributed by MLS GRID
 - $324,9903 bd4 ba2.1k sqft208 Poplar Loop Lot 48A, Antioch, TN 37013New Construction
 MLS ID #3530324, Pierre Hambrick. RealTracs MLS as distributed by MLS GRID
 - $314,9903 bd3 ba1.4k sqft206 Poplar Loop Lot 48B, Antioch, TN 37013New ConstructionMLS ID #3530352, Pierre Hambrick. RealTracs MLS as distributed by MLS GRID
- $304,9903 bd3 ba2.1k sqft231 Poplar Loop Lot 37D, Antioch, TN 37013New ConstructionMLS ID #3530295, Pierre Hambrick. RealTracs MLS as distributed by MLS GRID
- $334,9904 bd3 ba1.6k sqft514 Mound Rd, La Vergne, TN 37086New ConstructionMLS ID #3318460, Lauren (Brooke) Sikorski. RealTracs MLS as distributed by MLS GRID
- $475,0003 bd3 ba2.3k sqft3604 Four Leaf Way, Antioch, TN 37013For SaleMLS ID #3192353, Tony Carletello. RealTracs MLS as distributed by MLS GRID
- $359,9903 bd3 ba1.8k sqft733 Arbor Trace Cir, Nashville, TN 37207For SaleMLS ID #3530991, Jack Costigan. RealTracs MLS as distributed by MLS GRID
- $339,9904 bd3 ba1.8k sqft2233 Harlequin Point, Lebanon, TN 37090New ConstructionRealTracs MLS as distributed by MLS GRID
- $428,4803 bd3 ba2k sqft409 Gingerwood Ct Lot 15, Hermitage, TN 37076New ConstructionMLS ID #3050249, Olivia Wise. RealTracs MLS as distributed by MLS GRID
- $269,0003 bd3 ba1.2k sqft1612 Mountain Ash Ln, Antioch, TN 37013For SaleMLS ID #3302568, Julia Osgood. RealTracs MLS as distributed by MLS GRID
- $375,0002 bd3 ba1.4k sqft2032 Cavell Ln, Nolensville, TN 37135For SaleMLS ID #3255116, Gary Ashton. RealTracs MLS as distributed by MLS GRID
- $469,9003 bd3 ba2.1k sqft323 Jasmine Park Lot 10, Hermitage, TN 37076New ConstructionMLS ID #3050253, Olivia Wise. RealTracs MLS as distributed by MLS GRID
- $366,6753 bd3 ba1.7k sqft2900 Suzanne Landon Dr #I5, Murfreesboro, TN 37130New ConstructionRealTracs MLS as distributed by MLS GRID
