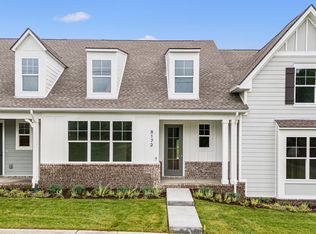
Homesite #53This end-unit Concord plan offers additional windows in its open living spaces, with private views of green space at the end of the building. The spacious main floor is perfect for both relaxation and entertaining. At the heart of the home, a designer-curated gourmet kitchen features a generous island, quartz countertops, 42" upper cabinets, and stainless appliances including a gas cooktop and double ovens. Adjacent to the kitchen is a convenient breakfast area that flows seamlessly into the living room. The primary and secondary bedroom are located on the first floor for ease of living, and a third bedroom upstairs is ideal for guests. You'll also find a large loft on the second floor, a frameless walk-in tiled shower in the primary bathroom, 36" upper wall cabinets in the laundry room, and luxury vinyl plank floooring throughout the main living areas. Future amenities include a pavilion, a large entertaining lawn with benches and swings, and a pickleball court.
Sold for $369,995
Zillow last checked:
Listing updated:
Source: Ashton Woods Homes
Price history
| Date | Event | Price |
|---|---|---|
| 1/3/2026 | Listing removed | $384,500$175/sqft |
Source:  RealTracs MLS as distributed by MLS GRID #3017623 Report a problem RealTracs MLS as distributed by MLS GRID #3017623 Report a problem | ||
| 12/18/2025 | Price change | $384,500-0.8%$175/sqft |
Source: RealTracs MLS as distributed by MLS GRID #3017623 Report a problem | ||
| 11/30/2025 | Price change | $387,500+0.7%$176/sqft |
Source: RealTracs MLS as distributed by MLS GRID #3017623 Report a problem | ||
| 11/8/2025 | Price change | $384,900-1.3%$175/sqft |
Source: RealTracs MLS as distributed by MLS GRID #3017623 Report a problem | ||
| 10/16/2025 | Listed for sale | $389,900+5.4%$177/sqft |
Source: RealTracs MLS as distributed by MLS GRID #3017623 Report a problem | ||
| 3/17/2025 | Sold | $369,995$168/sqft |
Source: Public Record Report a problem | ||
| 1/3/2025 | Listed for sale | $369,995-14%$168/sqft |
Source:  Ashton Woods Homes Report a problem Ashton Woods Homes Report a problem | ||
| 10/8/2024 | Listing removed | $429,995$196/sqft |
Source: Ashton Woods Homes Report a problem | ||
| 8/16/2024 | Price change | $429,995-2.3%$196/sqft |
Source: Ashton Woods Homes Report a problem | ||
| 7/30/2024 | Price change | $439,995-4.3%$200/sqft |
Source: Ashton Woods Homes Report a problem | ||
| 7/7/2024 | Price change | $459,995-4.1%$209/sqft |
Source: Ashton Woods Homes Report a problem | ||
| 6/25/2024 | Price change | $479,875-4.7%$218/sqft |
Source: Ashton Woods Homes Report a problem | ||
| 6/24/2024 | Listed for sale | $503,554$229/sqft |
Source: Ashton Woods Homes Report a problem | ||


Get a cash offer in 3 minutes
Find out how much your home could sell for in as little as 3 minutes with a no-obligation cash offer.
Estimated market value
$373,600
