Welcome to Evergreen by Ryan Homes! Receive up to $25,000 in closing cost assistance with the use of our preferred lender. The Elder floor plan features an open-concept design with a spacious great room, dining area, and kitchen with an oversized island, perfect for entertaining and everyday living. As a to-be-built home, you'll have the opportunity to choose your homesite, floor plan, and design selections to fit your lifestyle. Estimated completion January 2027. All appliances, including washer and dryer, are included, plus a 1-2-10 year warranty for added peace of mind. Contact the listing agent today for more information or to schedule your appointment!
Active
$418,990
421 Audusson Dr Lot 204, Antioch, TN 37013
4beds
2,203sqft
Single Family Residence, Residential
Built in 2026
-- sqft lot
$-- Zestimate®
$190/sqft
$17/mo HOA
What's special
Spacious great roomOpen-concept designDining area
- 16 hours
- 18
- 0
Zillow last checked:
Listing updated:
Listed by:
Kierston Cook 931-385-5174,
Ryan Homes 615-716-4400
Source: RealTracs MLS as distributed by MLS GRID,MLS#: 3530749
Facts & features
Interior
Bedrooms & bathrooms
- Bedrooms: 4
- Bathrooms: 3
- Full bathrooms: 2
- 1/2 bathrooms: 1
Other
- Features: Office
- Level: Office
- Area: 88 Square Feet
- Dimensions: 11x8
Other
- Features: Media Room
- Level: Media Room
- Area: 120 Square Feet
- Dimensions: 10x12
Heating
- Central
Cooling
- Central Air
Appliances
- Included: Electric Oven, Electric Range, Dishwasher, Disposal, Dryer, Microwave, Refrigerator, Stainless Steel Appliance(s), Washer
- Laundry: Electric Dryer Hookup, Washer Hookup
Features
- High Speed Internet
- Flooring: Luxury Vinyl
- Basement: None
Interior area
- Total structure area: 2,203
- Total interior livable area: 2,203 sqft
- Finished area above ground: 2,203
Property
Parking
- Total spaces: 2
- Parking features: Garage Faces Front, Concrete, Driveway
- Attached garage spaces: 2
- Has uncovered spaces: Yes
Features
- Levels: Two
- Stories: 2
- Patio & porch: Patio
Lot
- Features: Level
- Topography: Level
Details
- Parcel number: 182020C20400CO
- Special conditions: Standard
Construction
Type & style
- Home type: SingleFamily
- Property subtype: Single Family Residence, Residential
Materials
- Hardboard Siding, Stone, Vinyl Siding
Condition
- New construction: Yes
- Year built: 2026
Utilities & green energy
- Sewer: Public Sewer
- Water: Public
- Utilities for property: Water Available, Underground Utilities
Green energy
- Energy efficient items: Insulation, HVAC, Windows, Thermostat
Community & HOA
Community
- Subdivision: Evergreen Hills
HOA
- Has HOA: Yes
- Amenities included: Sidewalks, Underground Utilities
- HOA fee: $204 annually
Location
- Region: Antioch
Financial & listing details
- Price per square foot: $190/sqft
- Annual tax amount: $598
- Date on market: 9/1/2026
- Date available: 01/15/2027
Estimated market value
Not available
Estimated sales range
Not available
Not available
Price history
| Date | Event | Price |
|---|---|---|
| 9/1/2026 | Listed for sale | $418,990+12%$190/sqft |
Source:  RealTracs MLS as distributed by MLS GRID #3530749 Report a problem RealTracs MLS as distributed by MLS GRID #3530749 Report a problem | ||
| 9/1/2026 | Listing removed | $373,990$170/sqft |
Source: RealTracs MLS as distributed by MLS GRID #3512988 Report a problem | ||
| 8/29/2026 | Price change | $373,990+0.5%$170/sqft |
Source: RealTracs MLS as distributed by MLS GRID #3512988 Report a problem | ||
| 8/14/2026 | Listed for sale | $371,990-5.1%$169/sqft |
Source: RealTracs MLS as distributed by MLS GRID #3512988 Report a problem | ||
| 8/1/2026 | Listing removed | $391,990$178/sqft |
Source: RealTracs MLS as distributed by MLS GRID #3262935 Report a problem | ||
| 7/18/2026 | Price change | $391,990+0.5%$178/sqft |
Source: RealTracs MLS as distributed by MLS GRID #3262935 Report a problem | ||
| 7/7/2026 | Listed for sale | $389,990-6%$177/sqft |
Source: RealTracs MLS as distributed by MLS GRID #3262935 Report a problem | ||
| 7/2/2026 | Listing removed | $414,990$188/sqft |
Source: RealTracs MLS as distributed by MLS GRID #3229029 Report a problem | ||
| 6/2/2026 | Listed for sale | $414,990$188/sqft |
Source: RealTracs MLS as distributed by MLS GRID #3229029 Report a problem | ||
| 6/1/2026 | Listing removed | $414,990$188/sqft |
Source: RealTracs MLS as distributed by MLS GRID #3186965 Report a problem | ||
| 5/27/2026 | Price change | $414,990-1.2%$188/sqft |
Source: RealTracs MLS as distributed by MLS GRID #3186965 Report a problem | ||
| 5/25/2026 | Price change | $419,990-1.2%$191/sqft |
Source: RealTracs MLS as distributed by MLS GRID #3186965 Report a problem | ||
| 5/19/2026 | Price change | $424,990+1.2%$193/sqft |
Source: RealTracs MLS as distributed by MLS GRID #3186965 Report a problem | ||
| 5/12/2026 | Price change | $419,990-2.3%$191/sqft |
Source: RealTracs MLS as distributed by MLS GRID #3186965 Report a problem | ||
| 5/3/2026 | Listed for sale | $429,990-3.4%$195/sqft |
Source: RealTracs MLS as distributed by MLS GRID #3186965 Report a problem | ||
| 3/31/2026 | Listing removed | $444,990$202/sqft |
Source: RealTracs MLS as distributed by MLS GRID #3159275 Report a problem | ||
| 3/25/2026 | Listed for sale | $444,990+20.9%$202/sqft |
Source: RealTracs MLS as distributed by MLS GRID #3159275 Report a problem | ||
| 2/1/2026 | Listing removed | $367,990$167/sqft |
Source: RealTracs MLS as distributed by MLS GRID #3072632 Report a problem | ||
| 1/22/2026 | Price change | $367,990+0.5%$167/sqft |
Source: RealTracs MLS as distributed by MLS GRID #3072632 Report a problem | ||
| 1/16/2026 | Price change | $365,990-1.6%$166/sqft |
Source: RealTracs MLS as distributed by MLS GRID #3072632 Report a problem | ||
| 1/12/2026 | Price change | $371,990+0.5%$169/sqft |
Source: RealTracs MLS as distributed by MLS GRID #3072632 Report a problem | ||
| 1/5/2026 | Listed for sale | $369,990$168/sqft |
Source: RealTracs MLS as distributed by MLS GRID #3072632 Report a problem | ||
Public tax history
Tax history is unavailable.
Monthly payment
Est. payment
Payment breakdown
Explore the cost of this home by adjusting the details. Changes won't be saved.Climate risks
Neighborhood: 37013
Nearby schools
Schools provided by the listing agent
- Elementary: A. Z. Kelley Elementary
- Middle: Thurgood Marshall Middle
- High: Cane Ridge High School
Source: RealTracs MLS as distributed by MLS GRID. This data may not be complete. We recommend contacting the local school district to confirm school assignments for this home.
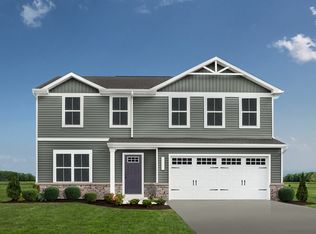
Similar homes
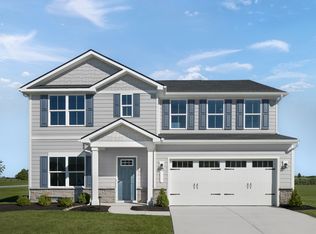
- from $418,9904 bd3 ba2.2k sqftElder Plan, Evergreen, Cane Ridge, TN 37013New Construction
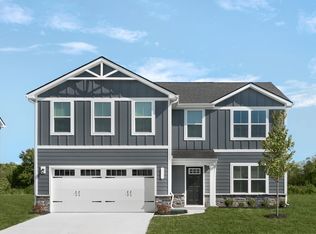 Ryan Homes
 - $373,9904 bd3 ba1.6k sqft425 Audusson Dr Lot 205, Antioch, TN 37013New Construction
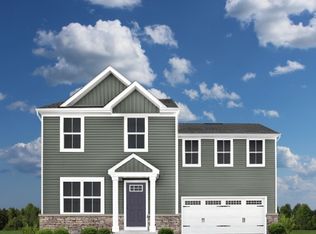
 MLS ID #3529069, Kierston Cook. RealTracs MLS as distributed by MLS GRID
 - from $371,9904 bd3 ba1.6k sqftBirch Plan, Evergreen, Cane Ridge, TN 37013New Construction
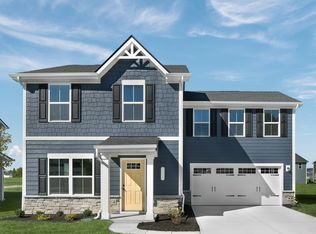 Ryan Homes
 - from $433,9905 bd3 ba2.5k sqftHazel Plan, Evergreen, Cane Ridge, TN 37013New Construction
 Ryan Homes
 - $324,9903 bd4 ba2.1k sqft208 Poplar Loop Lot 48A, Antioch, TN 37013New ConstructionMLS ID #3530324, Pierre Hambrick. RealTracs MLS as distributed by MLS GRID
- $329,9903 bd3 ba1.6k sqft104 Poplar Loop Lot 12C, Antioch, TN 37013New ConstructionMLS ID #3530502, Pierre Hambrick. RealTracs MLS as distributed by MLS GRID
- $304,9903 bd3 ba2.1k sqft231 Poplar Loop Lot 37D, Antioch, TN 37013New ConstructionMLS ID #3530295, Pierre Hambrick. RealTracs MLS as distributed by MLS GRID
- $314,9903 bd3 ba1.4k sqft206 Poplar Loop Lot 48B, Antioch, TN 37013New ConstructionMLS ID #3530352, Pierre Hambrick. RealTracs MLS as distributed by MLS GRID
- $299,9903 bd3 ba1.5k sqft102 Poplar Loop Lot 12B, Antioch, TN 37013New ConstructionMLS ID #3530447, Aleeson Phalichanh. RealTracs MLS as distributed by MLS GRID
- $409,5003 bd3 ba1.8k sqft104 Chadwick Ct Lot 13, Madison, TN 37115New ConstructionMLS ID #3225476, Laura Sistrunk. RealTracs MLS as distributed by MLS GRID
- $521,9904 bd3 ba2.4k sqft2437 Kemp Dr, Hermitage, TN 37076New ConstructionMLS ID #3530401, Mark O Connell. RealTracs MLS as distributed by MLS GRID
