New construction opportunity with builder incentives available! This Ryan Homes Mozart w/ garage plan features 3 bedrooms, 2.5 baths, and 2 car garage for storage or your vehicles! Rec room included or upgrade to a study for your perfect home office with french doors. Located in the highly convenient Fall Crest community, just 15 minutes to downtown Nashville and BNA, with quick access to I‑24, shopping, dining, Tanger Outlets, and more.
Limited‑time seller concessions available, which may be used toward interest rate buy‑downs and closing costs, an excellent opportunity to reduce your monthly payment.
Backed by Ryan Homes’ 1‑2‑10 warranty for peace of mind. Don’t miss this chance to lock in today’s pricing and incentives.
Active
$299,990
104 Poplar Loop Lot 12C, Antioch, TN 37013
3beds
1,573sqft
Townhouse, Residential, Condominium
Built in 2026
-- sqft lot
$-- Zestimate®
$191/sqft
$195/mo HOA
What's special
Rec room included
- 6 days |
- 98 |
- 8 |
Likely to sell faster than
Zillow last checked:
Listing updated:
Listed by:
Aleeson Phalichanh 615-909-3894,
Ryan Homes 615-716-4400,
Pierre Hambrick 615-346-9559,
Ryan Homes
Source: RealTracs MLS as distributed by MLS GRID,MLS#: 3518732
Facts & features
Interior
Bedrooms & bathrooms
- Bedrooms: 3
- Bathrooms: 3
- Full bathrooms: 2
- 1/2 bathrooms: 1
Bedroom 1
- Features: Suite
- Level: Suite
- Area: 208 Square Feet
- Dimensions: 13x16
Bedroom 2
- Area: 90 Square Feet
- Dimensions: 10x9
Bedroom 3
- Area: 99 Square Feet
- Dimensions: 11x9
Primary bathroom
- Features: Primary Bedroom
- Level: Primary Bedroom
Dining room
- Features: Combination
- Level: Combination
- Area: 304 Square Feet
- Dimensions: 19x16
Kitchen
- Area: 304 Square Feet
- Dimensions: 19x16
Living room
- Features: Great Room
- Level: Great Room
- Area: 285 Square Feet
- Dimensions: 15x19
Recreation room
- Features: Basement Level
- Level: Basement Level
- Area: 150 Square Feet
- Dimensions: 15x10
Heating
- Central
Cooling
- Central Air
Appliances
- Included: Electric Oven, Cooktop, Dishwasher, Disposal, ENERGY STAR Qualified Appliances, Microwave
- Laundry: Electric Dryer Hookup, Washer Hookup
Features
- Extra Closets, High Ceilings, Open Floorplan, Pantry, Smart Thermostat, Walk-In Closet(s), High Speed Internet, Kitchen Island
- Flooring: Carpet, Laminate
- Basement: Other
- Common walls with other units/homes: 2+ Common Walls
Interior area
- Total structure area: 1,573
- Total interior livable area: 1,573 sqft
- Finished area above ground: 1,440
- Finished area below ground: 133
Property
Parking
- Total spaces: 4
- Parking features: Garage Door Opener, Garage Faces Rear, Paved
- Attached garage spaces: 2
- Uncovered spaces: 2
Features
- Levels: Three Or More
- Stories: 2
Lot
- Features: Zero Lot Line
- Topography: Zero Lot Line
Details
- Parcel number: 149110C06300CO
- Special conditions: Standard
Construction
Type & style
- Home type: Townhouse
- Property subtype: Townhouse, Residential, Condominium
- Attached to another structure: Yes
Materials
- Vinyl Siding, Ducts Professionally Air-Sealed
Condition
- New construction: Yes
- Year built: 2026
Utilities & green energy
- Sewer: Public Sewer
- Water: Public
- Utilities for property: Water Available, Underground Utilities
Green energy
- Energy efficient items: Water Heater, Windows, Thermostat
Community & HOA
Community
- Security: Carbon Monoxide Detector(s), Fire Alarm, Smoke Detector(s)
- Subdivision: Fall Crest
HOA
- Has HOA: Yes
- Amenities included: Sidewalks, Underground Utilities
- Services included: Maintenance Structure, Maintenance Grounds, Insurance, Trash
- HOA fee: $195 monthly
- Second HOA fee: $300 one time
Location
- Region: Antioch
Financial & listing details
- Price per square foot: $191/sqft
- Annual tax amount: $2,700
- Date on market: 8/20/2026
- Date available: 01/31/2027
Estimated market value
Not available
Estimated sales range
Not available
Not available
Price history
| Date | Event | Price |
|---|---|---|
| 8/22/2026 | Listed for sale | $299,990$191/sqft |
Source:  RealTracs MLS as distributed by MLS GRID #3518732 Report a problem RealTracs MLS as distributed by MLS GRID #3518732 Report a problem | ||
| 8/18/2026 | Listing removed | $299,990$191/sqft |
Source: RealTracs MLS as distributed by MLS GRID #3312138 Report a problem | ||
| 8/1/2026 | Listed for sale | $299,990-3.2%$191/sqft |
Source: RealTracs MLS as distributed by MLS GRID #3312138 Report a problem | ||
| 8/1/2026 | Listing removed | $309,990$197/sqft |
Source: RealTracs MLS as distributed by MLS GRID #3301907 Report a problem | ||
| 7/24/2026 | Price change | $309,990-1.6%$197/sqft |
Source: RealTracs MLS as distributed by MLS GRID #3301907 Report a problem | ||
| 7/1/2026 | Listed for sale | $314,990$200/sqft |
Source: RealTracs MLS as distributed by MLS GRID #3255705 Report a problem | ||
Public tax history
Tax history is unavailable.
Monthly payment
Est. payment
Payment breakdown
Explore the cost of this home by adjusting the details. Changes won't be saved.Climate risks
Neighborhood: 37013
Nearby schools
GreatSchools rating
- 7/10Cane Ridge Elementary SchoolGrades: PK-5Distance: 2.7 mi
- 3/10Antioch Middle SchoolGrades: 6-8Distance: 1.9 mi
- 2/10Cane Ridge High SchoolGrades: 9-12Distance: 3.1 mi
Schools provided by the listing agent
- Elementary: Una Elementary
- Middle: Margaret Allen Middle School
- High: Antioch High School
Source: RealTracs MLS as distributed by MLS GRID. This data may not be complete. We recommend contacting the local school district to confirm school assignments for this home.
- $329,9903 bd4 ba1.6k sqft302 Poplar Loop LOT 25C, Antioch, TN 37013Sold
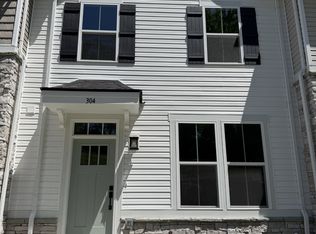
- $340,0433 bd4 ba2.2k sqft234 Poplar Loop LOT 60D, Antioch, TN 37013Sold
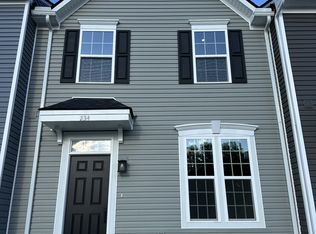
- $335,2903 bd4 ba1.6k sqft302 Poplar Loop LOT 25B, Antioch, TN 37013Sold
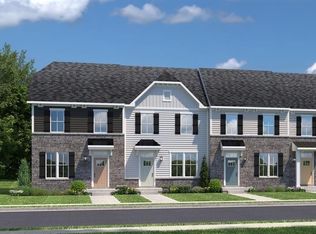
- $286,5803 bd3 ba1.2k sqft242 Poplar Loop LOT 64D, Antioch, TN 37013Sold
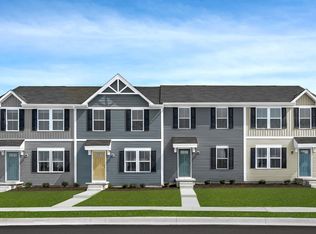
- $283,4803 bd3 ba1.2k sqft246 Poplar Loop LOT 64B, Antioch, TN 37013Sold
- $350,8853 bd4 ba1.6k sqft306 Poplar Loop LOT 25D, Antioch, TN 37013Sold
- $299,9903 bd3 ba1.4k sqft241 Poplar Loop LOT 31C, Antioch, TN 37013Pending
- $331,5703 bd3 ba2.1k sqft239 Poplar Loop LOT 31B, Antioch, TN 37013Pending
- $339,2853 bd4 ba1.6k sqft326 Poplar Loop LOT 21D, Antioch, TN 37013Sold
A local agent can set up tours, give advice and negotiate with sellers.
A local lender can help you make sure your offer is ready when you are.
Similar homes
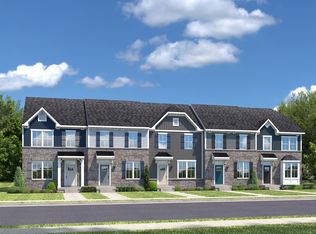
- from $299,9903 bd3 ba1.6k sqftMozart w/ 2-Car Garage Plan, Fall Crest, Antioch, TN 37013New Construction
 Ryan Homes
 - $309,9903 bd3 ba2.1k sqft231 Poplar Loop Lot 37D, Antioch, TN 37013New Construction

 MLS ID #3335903, Aleeson Phalichanh. RealTracs MLS as distributed by MLS GRID
 - $309,9903 bd3 ba2.1k sqft231 Poplar Loop, Antioch, TN 37013New Construction
 Ryan Homes
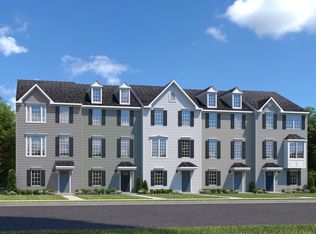
 - from $309,9903 bd3 ba2.1k sqft3-Story Mozart Plan, Fall Crest, Antioch, TN 37013New ConstructionRyan Homes
- from $279,9903 bd3 ba1.4k sqftMozart w/ Unfinished Basement Plan, Fall Crest, Antioch, TN 37013New ConstructionRyan Homes
- $369,9903 bd2 ba1.5k sqft812 Lechelle Ln Lot 73, Antioch, TN 37013New ConstructionMLS ID #3513002, Kierston Cook. RealTracs MLS as distributed by MLS GRID
- $371,9904 bd3 ba1.6k sqft421 Audusson Dr Lot 204, Antioch, TN 37013New ConstructionMLS ID #3512988, Kierston Cook. RealTracs MLS as distributed by MLS GRID
- from $369,9903 bd3 ba1.6k sqftHarper Plan, Pemberton : Parkside, Antioch, TN 37013New ConstructionLennar Homes
- $384,9904 bd3 ba1.9k sqft413 Audusson Dr, Cane Ridge, TN 37013New ConstructionRyan Homes
- $332,9903 bd4 ba1.6k sqft4082 Gaskill Dr, Smyrna, TN 37167New ConstructionRyan Homes
- from $284,9903 bd3 ba1.5k sqftOdessa Plan, Cedarside Townhomes at Dry Creek, Goodlettsville, TN 37072New ConstructionRyan Homes
- from $373,9903 bd2 ba1.5k sqftTupelo Plan, Evergreen, Cane Ridge, TN 37013New ConstructionRyan Homes
- $342,9903 bd3 ba1.8k sqft4082 Gaskill Dr #85-D, Smyrna, TN 37167New ConstructionMLS ID #3234020, Terri Webster. RealTracs MLS as distributed by MLS GRID
- $416,9904 bd3 ba2.2k sqft413 Audusson Dr Lot 202, Antioch, TN 37013New ConstructionMLS ID #3513510, Kierston Cook. RealTracs MLS as distributed by MLS GRID
- from $371,9904 bd3 ba1.6k sqftBirch Plan, Evergreen, Cane Ridge, TN 37013New ConstructionRyan Homes
- $309,9003 bd3 ba1.5k sqft4236 Grapevine Loop, Smyrna, TN 37167For SaleMLS ID #3244098, Nicole Dahlenburg- The Dahlenburg Team. RealTracs MLS as distributed by MLS GRID
- from $354,9903 bd3 ba1.6k sqftHarper Plan, Cedar Grove Village, Smyrna, TN 37167New ConstructionLennar Homes
- from $393,9904 bd3 ba1.9k sqftCedar Plan, Evergreen, Cane Ridge, TN 37013New ConstructionRyan Homes
- $274,9903 bd3 ba1.4k sqft2241 Harlequin Point, Lebanon, TN 37090New ConstructionRealTracs MLS as distributed by MLS GRID
- $299,9003 bd3 ba1.4k sqft1764 Frodo Way, Murfreesboro, TN 37128For SaleMLS ID #3270440, Allison Blair. RealTracs MLS as distributed by MLS GRID
