Welcome to this beautifully maintained townhome offering a thoughtfully designed living space just 35 minutes from downtown Nashville. Freshly painted throughout, this move-in ready home features an open-concept layout that's perfect for both everyday living and entertaining. The kitchen is complete with granite countertops and overlooks the spacious living and dining areas, creating a seamless flow throughout the main level. Upstairs, you'll find comfortable bedrooms with plenty of space to make your own. Step outside to enjoy added privacy with peaceful greenery behind the home, providing the perfect place to relax after a long day. Just a short walk from the Blackman Community Center, you'll enjoy easy access to a large playground, basketball courts, pickleball courts, and other recreational amenities. Conveniently located near shopping, dining, and the Murfreesboro Greenway, this home offers easy access to everything Murfreesboro has to offer while remaining within commuting distance of Nashville. With fresh paint throughout and low-maintenance living in a growing area with great community amenities, this home is one you won't want to miss! Mortgage Offer! Preferred Lender offering 1% lender credit(based on loan amount) towards closings costs or rate buydown with acceptable offer.
Active
$299,900
1764 Frodo Way, Murfreesboro, TN 37128
3beds
1,440sqft
Townhouse, Residential, Condominium
Built in 2021
-- sqft lot
$-- Zestimate®
$208/sqft
$160/mo HOA
What's special
Open-concept layoutGranite countertopsThoughtfully designed living space
- 19 days
- 303
- 32
Likely to sell faster than
Zillow last checked:
Listing updated:
Listed by:
Allison Blair 615-788-9160,
Onward Real Estate 615-234-5180
Source: RealTracs MLS as distributed by MLS GRID,MLS#: 3545972
Facts & features
Interior
Bedrooms & bathrooms
- Bedrooms: 3
- Bathrooms: 3
- Full bathrooms: 2
- 1/2 bathrooms: 1
Bedroom 1
- Features: Full Bath
- Level: Full Bath
- Area: 156 Square Feet
- Dimensions: 12x13
Bedroom 2
- Area: 100 Square Feet
- Dimensions: 10x10
Bedroom 3
- Area: 110 Square Feet
- Dimensions: 10x11
Primary bathroom
- Features: Double Vanity
- Level: Double Vanity
Dining room
- Area: 132 Square Feet
- Dimensions: 12x11
Kitchen
- Area: 168 Square Feet
- Dimensions: 12x14
Living room
- Area: 238 Square Feet
- Dimensions: 17x14
Heating
- Central
Cooling
- Central Air, Electric
Appliances
- Included: Electric Range, Dishwasher, Disposal, Freezer, Ice Maker, Microwave, Refrigerator
- Laundry: Electric Dryer Hookup, Washer Hookup
Features
- Extra Closets, Open Floorplan, Pantry, Walk-In Closet(s), High Speed Internet
- Flooring: Carpet, Luxury Vinyl
- Basement: None
Interior area
- Total structure area: 1,440
- Total interior livable area: 1,440 sqft
- Finished area above ground: 1,440
Property
Parking
- Parking features: Asphalt, Parking Lot
Features
- Levels: Two
- Stories: 2
- Patio & porch: Patio
- Fencing: Partial
Lot
- Features: Level
- Topography: Level
Details
- Parcel number: 078 02709 R0126988
- Special conditions: Standard
Construction
Type & style
- Home type: Townhouse
- Property subtype: Townhouse, Residential, Condominium
- Attached to another structure: Yes
Materials
- Hardboard Siding, Stone
Condition
- New construction: No
- Year built: 2021
Utilities & green energy
- Sewer: Public Sewer
- Water: Public
- Utilities for property: Electricity Available, Water Available, Cable Connected, Underground Utilities
Community & HOA
Community
- Security: Smoke Detector(s)
- Subdivision: Blackman Station Townhomes Ph 2
HOA
- Has HOA: Yes
- Amenities included: Playground, Sidewalks, Underground Utilities
- Services included: Maintenance Structure, Maintenance Grounds
- HOA fee: $160 monthly
Location
- Region: Murfreesboro
Financial & listing details
- Price per square foot: $208/sqft
- Tax assessed value: $274,900
- Annual tax amount: $1,944
- Date on market: 9/10/2026
- Electric utility on property: Yes
Estimated market value
Not available
Estimated sales range
Not available
Not available
Price history
| Date | Event | Price |
|---|---|---|
| 9/10/2026 | Listed for sale | $299,900$208/sqft |
Source:  RealTracs MLS as distributed by MLS GRID #3545972 Report a problem RealTracs MLS as distributed by MLS GRID #3545972 Report a problem | ||
| 9/5/2026 | Listing removed | $299,900$208/sqft |
Source: RealTracs MLS as distributed by MLS GRID #3270440 Report a problem | ||
| 8/4/2026 | Price change | $299,900-6.3%$208/sqft |
Source: RealTracs MLS as distributed by MLS GRID #3270440 Report a problem | ||
| 7/11/2026 | Listed for sale | $319,900+8.1%$222/sqft |
Source: RealTracs MLS as distributed by MLS GRID #3270440 Report a problem | ||
| 5/31/2023 | Listing removed | -- |
Source: Zillow Rentals Report a problem | ||
| 2/25/2023 | Listed for rent | $2,000$1/sqft |
Source: Zillow Rentals Report a problem | ||
| 10/21/2021 | Sold | $295,990$206/sqft |
Source: Public Record Report a problem | ||
Public tax history
| Year | Property taxes | Tax assessment |
|---|---|---|
| 2025 | $1,944 | $68,725 |
| 2024 | $1,944 | $68,725 |
| 2023 | -- | $68,725 |
| 2022 | $1,765 +1504.9% | $68,725 |
| 2021 | $110 | -- |
Find assessor info on the county website
Monthly payment
Est. payment
Payment breakdown
Explore the cost of this home by adjusting the details. Changes won't be saved.Climate risks
Neighborhood: 37128
Nearby schools
Schools provided by the listing agent
- Elementary: Blackman Elementary School
- Middle: Blackman Middle School
- High: Blackman High School
Source: RealTracs MLS as distributed by MLS GRID. This data may not be complete. We recommend contacting the local school district to confirm school assignments for this home.

Similar homes
- $294,9003 bd3 ba1.5k sqft3308 Deerchase Cir, Murfreesboro, TN 37129For Sale

 MLS ID #3528674, Jerry da Silva. RealTracs MLS as distributed by MLS GRID
 - $320,0003 bd3 ba1.7k sqft2838 Haversack Cir, Murfreesboro, TN 37128For Sale
 MLS ID #3262731, Lauran Heckman. RealTracs MLS as distributed by MLS GRID
 - $295,9993 bd3 ba1.4k sqft3341 Brookberry Ln, Murfreesboro, TN 37129For Sale
 MLS ID #3214410, Errica L. Johnson. RealTracs MLS as distributed by MLS GRID
 - $325,0003 bd3 ba1.8k sqft3352 Alta Ln, Murfreesboro, TN 37128For Sale
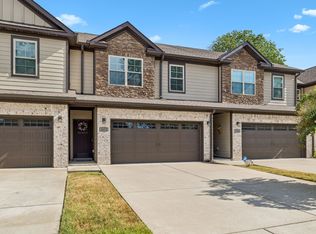 MLS ID #3530159, Chelsea Hawkins. RealTracs MLS as distributed by MLS GRID
 - $335,0003 bd3 ba1.6k sqft306 Lydia Dr, Murfreesboro, TN 37128For SaleMLS ID #3528620, Lindsey Smith. RealTracs MLS as distributed by MLS GRID
- $315,0003 bd3 ba1.4k sqft3405 Brookberry Ln, Murfreesboro, TN 37129For SaleMLS ID #3250934, Meg Van Patten. RealTracs MLS as distributed by MLS GRID
- $329,9993 bd3 ba1.6k sqft2448 Salem Creek Ct, Murfreesboro, TN 37128For SaleMLS ID #3527025, Megan Thomas. RealTracs MLS as distributed by MLS GRID
- $295,0002 bd3 ba1.6k sqft3226 Brookberry Ln, Murfreesboro, TN 37129For SaleMLS ID #3163615, Matt Herriman. RealTracs MLS as distributed by MLS GRID
- $299,9003 bd3 ba1.4k sqft507 E Castle St, Murfreesboro, TN 37130For SaleMLS ID #3312194, Sheila Campbell. RealTracs MLS as distributed by MLS GRID
- $429,9994 bd3 ba2k sqft1704 Lannister Ave, Murfreesboro, TN 37128For SaleMLS ID #3182554, Melissa M. Clark-Ismail. RealTracs MLS as distributed by MLS GRID
- $310,0003 bd3 ba1.5k sqft4155 Grapevine Loop, Smyrna, TN 37167For SaleMLS ID #3314459, Rhonda R. Berry. RealTracs MLS as distributed by MLS GRID
- $315,0003 bd3 ba1.3k sqft510 Moshe Flam Pl, La Vergne, TN 37086For SaleMLS ID #3256394, Brenda Vien. RealTracs MLS as distributed by MLS GRID
- $274,9003 bd3 ba1.3k sqft2506 E Main St #A4, Murfreesboro, TN 37127For SaleMLS ID #3544925, Mario Zubia. RealTracs MLS as distributed by MLS GRID
- $314,9993 bd3 ba1.4k sqft6624 Hanworth Trce, Smyrna, TN 37167For SaleMLS ID #3251023, George W Weeks. RealTracs MLS as distributed by MLS GRID
- $390,0003 bd3 ba1.8k sqft2635 Cason Ln, Murfreesboro, TN 37128For SaleMLS ID #3593600, Brad Hopkins. RealTracs MLS as distributed by MLS GRID
- $327,9003 bd3 ba1.4k sqft6617 Hanworth Trce, Smyrna, TN 37167For SaleMLS ID #3245070, John Lavender. RealTracs MLS as distributed by MLS GRID
- $299,9903 bd3 ba1.3k sqft116 Dry Cyn, La Vergne, TN 37086New ConstructionRealTracs MLS as distributed by MLS GRID
- $299,9903 bd3 ba1.3k sqft114 Dry Cyn, La Vergne, TN 37086New ConstructionRealTracs MLS as distributed by MLS GRID
- $299,9903 bd3 ba1.3k sqft118 Dry Cyn, La Vergne, TN 37086New ConstructionRealTracs MLS as distributed by MLS GRID
- $299,9903 bd3 ba1.3k sqft120 Dry Cyn, La Vergne, TN 37086New ConstructionRealTracs MLS as distributed by MLS GRID
