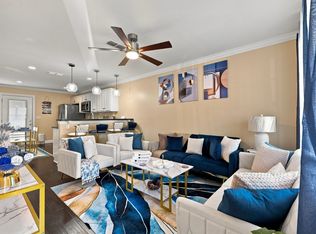
Preferred lender is offering rates as low as 4.59% with no mortgage insurance and up to 100% financing for eligible buyers!! Located just approximately one mile from MTSU! This move in ready townhome features engineered hardwood flooring throughout the main level, fresh interior paint, and a spacious living room perfect for everyday living. The kitchen offers granite countertops, stainless steel appliances, and great cabinet space. A convenient half bath is located on the main floor for guests. Upstairs, the primary suite includes a private bathroom, while bedrooms two and three share a full bathroom with double vanities. Professionally cleaned carpets add to the home's move in ready appeal. Washer and dryer convey with the property. Conveniently located near shopping, dining, and major roadways. Don't miss this opportunity!
Active
$274,900
2506 E Main St #A4, Murfreesboro, TN 37127
3beds
1,344sqft
Horizontal Property Regime - Attached, Residential
Built in 2019
-- sqft lot
$-- Zestimate®
$205/sqft
$160/mo HOA
What's special
Fresh interior paintGreat cabinet spaceStainless steel appliancesProfessionally cleaned carpetsGranite countertops
- 1 day
- 56
- 2
Zillow last checked:
Listing updated:
Listed by:
Mario Zubia 615-796-8899,
WEICHERT, REALTORS - The Andrews Group 615-848-7744
Source: RealTracs MLS as distributed by MLS GRID,MLS#: 3544925
Facts & features
Interior
Bedrooms & bathrooms
- Bedrooms: 3
- Bathrooms: 3
- Full bathrooms: 2
- 1/2 bathrooms: 1
Bedroom 1
- Features: Suite
- Level: Suite
- Area: 176 Square Feet
- Dimensions: 16x11
Bedroom 2
- Area: 130 Square Feet
- Dimensions: 13x10
Bedroom 3
- Area: 117 Square Feet
- Dimensions: 13x9
Kitchen
- Features: Eat-in Kitchen
- Level: Eat-in Kitchen
- Area: 192 Square Feet
- Dimensions: 16x12
Living room
- Features: Combination
- Level: Combination
- Area: 300 Square Feet
- Dimensions: 20x15
Heating
- Central, Electric
Cooling
- Central Air, Electric
Appliances
- Included: Electric Oven, Electric Range, Dishwasher, Disposal, Dryer, Microwave, Refrigerator, Stainless Steel Appliance(s), Washer
- Laundry: Electric Dryer Hookup, Washer Hookup
Features
- Ceiling Fan(s)
- Flooring: Carpet, Wood, Tile
- Basement: None
Interior area
- Total structure area: 1,344
- Total interior livable area: 1,344 sqft
- Finished area above ground: 1,344
Property
Parking
- Parking features: Asphalt, Parking Lot
Features
- Levels: One
- Stories: 2
- Patio & porch: Patio
- Fencing: Privacy
Details
- Parcel number: 103 04900 R0121049
- Special conditions: Standard
Construction
Type & style
- Home type: SingleFamily
- Property subtype: Horizontal Property Regime - Attached, Residential
- Attached to another structure: Yes
Materials
- Brick, Vinyl Siding
Condition
- New construction: No
- Year built: 2019
Utilities & green energy
- Sewer: Public Sewer
- Water: Public
- Utilities for property: Electricity Available, Water Available
Community & HOA
Community
- Subdivision: Blue Pointe
HOA
- Has HOA: Yes
- Services included: Maintenance Structure, Trash
- HOA fee: $160 monthly
Location
- Region: Murfreesboro
Financial & listing details
- Price per square foot: $205/sqft
- Annual tax amount: $1,727
- Date on market: 9/9/2026
- Electric utility on property: Yes
Estimated market value
Not available
Estimated sales range
Not available
Not available
Price history
| Date | Event | Price |
|---|---|---|
| 9/9/2026 | Listed for sale | $274,900-3.5%$205/sqft |
Source:  RealTracs MLS as distributed by MLS GRID #3544925 Report a problem RealTracs MLS as distributed by MLS GRID #3544925 Report a problem | ||
| 9/2/2026 | Listing removed | $284,900$212/sqft |
Source: RealTracs MLS as distributed by MLS GRID #3225163 Report a problem | ||
| 8/5/2026 | Price change | $284,900-1.7%$212/sqft |
Source: RealTracs MLS as distributed by MLS GRID #3225163 Report a problem | ||
| 7/18/2026 | Price change | $289,900-0.7%$216/sqft |
Source: RealTracs MLS as distributed by MLS GRID #3225163 Report a problem | ||
| 6/16/2026 | Price change | $291,900-1.7%$217/sqft |
Source: RealTracs MLS as distributed by MLS GRID #3225163 Report a problem | ||
| 6/4/2026 | Listed for sale | $296,900$221/sqft |
Source: RealTracs MLS as distributed by MLS GRID #3225163 Report a problem | ||
Public tax history
Tax history is unavailable.
Monthly payment
Est. payment
Payment breakdown
Explore the cost of this home by adjusting the details. Changes won't be saved.Climate risks
Neighborhood: 37127
Nearby schools
Schools provided by the listing agent
- Elementary: Hobgood Elementary
- Middle: Whitworth-Buchanan Middle School
- High: Oakland High School
Source: RealTracs MLS as distributed by MLS GRID. This data may not be complete. We recommend contacting the local school district to confirm school assignments for this home.
- $25,600-- bd1 ba1.4k sqft2506 E Main St, Murfreesboro, TN 37127Off Market
- $255,0002 bd2 ba975 sqft2506 E Main St UNIT B2, Murfreesboro, TN 37127For Sale
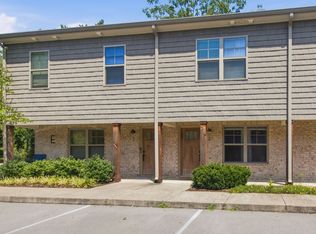
- $205,0002 bd2 ba975 sqft2506 E Main St UNIT E2, Murfreesboro, TN 37127For Sale
- $219,4002 bd2 ba941 sqft2506 E Main St UNIT D5, Murfreesboro, TN 37127Off Market
Similar homes
- $320,0003 bd3 ba1.7k sqft4729 Chelanie Cir, Murfreesboro, TN 37129For Sale

 MLS ID #3542761, Maggie Lawrence. RealTracs MLS as distributed by MLS GRID
 - $290,0003 bd2 ba1.5k sqft2143 River Chase Dr, Murfreesboro, TN 37128For Sale
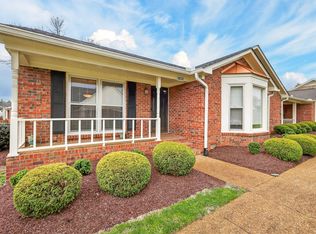 MLS ID #3531200, Tiffany Daniels. RealTracs MLS as distributed by MLS GRID
 - $299,9003 bd3 ba1.4k sqft1764 Frodo Way, Murfreesboro, TN 37128For Sale
 MLS ID #3545972, Allison Blair. RealTracs MLS as distributed by MLS GRID
 - $306,0003 bd3 ba1.6k sqft4347 Doral Dr, Murfreesboro, TN 37127For Sale
 MLS ID #3285582, Nicolas Eli Delk. RealTracs MLS as distributed by MLS GRID
 - $309,9003 bd3 ba1.4k sqft507 E Castle St, Murfreesboro, TN 37130For SaleMLS ID #3312194, Sheila Campbell. RealTracs MLS as distributed by MLS GRID
- $344,0003 bd3 ba1.7k sqft4203 Sarazen Ln, Murfreesboro, TN 37127For SaleMLS ID #3530512, Mack Breard. RealTracs MLS as distributed by MLS GRID
- $289,9002 bd3 ba1.1k sqft2020 Middle Tennessee Blvd, Murfreesboro, TN 37130For SaleMLS ID #3298074, Gary Ashton. RealTracs MLS as distributed by MLS GRID
- $269,9003 bd3 ba1.3k sqft306 Arapaho Dr, Murfreesboro, TN 37128For SaleMLS ID #3269996, Chris Garrett AHWD, CRS, C2EX, e-PRO, SFR, SRS. RealTracs MLS as distributed by MLS GRID
- $269,9002 bd3 ba1.2k sqft3138 Shaylin Xing, Murfreesboro, TN 37128For SaleMLS ID #3529995, Joshua Anneler. RealTracs MLS as distributed by MLS GRID
- $254,9002 bd3 ba1.1k sqft105 4th Ave APT 503, Murfreesboro, TN 37130For SaleMLS ID #3264150, Richard Lewis. RealTracs MLS as distributed by MLS GRID
- $320,0003 bd3 ba1.7k sqft2838 Haversack Cir, Murfreesboro, TN 37128For SaleMLS ID #3262731, Lauran Heckman. RealTracs MLS as distributed by MLS GRID
- $305,0002 bd3 ba1.4k sqft3321 Stormello Ln, Murfreesboro, TN 37128For SaleMLS ID #3530015, Skyler C. Harris. RealTracs MLS as distributed by MLS GRID
- $299,9003 bd2 ba1.3k sqft1341 Shearron Ct, Murfreesboro, TN 37130For SaleMLS ID #3143489, Marqueze D. Williams Sr.. RealTracs MLS as distributed by MLS GRID
- $324,9993 bd3 ba1.6k sqft933 Wolves Den Pl, Murfreesboro, TN 37128For SaleMLS ID #3232942, Katie Brooks Boone. RealTracs MLS as distributed by MLS GRID
- $280,0002 bd3 ba1.2k sqft1011 Wolves Den Pl, Murfreesboro, TN 37128For SaleMLS ID #3501195, Melissa Pyle. RealTracs MLS as distributed by MLS GRID
- $325,0003 bd3 ba1.8k sqft3352 Alta Ln, Murfreesboro, TN 37128For SaleMLS ID #3530159, Chelsea Hawkins. RealTracs MLS as distributed by MLS GRID
- $346,9003 bd3 ba1.7k sqft4114 Suntropic Ln, Murfreesboro, TN 37127For SaleMLS ID #3333553, Shelia Lunsford. RealTracs MLS as distributed by MLS GRID
- $319,9003 bd2 ba1.6k sqft610 Messick Ct, Murfreesboro, TN 37130For SaleMLS ID #3525525, Katerina Kazakos Tate. RealTracs MLS as distributed by MLS GRID
- $299,0003 bd3 ba1.4k sqft3341 Brookberry Ln, Murfreesboro, TN 37129For SaleMLS ID #3214410, Errica L. Johnson. RealTracs MLS as distributed by MLS GRID
