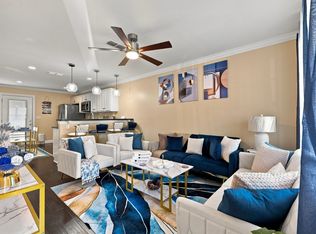
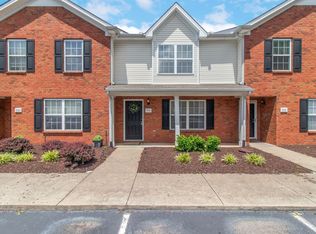
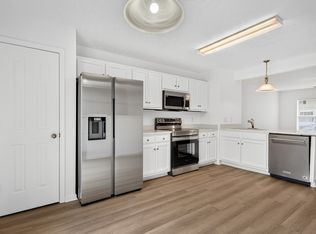
Tucked less than a mile from MTSU, this meticulously kept brick-and-shake townhome is the kind of low-maintenance find that works just as hard for a first-time buyer as it does for an investor. Step inside to an open-concept great room, kitchen, and dining space unified by rich hardwood flooring and recessed lighting — the kind of layout that makes everyday living feel effortless and entertaining feel natural. The kitchen brings granite countertops, stainless steel appliances, and plenty of cabinet space to the table, and the refrigerator conveys, so you're one step closer to move-in ready from day one. A half bath rounds out the main level, while both bedrooms live upstairs for privacy, sharing a full bath finished with the same granite and tile detailing found throughout. Two dedicated parking spaces and a covered entry complete the package.
This one checks the boxes that matter: walkable to campus, genuinely low-maintenance, and rental-friendly, making it a smart hold for an investor chasing steady MTSU demand or a smart first move for a buyer ready to stop renting. Well cared for and ready for its next owner — schedule a showing before this one's gone.
Note: washer and dryer do not convey.
Under contract - showing
$205,000
2506 E Main St Unit E2, Murfreesboro, TN 37127
2beds
975sqft
Horizontal Property Regime - Attached, Residential
Built in 2020
-- sqft lot
$-- Zestimate®
$210/sqft
$160/mo HOA
What's special
- 47 days
- 38
- 0
Zillow last checked:
Listing updated:
Listed by:
Isiah D. Tatum 501-412-9188,
Compass Tennessee, LLC 615-475-5616
Source: RealTracs MLS as distributed by MLS GRID,MLS#: 3304268
Facts & features
Interior
Bedrooms & bathrooms
- Bedrooms: 2
- Bathrooms: 2
- Full bathrooms: 1
- 1/2 bathrooms: 1
Bedroom 1
- Area: 210 Square Feet
- Dimensions: 15x14
Bedroom 2
- Features: Extra Large Closet
- Level: Extra Large Closet
- Area: 121 Square Feet
- Dimensions: 11x11
Dining room
- Features: Combination
- Level: Combination
Kitchen
- Features: Eat-in Kitchen
- Level: Eat-in Kitchen
- Area: 132 Square Feet
- Dimensions: 12x11
Living room
- Features: Combination
- Level: Combination
- Area: 176 Square Feet
- Dimensions: 11x16
Heating
- Central, Electric
Cooling
- Central Air, Electric
Appliances
- Included: Electric Range, Dishwasher, Microwave, Refrigerator, Stainless Steel Appliance(s)
- Laundry: Electric Dryer Hookup, Washer Hookup
Features
- Flooring: Carpet, Laminate, Luxury Vinyl, Tile
- Basement: None
- Common walls with other units/homes: 2+ Common Walls
Interior area
- Total structure area: 975
- Total interior livable area: 975 sqft
- Finished area above ground: 975
Property
Parking
- Total spaces: 2
- Parking features: Open
- Uncovered spaces: 2
Features
- Levels: One
- Stories: 2
- Fencing: Privacy
Details
- Parcel number: 103 04900 R0121071
- Special conditions: Standard
Construction
Type & style
- Home type: SingleFamily
- Property subtype: Horizontal Property Regime - Attached, Residential
- Attached to another structure: Yes
Materials
- Other, Brick
Condition
- New construction: No
- Year built: 2020
Utilities & green energy
- Sewer: Public Sewer
- Water: Public
- Utilities for property: Electricity Available, Water Available
Community & HOA
Community
- Subdivision: Blue Pointe Condominiums
HOA
- Has HOA: Yes
- Services included: Maintenance Structure, Trash
- HOA fee: $160 monthly
Location
- Region: Murfreesboro
Financial & listing details
- Price per square foot: $210/sqft
- Annual tax amount: $1,483
- Date on market: 7/22/2026
- Electric utility on property: Yes
Estimated market value
Not available
Estimated sales range
Not available
Not available
Price history
| Date | Event | Price |
|---|---|---|
| 8/3/2026 | Contingent | $205,000$210/sqft |
Source:  RealTracs MLS as distributed by MLS GRID #3304268 Report a problem RealTracs MLS as distributed by MLS GRID #3304268 Report a problem | ||
| 7/24/2026 | Listed for sale | $205,000+24.3%$210/sqft |
Source: RealTracs MLS as distributed by MLS GRID #3304268 Report a problem | ||
| 7/2/2020 | Sold | $164,900+3.1%$169/sqft |
Source: RealTracs MLS as distributed by MLS GRID #2127897 Report a problem | ||
| 5/14/2020 | Price change | $159,900-3%$164/sqft |
Source: Murfreesboro - Weichert Realtors The Andrews Group #2127897 Report a problem | ||
| 3/3/2020 | Listed for sale | $164,900$169/sqft |
Source: WEICHERT, REALTORS - The Andrews Group #2127897 Report a problem | ||
Public tax history
Tax history is unavailable.
Monthly payment
Est. payment
Payment breakdown
Explore the cost of this home by adjusting the details. Changes won't be saved.Climate risks
Neighborhood: 37127
Nearby schools
Schools provided by the listing agent
- Elementary: Kittrell Elementary
- Middle: Whitworth-Buchanan Middle School
- High: Oakland High School
Source: RealTracs MLS as distributed by MLS GRID. This data may not be complete. We recommend contacting the local school district to confirm school assignments for this home.
- $25,600-- bd1 ba1.4k sqft2506 E Main St, Murfreesboro, TN 37127Off Market
- $255,0002 bd2 ba975 sqft2506 E Main St UNIT B2, Murfreesboro, TN 37127For Sale
- $219,4002 bd2 ba941 sqft2506 E Main St UNIT D5, Murfreesboro, TN 37127Off Market
- $277,0003 bd2 ba1.5k sqft2506 E Main St UNIT F1, Murfreesboro, TN 37127Off Market
Similar homes
- $255,0002 bd2 ba975 sqft2506 E Main St Unit B2, Murfreesboro, TN 37127For Sale
 MLS ID #3527644, Krestena Sharobim. RealTracs MLS as distributed by MLS GRID
 - $199,9002 bd2 ba1.2k sqft1810 Dr Martin Luther King Jr Blvd, Murfreesboro, TN 37130For Sale
 MLS ID #3248747, Annie Walters. RealTracs MLS as distributed by MLS GRID
 - $268,0002 bd3 ba1.2k sqft3718 Alchemy Ct, Murfreesboro, TN 37128For Sale
 MLS ID #3543156, Leena George. RealTracs MLS as distributed by MLS GRID
 - $238,5002 bd3 ba1.1k sqft2961 S Rutherford Blvd APT D4, Murfreesboro, TN 37130For Sale
 MLS ID #3272275, Chris Fumia. RealTracs MLS as distributed by MLS GRID
 - $289,9002 bd2 ba889 sqft434 Hawkins Ave, Murfreesboro, TN 37130For SaleMLS ID #3527922, David Michael Scott. RealTracs MLS as distributed by MLS GRID
- $184,9002 bd2 ba1.2k sqft1302 Doctor Martin Luther King Jr Blvd #B-1, Murfreesboro, TN 37130For SaleMLS ID #3298165, Shawn Wright. RealTracs MLS as distributed by MLS GRID
- $284,9002 bd1 ba902 sqft3701 Travis Ct, Murfreesboro, TN 37130For SaleMLS ID #3309383, Gerard Bullock, Broker, ABR, GRI, SRS. RealTracs MLS as distributed by MLS GRID
- $295,0003 bd2 ba1k sqft217 S Hancock St, Murfreesboro, TN 37130For SaleMLS ID #3530430, Gabrielle Garner Broker/Realtor, SFR, CLP, e-Pro. RealTracs MLS as distributed by MLS GRID
- $239,9002 bd3 ba1.1k sqft1313 Amsterdam Ct, Murfreesboro, TN 37130For SaleMLS ID #3335312, Von Mitchell Dotson. RealTracs MLS as distributed by MLS GRID
- $254,9002 bd3 ba1.1k sqft105 4th Ave APT 503, Murfreesboro, TN 37130For SaleMLS ID #3264150, Richard Lewis. RealTracs MLS as distributed by MLS GRID
- $305,0002 bd2 ba1.4k sqft2214 River Rock Xing, Murfreesboro, TN 37128For SaleMLS ID #3531581, Kris Salisbury. RealTracs MLS as distributed by MLS GRID
- $299,9002 bd3 ba1.4k sqft2410 Lightbend Dr, Murfreesboro, TN 37127For SaleMLS ID #2972025, Josh Yates. RealTracs MLS as distributed by MLS GRID
- $274,9002 bd1 ba1k sqft1019 Rose Ave, Murfreesboro, TN 37130For SaleMLS ID #3512925, George W Weeks. RealTracs MLS as distributed by MLS GRID
- $280,0003 bd2 ba936 sqft425 E Castle St, Murfreesboro, TN 37130For SaleMLS ID #3513501, Meagan Miller. RealTracs MLS as distributed by MLS GRID
- $269,0004 bd2 ba1.2k sqft1610 Graybar Ln, Murfreesboro, TN 37129For SaleMLS ID #3456865, Mike Estes. RealTracs MLS as distributed by MLS GRID
- $300,0004 bd2 ba1.2k sqft1403 Atlas St, Murfreesboro, TN 37130For SaleMLS ID #3232536, Kim Hinske. RealTracs MLS as distributed by MLS GRID
- $299,9002 bd3 ba1.1k sqft2020 Middle Tennessee Blvd, Murfreesboro, TN 37130For SaleMLS ID #3298074, Gary Ashton. RealTracs MLS as distributed by MLS GRID
- $279,0003 bd1 ba1.1k sqft211 Rushwood Dr, Murfreesboro, TN 37130For SaleMLS ID #3513086, John Turner | Turner Victory Team. RealTracs MLS as distributed by MLS GRID
- $279,9002 bd1 ba870 sqft716 Kingwood Dr, Murfreesboro, TN 37129For SaleMLS ID #3529304, Carrie Johnson. RealTracs MLS as distributed by MLS GRID
