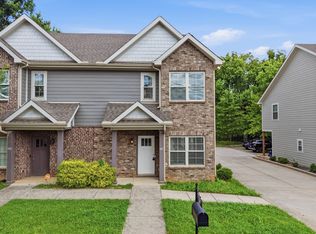
2 Car attached garage with 2 private ensuites bedrooms! This well-designed Murfreesboro home offers comfort, flexibility, and everyday convenience. Walls, trim , & doors have been freshly painted! The main level features an open floorplan with a kitchen showcasing stainless steel appliances, granite countertops, laminate hardwood flooring, an island with seating, and easy flow into the living area. With a full suite on the main floor and a second suite upstairs, both bedrooms include private en-suite bathrooms, ideal for roommates, guests, or added privacy. The stackable washer and dryer and refrigerator remain with the home. Enjoy outdoor space on the deck, plus the convenience of an attached 2-car garage. Just a short distance to The Boulevard and close to MTSU, this property offers a prime location with practical features throughout. Up to 1% lender credit on the loan amount when buyer uses Seller's Preferred Lender.
Under contract - showing
Price cut: $10K (9/10)
$289,900
2020 Middle Tennessee Blvd, Murfreesboro, TN 37130
2beds
1,107sqft
Townhouse, Residential, Condominium
Built in 2018
1,306 Square Feet Lot
$-- Zestimate®
$262/sqft
$175/mo HOA
What's special
Island with seatingOpen floorplanLaminate hardwood flooringGranite countertops
- 79 days
- 46
- 0
Zillow last checked:
Listing updated:
Listed by:
Gary Ashton 615-301-1650,
The Ashton Real Estate Group of RE/MAX Advantage 615-301-1631,
Shauna Mason 615-585-3239,
The Ashton Real Estate Group of RE/MAX Advantage
Source: RealTracs MLS as distributed by MLS GRID,MLS#: 3298074
Facts & features
Interior
Bedrooms & bathrooms
- Bedrooms: 2
- Bathrooms: 3
- Full bathrooms: 2
- 1/2 bathrooms: 1
- Main level bedrooms: 1
Bedroom 1
- Features: Full Bath
- Level: Full Bath
- Area: 210 Square Feet
- Dimensions: 15x14
Bedroom 2
- Features: Bath
- Level: Bath
- Area: 156 Square Feet
- Dimensions: 13x12
Dining room
- Features: Combination
- Level: Combination
- Area: 105 Square Feet
- Dimensions: 15x7
Kitchen
- Area: 135 Square Feet
- Dimensions: 15x9
Living room
- Features: Combination
- Level: Combination
- Area: 120 Square Feet
- Dimensions: 15x8
Heating
- Central, Electric
Cooling
- Central Air, Electric
Appliances
- Included: Electric Oven, Electric Range, Dishwasher, Disposal, Dryer, Microwave, Refrigerator, Washer
- Laundry: Electric Dryer Hookup, Washer Hookup
Features
- Ceiling Fan(s), Entrance Foyer, Kitchen Island
- Flooring: Carpet, Laminate, Tile
- Basement: None
Interior area
- Total structure area: 1,107
- Total interior livable area: 1,107 sqft
- Finished area above ground: 1,107
Video & virtual tour
Property
Parking
- Total spaces: 2
- Parking features: Garage Door Opener, Garage Faces Rear, Concrete
- Attached garage spaces: 2
Features
- Levels: Two
- Stories: 2
- Patio & porch: Deck
- Exterior features: Balcony
Lot
- Size: 1,306 Square Feet
Details
- Parcel number: 090P G 04500 R0117227
- Special conditions: Standard
Construction
Type & style
- Home type: Townhouse
- Architectural style: Traditional
- Property subtype: Townhouse, Residential, Condominium
- Attached to another structure: Yes
Materials
- Brick
- Roof: Shingle
Condition
- New construction: No
- Year built: 2018
Utilities & green energy
- Sewer: Public Sewer
- Water: Public
- Utilities for property: Electricity Available, Water Available, Cable Connected
Community & HOA
Community
- Security: Fire Alarm, Smoke Detector(s)
- Subdivision: East Main Village Resub Lot 3
HOA
- Has HOA: Yes
- Services included: Maintenance Structure, Maintenance Grounds
- HOA fee: $175 monthly
- Second HOA fee: $750 one time
Location
- Region: Murfreesboro
Financial & listing details
- Price per square foot: $262/sqft
- Annual tax amount: $2,658
- Date on market: 7/31/2026
- Electric utility on property: Yes
Estimated market value
Not available
Estimated sales range
Not available
Not available
Price history
| Date | Event | Price |
|---|---|---|
| 9/17/2026 | Contingent | $289,900$262/sqft |
Source:  RealTracs MLS as distributed by MLS GRID #3298074 Report a problem RealTracs MLS as distributed by MLS GRID #3298074 Report a problem | ||
| 9/10/2026 | Price change | $289,900-3.3%$262/sqft |
Source: RealTracs MLS as distributed by MLS GRID #3298074 Report a problem | ||
| 8/22/2026 | Price change | $299,900-1.7%$271/sqft |
Source: RealTracs MLS as distributed by MLS GRID #3298074 Report a problem | ||
| 7/31/2026 | Listed for sale | $305,000+3.7%$276/sqft |
Source: RealTracs MLS as distributed by MLS GRID #3298074 Report a problem | ||
| 12/2/2022 | Listed for rent | $1,525$1/sqft |
Source:  RE/MAX International #2462753 Report a problem RE/MAX International #2462753 Report a problem | ||
| 9/28/2022 | Sold | $294,000-1.7%$266/sqft |
Source: RealTracs MLS as distributed by MLS GRID #2412670 Report a problem | ||
| 8/26/2022 | Pending sale | $299,000$270/sqft |
Source: RealTracs MLS as distributed by MLS GRID #2412670 Report a problem | ||
| 7/22/2022 | Listed for sale | $299,000+39.3%$270/sqft |
Source: RealTracs MLS as distributed by MLS GRID #2412670 Report a problem | ||
| 8/1/2019 | Listing removed | $214,700$194/sqft |
Source: Regent Realty #2049256 Report a problem | ||
| 7/22/2019 | Listed for sale | $214,700$194/sqft |
Source: Local MLS #2049256 Report a problem | ||
Public tax history
| Year | Property taxes | Tax assessment |
|---|---|---|
| 2018 | -- | -- |
Find assessor info on the county website
Monthly payment
Est. payment
Payment breakdown
Explore the cost of this home by adjusting the details. Changes won't be saved.Climate risks
Neighborhood: 37130
Nearby schools
Schools provided by the listing agent
- Elementary: Hobgood Elementary
- Middle: Whitworth-Buchanan Middle School
- High: Oakland High School
Source: RealTracs MLS as distributed by MLS GRID. This data may not be complete. We recommend contacting the local school district to confirm school assignments for this home.
- $292,300-- bd2 ba1.1k sqft2020 Middle Tennessee Blvd, Murfreesboro, TN 37130Off Market
- $--2 bd3 ba1k sqft2018 Middle Tennessee Blvd, Murfreesboro, TN 37130Off Market

- $308,200-- bd2 ba1.1k sqft2018 Middle Tennessee Blvd, Murfreesboro, TN 37130Off Market
- $--2 bd3 ba1k sqft2022 Middle Tennessee Blvd, Murfreesboro, TN 37130Off Market
Similar homes
- $299,9002 bd3 ba1.1k sqft2006 Middle Tennessee Blvd, Murfreesboro, TN 37130For Sale

 MLS ID #3544253, George W Weeks. RealTracs MLS as distributed by MLS GRID
 - $299,9003 bd3 ba1.4k sqft507 E Castle St, Murfreesboro, TN 37130For Sale
 MLS ID #3312194, Sheila Campbell. RealTracs MLS as distributed by MLS GRID
 - $245,9002 bd3 ba1.1k sqft105 4th Ave APT 503, Murfreesboro, TN 37130For Sale
 MLS ID #3264150, Richard Lewis. RealTracs MLS as distributed by MLS GRID
 - $299,9003 bd2 ba1.3k sqft1341 Shearron Ct, Murfreesboro, TN 37130For Sale
 MLS ID #3143489, Marqueze D. Williams Sr.. RealTracs MLS as distributed by MLS GRID
 - $320,0002 bd3 ba1.6k sqft2342 N Tennessee Blvd APT 703, Murfreesboro, TN 37130For SaleMLS ID #3308909, Wes Postlethwaite. RealTracs MLS as distributed by MLS GRID
- $258,9992 bd3 ba1.2k sqft1561 Center Pointe Dr, Murfreesboro, TN 37130For SaleMLS ID #3611139, Eugene McAlister. RealTracs MLS as distributed by MLS GRID
- $234,9002 bd3 ba1.1k sqft2961 S Rutherford Blvd APT A-3, Murfreesboro, TN 37130For SaleMLS ID #3610845, John Marc Stephens. RealTracs MLS as distributed by MLS GRID
- $268,0002 bd3 ba1.2k sqft3718 Alchemy Ct, Murfreesboro, TN 37128For SaleMLS ID #3543156, Leena George. RealTracs MLS as distributed by MLS GRID
- $299,9002 bd2 ba1.4k sqft2214 River Rock Xing, Murfreesboro, TN 37128For SaleMLS ID #3531581, Kris Salisbury. RealTracs MLS as distributed by MLS GRID
- $289,9002 bd3 ba1.5k sqft4106 Suntropic Ln, Murfreesboro, TN 37127For SaleMLS ID #3545627, Rodney Davis. RealTracs MLS as distributed by MLS GRID
- $279,8502 bd3 ba1.2k sqft820 Staten Dr, Murfreesboro, TN 37128For SaleMLS ID #3619565, Garrett Smith. RealTracs MLS as distributed by MLS GRID
- $274,9003 bd3 ba1.3k sqft2506 E Main St #A4, Murfreesboro, TN 37127For SaleMLS ID #3544925, Mario Zubia. RealTracs MLS as distributed by MLS GRID
- $297,0002 bd3 ba1.5k sqft831 General Cabot Ct, Murfreesboro, TN 37129For SaleMLS ID #3593795, Ann Hoke. RealTracs MLS as distributed by MLS GRID
- $294,9003 bd3 ba1.5k sqft3307 Deerchase Cir, Murfreesboro, TN 37129For SaleMLS ID #3611359, Heather Muiznieks. RealTracs MLS as distributed by MLS GRID
- $299,0003 bd3 ba1.6k sqft4327 Doral Dr, Murfreesboro, TN 37127For SaleMLS ID #3232521, Mike Dotson. RealTracs MLS as distributed by MLS GRID
- $299,8903 bd3 ba1.6k sqft4347 Doral Dr, Murfreesboro, TN 37127For SaleMLS ID #3285582, Nicolas Eli Delk. RealTracs MLS as distributed by MLS GRID
- $300,0002 bd3 ba1.4k sqft3321 Stormello Ln, Murfreesboro, TN 37128For SaleMLS ID #3530015, Skyler C. Harris. RealTracs MLS as distributed by MLS GRID
- $289,9993 bd3 ba1.5k sqft911 Battleview Pl, Murfreesboro, TN 37128For SaleMLS ID #3547167, Melissa Taylor. RealTracs MLS as distributed by MLS GRID
- $269,9003 bd3 ba1.3k sqft1008 Sitting Bull Xing, Murfreesboro, TN 37128For SaleMLS ID #3613228, Steven Asadoorian. RealTracs MLS as distributed by MLS GRID
