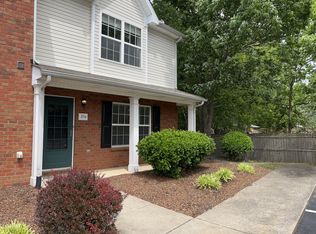
Beautifully maintained townhome located in the Triple Blackman School zone in the heart of Murfreesboro. Conveniently located just minutes from I24, shopping, dining, parks, and everyday conveniences, with easy access to Middle Tennessee State University, making it a great option for homeowners or investors alike. This spacious 2 bedroom, 2.5 bath home features abundant natural light, high vaulted ceilings, new flooring on the main level and stairs, and a functional open layout. The large kitchen offers a breakfast bar, ample cabinet and counter space, and opens to a private fenced patio with outdoor storage. The main floor also includes a laundry room and a half bath for guests. Upstairs, both oversized bedrooms feature full baths, walk in closets, and flexible office or seating areas. Located in a well maintained community with sidewalks and two assigned parking spaces. All kitchen appliances remain. Excellent opportunity for a primary residence, starter home, or investment property in a prime Murfreesboro location. Buyer and buyer’s agent to verify all pertinent information.
Active
$268,000
3718 Alchemy Ct, Murfreesboro, TN 37128
2beds
1,260sqft
Townhouse, Residential, Condominium
Built in 2006
7.38 Acres Lot
$-- Zestimate®
$213/sqft
$135/mo HOA
What's special
Functional open layoutBreakfast barWalk in closetsLarge kitchenAbundant natural lightAll kitchen appliances remainOversized bedrooms
- 39 days
- 114
- 5
Zillow last checked:
Listing updated:
Listed by:
Leena George 615-260-1834,
Compass RE 615-475-5616
Source: RealTracs MLS as distributed by MLS GRID,MLS#: 3543156
Facts & features
Interior
Bedrooms & bathrooms
- Bedrooms: 2
- Bathrooms: 3
- Full bathrooms: 2
- 1/2 bathrooms: 1
Bedroom 1
- Features: Full Bath
- Level: Full Bath
- Area: 168 Square Feet
- Dimensions: 14x12
Bedroom 2
- Features: Bath
- Level: Bath
- Area: 140 Square Feet
- Dimensions: 14x10
Kitchen
- Features: Eat-in Kitchen
- Level: Eat-in Kitchen
- Area: 210 Square Feet
- Dimensions: 15x14
Living room
- Features: Great Room
- Level: Great Room
- Area: 255 Square Feet
- Dimensions: 17x15
Heating
- Central
Cooling
- Electric
Appliances
- Included: Cooktop, Dishwasher, Dryer, Microwave, Refrigerator, Washer
Features
- Flooring: Carpet, Wood, Vinyl
- Basement: None
Interior area
- Total structure area: 1,260
- Total interior livable area: 1,260 sqft
- Finished area above ground: 1,260
Property
Features
- Levels: Two
- Stories: 2
- Fencing: Back Yard
Lot
- Size: 7.38 Acres
Details
- Parcel number: 092 04202 R0093258
- Special conditions: Standard
Construction
Type & style
- Home type: Townhouse
- Property subtype: Townhouse, Residential, Condominium
- Attached to another structure: Yes
Materials
- Brick, Vinyl Siding
Condition
- New construction: No
- Year built: 2006
Utilities & green energy
- Sewer: Public Sewer
- Water: Public
- Utilities for property: Electricity Available, Water Available
Community & HOA
Community
- Subdivision: The Villas At Indian Creek Sec 3 Pb29-260
HOA
- Has HOA: Yes
- Services included: Maintenance Structure, Maintenance Grounds, Insurance, Trash
- HOA fee: $135 monthly
Location
- Region: Murfreesboro
Financial & listing details
- Price per square foot: $213/sqft
- Tax assessed value: $137,300
- Annual tax amount: $1,635
- Date on market: 9/7/2026
- Electric utility on property: Yes
Estimated market value
Not available
Estimated sales range
Not available
Not available
Price history
| Date | Event | Price |
|---|---|---|
| 9/8/2026 | Listed for sale | $268,000-2.5%$213/sqft |
Source:  RealTracs MLS as distributed by MLS GRID #3543156 Report a problem RealTracs MLS as distributed by MLS GRID #3543156 Report a problem | ||
| 7/19/2026 | Listing removed | $274,900$218/sqft |
Source: RealTracs MLS as distributed by MLS GRID #3220386 Report a problem | ||
| 5/25/2026 | Listed for sale | $274,900-1.5%$218/sqft |
Source: RealTracs MLS as distributed by MLS GRID #3220386 Report a problem | ||
| 8/1/2025 | Listing removed | $279,000$221/sqft |
Source: RealTracs MLS as distributed by MLS GRID #2804178 Report a problem | ||
| 5/13/2025 | Price change | $279,000-0.4%$221/sqft |
Source: RealTracs MLS as distributed by MLS GRID #2804178 Report a problem | ||
| 3/16/2025 | Listed for sale | $280,000+5.7%$222/sqft |
Source: RealTracs MLS as distributed by MLS GRID #2804178 Report a problem | ||
| 7/18/2024 | Listing removed | -- |
Source: Zillow Rentals Report a problem | ||
| 7/11/2024 | Sold | $265,000-5.3%$210/sqft |
Source: RealTracs MLS as distributed by MLS GRID #2642521 Report a problem | ||
| 7/11/2024 | Price change | $1,700+6.6%$1/sqft |
Source: Zillow Rentals Report a problem | ||
| 7/8/2024 | Contingent | $279,900$222/sqft |
Source: RealTracs MLS as distributed by MLS GRID #2642521 Report a problem | ||
| 7/8/2024 | Listed for sale | $279,900$222/sqft |
Source: RealTracs MLS as distributed by MLS GRID #2642521 Report a problem | ||
| 6/13/2024 | Price change | $1,595-6.2%$1/sqft |
Source: Zillow Rentals Report a problem | ||
| 6/8/2024 | Listed for rent | $1,700+41.7%$1/sqft |
Source: Zillow Rentals Report a problem | ||
| 5/29/2024 | Contingent | $279,900$222/sqft |
Source: RealTracs MLS as distributed by MLS GRID #2642521 Report a problem | ||
| 4/24/2024 | Listed for sale | $279,900+60%$222/sqft |
Source: RealTracs MLS as distributed by MLS GRID #2642521 Report a problem | ||
| 3/8/2020 | Listing removed | $1,200$1/sqft |
Source: RPM Rental Solutions Report a problem | ||
| 3/2/2020 | Price change | $1,200-4%$1/sqft |
Source: RPM Rental Solutions Report a problem | ||
| 1/16/2020 | Listed for rent | $1,250$1/sqft |
Source: RPM Rental Solutions Report a problem | ||
| 11/15/2019 | Sold | $174,900$139/sqft |
Source: RealTracs MLS as distributed by MLS GRID #2088605 Report a problem | ||
| 10/7/2019 | Listed for sale | $174,900+44.7%$139/sqft |
Source: PARKS #2088605 Report a problem | ||
| 10/16/2015 | Sold | $120,900$96/sqft |
Source: Agent Provided Report a problem | ||
Public tax history
| Year | Property taxes | Tax assessment |
|---|---|---|
| 2018 | $1,047 -2.6% | $34,325 +24.1% |
| 2017 | $1,075 | $27,650 |
Find assessor info on the county website
Monthly payment
Est. payment
Payment breakdown
Explore the cost of this home by adjusting the details. Changes won't be saved.Climate risks
Neighborhood: Indian Creek
Nearby schools
Schools provided by the listing agent
- Elementary: Blackman Elementary School
- Middle: Blackman Middle School
- High: Blackman High School
Source: RealTracs MLS as distributed by MLS GRID. This data may not be complete. We recommend contacting the local school district to confirm school assignments for this home.


Similar homes
- $269,9003 bd3 ba1.3k sqft1008 Sitting Bull Xing, Murfreesboro, TN 37128For Sale

 MLS ID #3613228, Steven Asadoorian. RealTracs MLS as distributed by MLS GRID

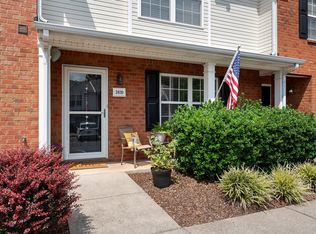
 - $257,0002 bd3 ba1.2k sqft3830 Chippewa Pl, Murfreesboro, TN 37128For Sale
 MLS ID #3520911, Amy Grisofe. RealTracs MLS as distributed by MLS GRID
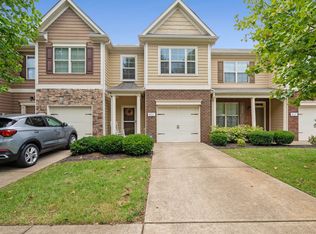
 - $289,9993 bd3 ba1.5k sqft911 Battleview Pl, Murfreesboro, TN 37128For Sale
 MLS ID #3547167, Melissa Taylor. RealTracs MLS as distributed by MLS GRID
 - $299,9002 bd2 ba1.4k sqft2214 River Rock Xing, Murfreesboro, TN 37128For Sale
 MLS ID #3531581, Kris Salisbury. RealTracs MLS as distributed by MLS GRID
 - $310,0003 bd3 ba1.7k sqft4729 Chelanie Cir, Murfreesboro, TN 37129For SaleMLS ID #3542761, Maggie Lawrence. RealTracs MLS as distributed by MLS GRID
- $269,5002 bd3 ba1.4k sqft5336 Perlou Ln, Murfreesboro, TN 37128For SaleMLS ID #3191832, John Turner | Turner Victory Team. RealTracs MLS as distributed by MLS GRID
- $258,5002 bd3 ba1.2k sqft2009 Victory Gallop Ln, Murfreesboro, TN 37128For SaleMLS ID #3223036, Andrea Wandell. RealTracs MLS as distributed by MLS GRID
- $280,0002 bd3 ba1.3k sqft5326 Dan Post Way, Murfreesboro, TN 37128For SaleMLS ID #3217825, Tommy Davidson. RealTracs MLS as distributed by MLS GRID
- $254,9002 bd3 ba1.2k sqft161 Casbah Run, Murfreesboro, TN 37128For SaleMLS ID #3218052, Bobbie Jo Allen. RealTracs MLS as distributed by MLS GRID
- $273,0002 bd3 ba1.4k sqft2429 New Holland Cir, Murfreesboro, TN 37128For SaleMLS ID #3215561, Jenna Flynn. RealTracs MLS as distributed by MLS GRID
- $310,0002 bd3 ba1.4k sqft2121 Calydon Ct, Murfreesboro, TN 37128For SaleMLS ID #3520404, Susan E. Cann. RealTracs MLS as distributed by MLS GRID
- $353,5003 bd3 ba1.6k sqft4336 Sunday Silence Way, Murfreesboro, TN 37128For SaleMLS ID #3529963, Ann Truong. RealTracs MLS as distributed by MLS GRID
- $252,5002 bd3 ba1.3k sqft235 Arapaho Dr, Murfreesboro, TN 37128For SaleMLS ID #3541967, Pam Jones. RealTracs MLS as distributed by MLS GRID
- $299,5003 bd3 ba1.4k sqft5321 Dan Post Way, Murfreesboro, TN 37128For SaleMLS ID #3234201, Rhonda Baskin, Realtor, ABR, CRS, CLHMS, SRES, ASP. RealTracs MLS as distributed by MLS GRID
- $269,9003 bd3 ba1.3k sqft306 Arapaho Dr, Murfreesboro, TN 37128For SaleMLS ID #3269996, Chris Garrett AHWD, CRS, C2EX, e-PRO, SFR, SRS. RealTracs MLS as distributed by MLS GRID
- $320,0002 bd3 ba1.5k sqft4407 Sunday Silence Way, Murfreesboro, TN 37128For SaleMLS ID #3230006, Laura Davis. RealTracs MLS as distributed by MLS GRID
- $259,0002 bd3 ba1.4k sqft284 Meigs Dr APT G49, Murfreesboro, TN 37128For SaleMLS ID #3246190, Ronda Hawkins, CRS, ABR, PSA. RealTracs MLS as distributed by MLS GRID
- $256,9002 bd3 ba1.4k sqft284 Meigs Dr APT J-66, Murfreesboro, TN 37128For SaleMLS ID #3306308, Elizabeth Banks. RealTracs MLS as distributed by MLS GRID
- $275,0002 bd3 ba1.4k sqft2451 New Holland Cir, Murfreesboro, TN 37128For SaleMLS ID #3193078, Darien McCullough. RealTracs MLS as distributed by MLS GRID
- $269,9002 bd3 ba1.2k sqft3138 Shaylin Xing, Murfreesboro, TN 37128For SaleMLS ID #3529995, Joshua Anneler. RealTracs MLS as distributed by MLS GRID
