FANTASTIC END UNIT on CORNER LOT with the PRIMARY BEDROOM DOWN, and a SECOND BEDROOM UP. PRIVATE, FULL BATHROOMS for each bedroom, and a half bath is downstairs for guests' convenience. Brand NEW LVP FLOORNG! The 2-STORY CEILING in the living room creates an open and spacious area for gathering, and the OPEN UPSTAIRS LOFT looks out over the living room. This is a great setup for roommates, with each area having a bedroom, bathroom, and gathering area of its own. Or, the loft makes a great bonus room, office, or workout area for the family or individual owner. HOA FEE COVERS TRASH PICKUP, GROUNDS MAINTENANCE, & EXTERIOR INSURANCE. EASY ACCESS to everything on Medical Center Pkwy and around The Avenue Shopping, as well as I24. WALKING DISTANCE TO ALL BLACKMAN SCHOOLS. Trader Joe's, Walmart Neighborhood Grocery, & Sam's Club are just minutes away. SUPER CLEAN UNIT, WITH FRESH PAINT & REFRIGERATOR, WASHER & DRYER REMAIN - FEELS NEW & READY TO GO! Roughly 20 minutes to MTSU, a 35-minute drive to Franklin or Brentwood via I24 and 840 bypass, or the same to Nashville International Airport (BNA). Walk to Starbucks, Zaxby's, Camino Real, or Blue Coast Burrito.
Closed
$290,000
1007 Maricopa Dr, Murfreesboro, TN 37128
2beds
1,470sqft
Townhouse, Residential, Condominium
Built in 2005
-- sqft lot
$-- Zestimate®
$197/sqft
$1,883 Estimated rent
Home value
Not available
Estimated sales range
Not available
$1,883/mo
Zestimate® history
Owner options
List your home for rent
$1,883/mo
Rent Zestimate®
Find your next renter with Zillow Rental Manager. Plus, with online applications, you can quickly screen prospective tenants – for free.
$1,883/mo
Rent Zestimate®
Refinance and save
$1,838/mo
Est. payment
Refinancing to a lower rate could help reduce your monthly payments and save thousands over the life of the loan.
$1,838/mo
Est. payment
Explore your selling options
Work with a Zillow partner agent
Leverage their expertise and Zillow's premium Showcase listings to get your home seen by more buyers.
Get startedList with your own agent
Get your home in front of millions of buyers by listing it on Zillow.
Learn how to do itSell it yourself
Take full control of how buyers see your home on Zillow by listing For Sale by Owner (FSBO).
List your homeWhat's special
Primary bedroom down
Zillow last checked:
Listing updated:
Listed by:
Shannon Orrand 615-753-3251,
Benchmark Realty, LLC,
Gary Orrand,
Benchmark Realty, LLC
Bought with:
Thomas O. Smith, 317745
Keller Williams Realty - Murfreesboro
Source: RealTracs MLS as distributed by MLS GRID,MLS#: 3147638
Facts & features
Interior
Bedrooms & bathrooms
- Bedrooms: 2
- Bathrooms: 3
- Full bathrooms: 2
- 1/2 bathrooms: 1
- Main level bedrooms: 1
Bedroom 1
- Features: Full Bath
- Level: Full Bath
- Area: 168 Square Feet
- Dimensions: 14x12
Bedroom 2
- Features: Bath
- Level: Bath
- Area: 143 Square Feet
- Dimensions: 13x11
Primary bathroom
- Features: Suite
- Level: Suite
Kitchen
- Features: Eat-in Kitchen
- Level: Eat-in Kitchen
- Area: 187 Square Feet
- Dimensions: 11x17
Living room
- Features: Great Room
- Level: Great Room
- Area: 224 Square Feet
- Dimensions: 16x14
Recreation room
- Features: Second Floor
- Level: Second Floor
- Area: 143 Square Feet
- Dimensions: 13x11
Heating
- Central, Electric
Cooling
- Central Air, Electric
Appliances
- Included: Electric Oven, Electric Range, Dishwasher, Disposal, Microwave
- Laundry: Electric Dryer Hookup, Washer Hookup
Features
- Ceiling Fan(s), High Ceilings, Pantry, Walk-In Closet(s)
- Flooring: Carpet, Vinyl
- Basement: None
- Has fireplace: No
- Common walls with other units/homes: End Unit
Interior area
- Total structure area: 1,470
- Total interior livable area: 1,470 sqft
- Finished area above ground: 1,470
Property
Parking
- Total spaces: 2
- Parking features: Garage Door Opener, Garage Faces Front, Driveway
- Attached garage spaces: 1
- Uncovered spaces: 1
Features
- Levels: Two
- Stories: 2
- Patio & porch: Patio
- Fencing: Privacy
Lot
- Features: Corner Lot, Level, Zero Lot Line
- Topography: Corner Lot,Level,Zero Lot Line
Details
- Parcel number: 092 04202 R0093225
- Special conditions: Standard
Construction
Type & style
- Home type: Townhouse
- Architectural style: Traditional
- Property subtype: Townhouse, Residential, Condominium
- Attached to another structure: Yes
Materials
- Brick, Vinyl Siding
Condition
- New construction: No
- Year built: 2005
Utilities & green energy
- Sewer: Public Sewer
- Water: Public
- Utilities for property: Electricity Available, Water Available
Community & HOA
Community
- Security: Smoke Detector(s)
- Subdivision: The Villas At Indian Creek Sec 3 Pb29-260
HOA
- Has HOA: Yes
- Services included: Maintenance Grounds, Insurance, Trash
- HOA fee: $135 monthly
- Second HOA fee: $250 one time
Location
- Region: Murfreesboro
Financial & listing details
- Price per square foot: $197/sqft
- Tax assessed value: $160,200
- Annual tax amount: $1,702
- Date on market: 3/11/2026
- Electric utility on property: Yes
Price history
| Date | Event | Price |
|---|---|---|
| 5/13/2026 | Sold | $290,000-3.3%$197/sqft |
Source:  RealTracs MLS as distributed by MLS GRID #3147638 Report a problem RealTracs MLS as distributed by MLS GRID #3147638 Report a problem | ||
| 4/21/2026 | Contingent | $299,900$204/sqft |
Source: RealTracs MLS as distributed by MLS GRID #3147638 Report a problem | ||
| 4/10/2026 | Listed for sale | $299,900$204/sqft |
Source: RealTracs MLS as distributed by MLS GRID #3147638 Report a problem | ||
| 3/24/2026 | Listing removed | $299,900$204/sqft |
Source: RealTracs MLS as distributed by MLS GRID #3147638 Report a problem | ||
| 3/17/2026 | Pending sale | $299,900$204/sqft |
Source: RealTracs MLS as distributed by MLS GRID #3147638 Report a problem | ||
| 3/11/2026 | Listed for sale | $299,900+78.5%$204/sqft |
Source: RealTracs MLS as distributed by MLS GRID #3147638 Report a problem | ||
| 9/20/2017 | Sold | $168,000$114/sqft |
Source: Agent Provided Report a problem | ||
Public tax history
| Year | Property taxes | Tax assessment |
|---|---|---|
| 2018 | $1,221 +5.6% | $40,050 +34.6% |
| 2017 | $1,156 | $29,750 |
Find assessor info on the county website
Neighborhood: Indian Creek
Nearby homes
- $284,9002 bd3 ba1.5k sqft1011 Maricopa Dr, Murfreesboro, TN 37128Sold

- $289,9002 bd3 ba1.4k sqft3719 Red Willow Ct, Murfreesboro, TN 37128Sold

- $245,0002 bd3 ba1.4k sqft3717 Chippewa Pl, Murfreesboro, TN 37128Sold

- $265,0002 bd3 ba1.2k sqft3718 Alchemy Ct, Murfreesboro, TN 37128Sold
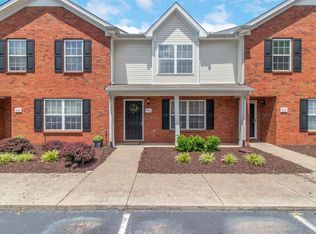
- $290,0002 bd3 ba1.4k sqft3718 Red Willow Ct, Murfreesboro, TN 37128Sold
- $274,9002 bd3 ba1.2k sqft3714 Alchemy Ct, Murfreesboro, TN 37128For Sale
- $137,3002 bd2 ba1.2k sqft3714 Iron Horse Ct, Murfreesboro, TN 37128Off Market
- $171,3003 bd3 ba1.6k sqft3717 Running Wolf Ct, Murfreesboro, TN 37128Off Market
Nearby schools
GreatSchools rating
- 7/10Overall Creek ElementaryGrades: K-5Distance: 2.2 mi
- 8/10Blackman Middle SchoolGrades: 6-8Distance: 0.7 mi
- 8/10Blackman High SchoolGrades: 9-12Distance: 0.8 mi
Schools provided by the listing agent
- Elementary: Blackman Elementary School
- Middle: Blackman Middle School
- High: Blackman High School
Source: RealTracs MLS as distributed by MLS GRID. This data may not be complete. We recommend contacting the local school district to confirm school assignments for this home.


Get pre-qualified for a loan
At Zillow Home Loans, we can pre-qualify you in as little as 5 minutes with no impact to your credit score.An equal housing lender. NMLS #10287.
- Tennessee
- Rutherford County
- Murfreesboro
- 37128
- Indian Creek
- 1007 Maricopa Dr
Nearby cities
Nearby neighborhoods
Nearby zip codes
Other Murfreesboro Topics
