Welcome home to this great end unit ready to move in. Price reduced so you can make your own improvements. This unit is situated in a terrific area short distance to Starbucks and many other stores. The Avenue shops and Trader Joe’s is only a 5 minute drive as well as many great restaurants. This is great low maintenance living as lawn care and the exterior are included in the 135 monthly HOA dues. Route 24 is just minutes away and you are only 30 minutes to Nasville. It’s all about location and this unit says it all.
Active
Price cut: $9.6K (9/24)
$259,900
3714 Alchemy Ct, Murfreesboro, TN 37128
2beds
1,260sqft
Townhouse, Residential, Condominium
Built in 2005
-- sqft lot
$-- Zestimate®
$206/sqft
$135/mo HOA
What's special
End unit
- 168 days
- 160
- 11
Zillow last checked:
Listing updated:
Listed by:
Jonathan Minerick 888-400-2513,
homecoin.com 888-400-2513
Source: RealTracs MLS as distributed by MLS GRID,MLS#: 3186746
Facts & features
Interior
Bedrooms & bathrooms
- Bedrooms: 2
- Bathrooms: 3
- Full bathrooms: 2
- 1/2 bathrooms: 1
Bedroom 1
- Features: Extra Large Closet
- Level: Extra Large Closet
- Area: 156 Square Feet
- Dimensions: 13x12
Bedroom 2
- Features: Extra Large Closet
- Level: Extra Large Closet
- Area: 140 Square Feet
- Dimensions: 14x10
Primary bathroom
- Features: Primary Bedroom
- Level: Primary Bedroom
Kitchen
- Features: Eat-in Kitchen
- Level: Eat-in Kitchen
- Area: 208 Square Feet
- Dimensions: 16x13
Living room
- Features: Combination
- Level: Combination
- Area: 255 Square Feet
- Dimensions: 17x15
Heating
- Central, Electric
Cooling
- Central Air, Electric
Appliances
- Included: Electric Oven, Electric Range, Dishwasher, Freezer, Refrigerator, Washer
Features
- Ceiling Fan(s), Walk-In Closet(s)
- Flooring: Carpet, Laminate
- Basement: None
- Common walls with other units/homes: End Unit
Interior area
- Total structure area: 1,260
- Total interior livable area: 1,260 sqft
- Finished area above ground: 1,260
Property
Parking
- Total spaces: 2
- Parking features: Asphalt, Assigned
- Uncovered spaces: 2
Features
- Levels: Two
- Stories: 2
- Patio & porch: Patio
Lot
- Features: Level
- Topography: Level
Details
- Additional structures: Storage
- Parcel number: 092 04202 R0093260
- Special conditions: Standard
Construction
Type & style
- Home type: Townhouse
- Architectural style: Colonial
- Property subtype: Townhouse, Residential, Condominium
- Attached to another structure: Yes
Materials
- Brick, Vinyl Siding
- Roof: Asphalt
Condition
- New construction: No
- Year built: 2005
Utilities & green energy
- Sewer: Public Sewer
- Water: Public
- Utilities for property: Electricity Available, Water Available
Community & HOA
Community
- Security: Smoke Detector(s)
- Subdivision: The Villas At Indian Creek Sec 3 Pb29-260
HOA
- Has HOA: Yes
- Services included: Maintenance Structure, Maintenance Grounds
- HOA fee: $135 monthly
- Second HOA fee: $250 one time
Location
- Region: Murfreesboro
Financial & listing details
- Price per square foot: $206/sqft
- Tax assessed value: $137,300
- Annual tax amount: $1,541
- Date on market: 5/2/2026
- Electric utility on property: Yes
Estimated market value
Not available
Estimated sales range
Not available
Not available
Price history
| Date | Event | Price |
|---|---|---|
| 9/24/2026 | Price change | $259,900-3.6%$206/sqft |
Source:  RealTracs MLS as distributed by MLS GRID #3186746 Report a problem RealTracs MLS as distributed by MLS GRID #3186746 Report a problem | ||
| 7/25/2026 | Price change | $269,500-2%$214/sqft |
Source: RealTracs MLS as distributed by MLS GRID #3186746 Report a problem | ||
| 5/2/2026 | Listed for sale | $274,900+158.1%$218/sqft |
Source: RealTracs MLS as distributed by MLS GRID #3186746 Report a problem | ||
| 7/22/2018 | Listing removed | $1,225$1/sqft |
Source: Zillow Rental Manager Report a problem | ||
| 7/16/2018 | Price change | $1,225-2%$1/sqft |
Source: Zillow Rental Manager Report a problem | ||
| 7/10/2018 | Listed for rent | $1,250$1/sqft |
Source: Zillow Rental Manager Report a problem | ||
| 7/17/2015 | Sold | $106,500$85/sqft |
Source: RealTracs MLS as distributed by MLS GRID #1648199 Report a problem | ||
Public tax history
| Year | Property taxes | Tax assessment |
|---|---|---|
| 2018 | $1,047 -2.6% | $34,325 +24.1% |
| 2017 | $1,075 | $27,650 |
Find assessor info on the county website
Monthly payment
Est. payment
Payment breakdown
Explore the cost of this home by adjusting the details. Changes won't be saved.Climate risks
Neighborhood: Indian Creek
Nearby schools
Schools provided by the listing agent
- Elementary: Blackman Elementary School
- Middle: Blackman Middle School
- High: Blackman High School
Source: RealTracs MLS as distributed by MLS GRID. This data may not be complete. We recommend contacting the local school district to confirm school assignments for this home.



Similar homes
- $268,0002 bd3 ba1.2k sqft3718 Alchemy Ct, Murfreesboro, TN 37128For Sale
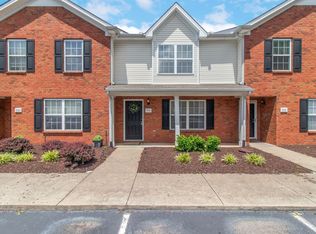
 MLS ID #3543156, Leena George. RealTracs MLS as distributed by MLS GRID
 - $284,9003 bd3 ba1.5k sqft4006 Cannonsgate Ln, Murfreesboro, TN 37128For Sale
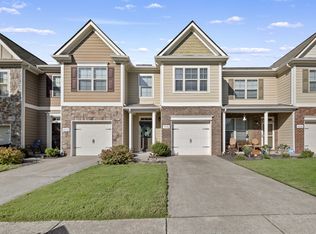 MLS ID #3621161, Jeff Letzler. RealTracs MLS as distributed by MLS GRID
 - $269,9003 bd3 ba1.3k sqft1008 Sitting Bull Xing, Murfreesboro, TN 37128For Sale
 MLS ID #3613228, Steven Asadoorian. RealTracs MLS as distributed by MLS GRID
 - $257,0002 bd3 ba1.2k sqft3830 Chippewa Pl, Murfreesboro, TN 37128For Sale
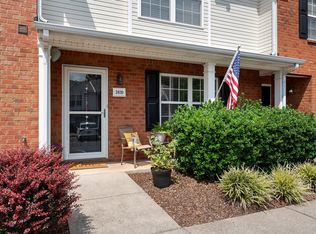 MLS ID #3520911, Amy Grisofe. RealTracs MLS as distributed by MLS GRID
 - $279,8502 bd3 ba1.2k sqft820 Staten Dr, Murfreesboro, TN 37128For SaleMLS ID #3619565, Garrett Smith. RealTracs MLS as distributed by MLS GRID
- $289,9993 bd3 ba1.5k sqft911 Battleview Pl, Murfreesboro, TN 37128For SaleMLS ID #3547167, Melissa Taylor. RealTracs MLS as distributed by MLS GRID
- $258,5002 bd3 ba1.2k sqft2009 Victory Gallop Ln, Murfreesboro, TN 37128For SaleMLS ID #3223036, Andrea Wandell. RealTracs MLS as distributed by MLS GRID
- $299,9002 bd2 ba1.4k sqft2214 River Rock Xing, Murfreesboro, TN 37128For SaleMLS ID #3531581, Kris Salisbury. RealTracs MLS as distributed by MLS GRID
- $219,9992 bd2 ba1.4k sqft541 River Rock Blvd, Murfreesboro, TN 37128For SaleMLS ID #3542799, Gerard Bullock, Broker, ABR, GRI, SRS. RealTracs MLS as distributed by MLS GRID
- $268,0002 bd3 ba1.2k sqft3429 Nightshade Dr, Murfreesboro, TN 37128For SaleMLS ID #3527311, Jamie D. Fields. RealTracs MLS as distributed by MLS GRID
- $269,5002 bd3 ba1.4k sqft5336 Perlou Ln, Murfreesboro, TN 37128For SaleMLS ID #3191832, John Turner | Turner Victory Team. RealTracs MLS as distributed by MLS GRID
- $--3 bd2 ba1.4k sqft1015 Greenhill St, Murfreesboro, TN 37129AuctionMLS ID #3620059, Stephanie Mitchell. RealTracs MLS as distributed by MLS GRID
- $275,0002 bd3 ba1.4k sqft5318 Perlou Ln, Murfreesboro, TN 37128For SaleMLS ID #3259840, Joseph Clark. RealTracs MLS as distributed by MLS GRID
- $315,0003 bd3 ba1.4k sqft3706 Righteous Dr, Murfreesboro, TN 37128For SaleMLS ID #3288081, Douglas Bacallao III. RealTracs MLS as distributed by MLS GRID
- $319,9003 bd3 ba1.6k sqft913 Sitting Bull Xing, Murfreesboro, TN 37128For SaleMLS ID #3218091, Lisa Nolan. RealTracs MLS as distributed by MLS GRID
- $280,0002 bd3 ba1.3k sqft5326 Dan Post Way, Murfreesboro, TN 37128For SaleMLS ID #3217825, Tommy Davidson. RealTracs MLS as distributed by MLS GRID
- $325,0003 bd2 ba1.3k sqft2216 River Rock Xing, Murfreesboro, TN 37128For SaleMLS ID #3143208, Chris Bratcher. RealTracs MLS as distributed by MLS GRID
- $367,9003 bd2 ba1.3k sqft3721 Shoteka Dr, Murfreesboro, TN 37128For SaleMLS ID #3621787, Connor Anderson. RealTracs MLS as distributed by MLS GRID
- $324,9002 bd3 ba1.5k sqft916 Azeri Ave, Murfreesboro, TN 37128For SaleMLS ID #3544273, Bill Jakes. RealTracs MLS as distributed by MLS GRID
- $320,0002 bd3 ba1.5k sqft4407 Sunday Silence Way, Murfreesboro, TN 37128For SaleMLS ID #3230006, Laura Davis. RealTracs MLS as distributed by MLS GRID
