Very lightly lived in 2 bed, 2.5 bath townhouse located in Puckett Downs on the West side of Murfreesboro. Entry foyer opens into a bright, open-concept layout highlighted by high ceilings and engineered wood flooring. The kitchen has recessed lighting, stainless steel appliances, and a generous pantry, seamlessly connecting to the formal dining area. A powder room on the main floor adds to the convenience while upstairs boasts two more full baths. The spacious primary suite offers a walk-in closet, double vanities, and a separate shower and soaking tub, while the additional bedroom includes its own full bath for flexibility and privacy. You’ll love the second-floor laundry room located between the two bedrooms for convenience and separation! Step outside to a covered back patio with electric and cable hookups already in place for an outdoor entertaining area. An attached two-car garage plus nearby overflow parking add convenience to this location. Community amenities include a pool and playground. All this just minutes from Medical Center Parkway with quick access to I-24, shopping, and dining.
Active
$324,900
916 Azeri Ave, Murfreesboro, TN 37128
2beds
1,556sqft
Townhouse, Residential, Condominium
Built in 2015
-- sqft lot
$-- Zestimate®
$209/sqft
$199/mo HOA
What's special
Walk-in closetGenerous pantryStainless steel appliancesAttached two-car garageBright open-concept layoutHigh ceilingsEngineered wood flooring
- 42 days
- 67
- 8
Zillow last checked:
Listing updated:
Listed by:
Bill Jakes 615-975-0933,
Bill Jakes Realty 615-546-4600
Source: RealTracs MLS as distributed by MLS GRID,MLS#: 3544273
Facts & features
Interior
Bedrooms & bathrooms
- Bedrooms: 2
- Bathrooms: 3
- Full bathrooms: 2
- 1/2 bathrooms: 1
Bedroom 1
- Features: Suite
- Level: Suite
- Area: 221 Square Feet
- Dimensions: 17x13
Bedroom 2
- Features: Bath
- Level: Bath
- Area: 156 Square Feet
- Dimensions: 13x12
Primary bathroom
- Features: Primary Bedroom
- Level: Primary Bedroom
Dining room
- Features: Combination
- Level: Combination
- Area: 121 Square Feet
- Dimensions: 11x11
Kitchen
- Features: Pantry
- Level: Pantry
- Area: 143 Square Feet
- Dimensions: 13x11
Living room
- Area: 272 Square Feet
- Dimensions: 17x16
Heating
- Central, Electric
Cooling
- Central Air, Electric
Appliances
- Included: Electric Range, Dishwasher, Microwave, Refrigerator
- Laundry: Electric Dryer Hookup, Washer Hookup
Features
- Ceiling Fan(s), Entrance Foyer, High Ceilings, Pantry
- Flooring: Carpet, Wood, Vinyl
- Basement: None
Interior area
- Total structure area: 1,556
- Total interior livable area: 1,556 sqft
- Finished area above ground: 1,556
Property
Parking
- Total spaces: 4
- Parking features: Garage Faces Front, Concrete, Driveway
- Attached garage spaces: 2
- Uncovered spaces: 2
Accessibility
- Accessibility features: Accessible Doors
Features
- Levels: One
- Stories: 2
- Patio & porch: Patio, Covered, Porch
- Has private pool: Yes
- Pool features: In Ground, Association
Details
- Parcel number: 092 04616 R0110116
- Special conditions: Standard
Construction
Type & style
- Home type: Townhouse
- Property subtype: Townhouse, Residential, Condominium
- Attached to another structure: Yes
Materials
- Vinyl Siding
- Roof: Shingle
Condition
- New construction: No
- Year built: 2015
Utilities & green energy
- Sewer: Public Sewer
- Water: Public
- Utilities for property: Electricity Available, Water Available, Underground Utilities
Community & HOA
Community
- Security: Smoke Detector(s)
- Subdivision: Puckett Downs Sec 2
HOA
- Has HOA: Yes
- Amenities included: Playground, Pool, Sidewalks, Underground Utilities
- Services included: Maintenance Structure, Maintenance Grounds, Recreation Facilities
- HOA fee: $199 monthly
Location
- Region: Murfreesboro
Financial & listing details
- Price per square foot: $209/sqft
- Tax assessed value: $209,200
- Annual tax amount: $2,090
- Date on market: 9/8/2026
- Electric utility on property: Yes
Estimated market value
Not available
Estimated sales range
Not available
Not available
Price history
| Date | Event | Price |
|---|---|---|
| 9/8/2026 | Listed for sale | $324,900$209/sqft |
Source:  RealTracs MLS as distributed by MLS GRID #3544273 Report a problem | ||
Public tax history
| Year | Property taxes | Tax assessment |
|---|---|---|
| 2018 | $1,595 | $52,300 +35.8% |
| 2017 | -- | $38,525 |
Find assessor info on the county website
Monthly payment
Est. payment
Payment breakdown
Explore the cost of this home by adjusting the details. Changes won't be saved.Climate risks
Neighborhood: 37128
Nearby schools
Schools provided by the listing agent
- Elementary: Blackman Elementary School
- Middle: Blackman Middle School
- High: Blackman High School
Source: RealTracs MLS as distributed by MLS GRID. This data may not be complete. We recommend contacting the local school district to confirm school assignments for this home.
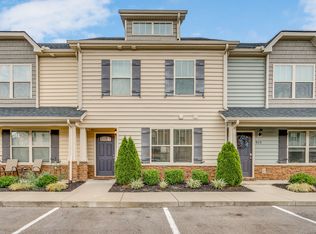
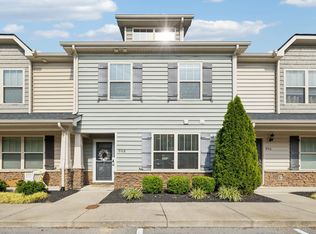
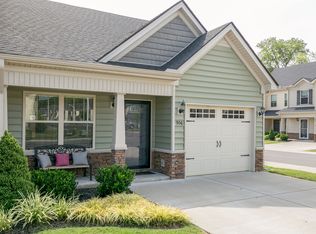
Similar homes
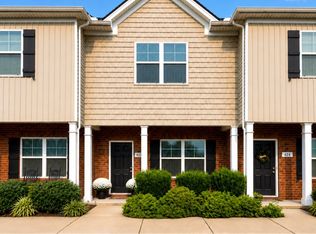
- $279,8502 bd3 ba1.2k sqft820 Staten Dr, Murfreesboro, TN 37128For Sale
 MLS ID #3619565, Garrett Smith. RealTracs MLS as distributed by MLS GRID
- $330,0003 bd2 ba1.2k sqft3012 Roscommon Dr, Murfreesboro, TN 37128For Sale
 MLS ID #3594287, Cassidy McGugan. RealTracs MLS as distributed by MLS GRID
- $328,5003 bd2 ba1.1k sqft5114 Rachel Ct, Murfreesboro, TN 37129For Sale
 MLS ID #3258315, Doris Berry. RealTracs MLS as distributed by MLS GRID
- $299,9904 bd3 ba1.7k sqft4808 Chelanie Cir, Murfreesboro, TN 37129For Sale
 MLS ID #3175162, Sandra Suazo, REALTOR®, SFR®. RealTracs MLS as distributed by MLS GRID
- $354,9003 bd2 ba1.4k sqft5231 Nancy Seward Dr, Murfreesboro, TN 37129For SaleMLS ID #3529211, Sharissa Oden. RealTracs MLS as distributed by MLS GRID
- $369,9993 bd2 ba1.4k sqft304 1st Ave, Murfreesboro, TN 37130For SaleMLS ID #3601318, Lydia Kim. RealTracs MLS as distributed by MLS GRID
- $339,8003 bd3 ba1.8k sqft3611 Simba Ln, Murfreesboro, TN 37127For SaleMLS ID #3612126, Tatiana Krusell. RealTracs MLS as distributed by MLS GRID
- $314,9002 bd2 ba1.1k sqft520 Freedom Ct, Murfreesboro, TN 37129For SaleMLS ID #3542535, Betty Brooks. RealTracs MLS as distributed by MLS GRID
- $390,0003 bd3 ba1.9k sqft2609 Leawood Ct, Murfreesboro, TN 37128For SaleMLS ID #3231537, Aruna Khadka. RealTracs MLS as distributed by MLS GRID
- $279,8992 bd3 ba1.4k sqft2369 New Holland Cir, Murfreesboro, TN 37128For SaleMLS ID #3232494, Ashton Smith. RealTracs MLS as distributed by MLS GRID
- $314,9003 bd2 ba1.5k sqft1930 Ransom Dr, Murfreesboro, TN 37130For SaleMLS ID #3593329, Melinda Holmes. RealTracs MLS as distributed by MLS GRID
- $379,9003 bd2 ba1.2k sqft1105 Precept Dr, Murfreesboro, TN 37129For SaleMLS ID #3541511, Tim Crabtree. RealTracs MLS as distributed by MLS GRID
- $339,9002 bd3 ba1.4k sqft4074 Utica St, Smyrna, TN 37167For SaleMLS ID #2999749, Velma Ruth Campbell. RealTracs MLS as distributed by MLS GRID
- $289,9003 bd3 ba1.5k sqft341 Rowlette Cir, Murfreesboro, TN 37127For SaleMLS ID #3510475, Ryan Boggs. RealTracs MLS as distributed by MLS GRID
- $299,9003 bd3 ba1.6k sqft4219 Sarazen Ln, Murfreesboro, TN 37127For SaleMLS ID #3322472, Fhonda Hatmaker. RealTracs MLS as distributed by MLS GRID
- $299,0003 bd3 ba1.6k sqft4327 Doral Dr, Murfreesboro, TN 37127For SaleMLS ID #3232521, Mike Dotson. RealTracs MLS as distributed by MLS GRID
- $299,0003 bd3 ba1.6k sqft4333 Doral Dr, Murfreesboro, TN 37127For SaleMLS ID #3232520, Mike Dotson. RealTracs MLS as distributed by MLS GRID
- $359,9003 bd2 ba1.2k sqft7005 Clara Ct, Smyrna, TN 37167For SaleMLS ID #3597393, Selena Thay Ramangkoun. RealTracs MLS as distributed by MLS GRID
- $353,0002 bd3 ba1.1k sqft6729 Sunnywood Dr, Nashville, TN 37211For SaleMLS ID #3619620, Patricia (Pat) Kitchens. RealTracs MLS as distributed by MLS GRID
- $459,0004 bd3 ba2.3k sqft3036 Community Cir, Murfreesboro, TN 37128For SaleMLS ID #3250874, Melissa Hayes. RealTracs MLS as distributed by MLS GRID
