Welcome to Seward Crossng! This ranch style home offers 3-bedroom, 2-bath home with an open-concept layout with functional living spaces throughout. Fabulous floor plan features wood burning fireplace, zoned bedrooms w/ large closets, eat in kitchen has SS Appliances and separate laundry room. Exerior Combination Stone, Brick & Vinyl displaying the popular craftman styling construction. New roof in 2023 with Warranty.
Active
$359,900
5231 Nancy Seward Dr, Murfreesboro, TN 37129
3beds
1,428sqft
Single Family Residence, Residential
Built in 2013
5,662 Square Feet Lot
$-- Zestimate®
$252/sqft
$38/mo HOA
What's special
Wood burning fireplaceOpen-concept layoutFunctional living spacesSeparate laundry roomEat in kitchenLarge closetsZoned bedrooms
- 11 days
- 763
- 43
Zillow last checked:
Listing updated:
Listed by:
Sharissa Oden 615-904-5060,
Hodges and Fooshee Realty Inc. 615-538-1100
Source: RealTracs MLS as distributed by MLS GRID,MLS#: 3529211
Facts & features
Interior
Bedrooms & bathrooms
- Bedrooms: 3
- Bathrooms: 2
- Full bathrooms: 2
- Main level bedrooms: 3
Bedroom 1
- Features: Suite
- Level: Suite
- Area: 195 Square Feet
- Dimensions: 15x13
Bedroom 2
- Features: Walk-In Closet(s)
- Level: Walk-In Closet(s)
- Area: 143 Square Feet
- Dimensions: 13x11
Bedroom 3
- Features: Walk-In Closet(s)
- Level: Walk-In Closet(s)
- Area: 143 Square Feet
- Dimensions: 13x11
Heating
- Central
Cooling
- Central Air
Appliances
- Included: Electric Range, Dishwasher, Disposal, Microwave, Refrigerator
- Laundry: Electric Dryer Hookup, Washer Hookup
Features
- Flooring: Laminate
- Basement: None
- Fireplace features: Wood Burning
Interior area
- Total structure area: 1,428
- Total interior livable area: 1,428 sqft
- Finished area above ground: 1,428
Property
Parking
- Total spaces: 2
- Parking features: Garage Faces Front
- Attached garage spaces: 2
Features
- Levels: One
- Stories: 1
Lot
- Size: 5,662 Square Feet
- Dimensions: 60 x 93.02 IRR
Details
- Parcel number: 056M A 01300 R0106220
- Special conditions: Standard
Construction
Type & style
- Home type: SingleFamily
- Architectural style: Ranch
- Property subtype: Single Family Residence, Residential
Materials
- Stone, Vinyl Siding
- Roof: Asphalt
Condition
- New construction: No
- Year built: 2013
Utilities & green energy
- Sewer: Public Sewer
- Water: Public
- Utilities for property: Water Available
Community & HOA
Community
- Security: Fire Alarm, Smoke Detector(s)
- Subdivision: Seward Crossing Pud Sec 2 Ph 1
HOA
- Has HOA: Yes
- HOA fee: $38 monthly
Location
- Region: Murfreesboro
Financial & listing details
- Price per square foot: $252/sqft
- Tax assessed value: $213,700
- Annual tax amount: $2,128
- Date on market: 8/30/2026
Estimated market value
Not available
Estimated sales range
Not available
Not available
Price history
| Date | Event | Price |
|---|---|---|
| 8/30/2026 | Listed for sale | $359,900-5.3%$252/sqft |
Source:  RealTracs MLS as distributed by MLS GRID #3529211 Report a problem RealTracs MLS as distributed by MLS GRID #3529211 Report a problem | ||
| 8/19/2026 | Listing removed | $379,900$266/sqft |
Source: RealTracs MLS as distributed by MLS GRID #3225942 Report a problem | ||
| 7/7/2026 | Price change | $379,900-2.6%$266/sqft |
Source: RealTracs MLS as distributed by MLS GRID #3225942 Report a problem | ||
| 6/1/2026 | Listed for sale | $389,900+53%$273/sqft |
Source: RealTracs MLS as distributed by MLS GRID #3225942 Report a problem | ||
| 6/30/2020 | Sold | $254,900$179/sqft |
Source: RealTracs MLS as distributed by MLS GRID #2154013 Report a problem | ||
| 5/1/2020 | Listed for sale | $254,900+13.3%$179/sqft |
Source: Redfin #2145638 Report a problem | ||
| 7/25/2018 | Sold | $225,000-1.7%$158/sqft |
Source: RealTracs MLS as distributed by MLS GRID #1937991 Report a problem | ||
| 6/7/2018 | Listed for sale | $229,000+37.5%$160/sqft |
Source: Bob Parks Realty #1937991 Report a problem | ||
| 11/27/2013 | Sold | $166,500$117/sqft |
Source: Agent Provided Report a problem | ||
Public tax history
| Year | Property taxes | Tax assessment |
|---|---|---|
| 2018 | $1,629 -0.9% | $53,425 +26.4% |
| 2017 | $1,643 | $42,275 |
| 2016 | $1,643 | $42,275 |
| 2015 | $1,643 | $42,275 +84.6% |
| 2013 | $1,643 +388.1% | $22,900 +154.4% |
| 2012 | $337 | $9,000 |
Find assessor info on the county website
Monthly payment
Est. payment
Payment breakdown
Explore the cost of this home by adjusting the details. Changes won't be saved.Climate risks
Neighborhood: 37129
Nearby schools
Schools provided by the listing agent
- Elementary: Blackman Elementary School
- Middle: Blackman Middle School
- High: Siegel High School
Source: RealTracs MLS as distributed by MLS GRID. This data may not be complete. We recommend contacting the local school district to confirm school assignments for this home.
- $368,900-- bd-- ba1.4k sqft5231 Nancy Seward Dr, Murfreesboro, TN 37129Off Market
- $217,7003 bd3 ba1.7k sqft5235 Nancy Seward Dr, Murfreesboro, TN 37129Off Market

- $390,700-- bd-- ba1.7k sqft5235 Nancy Seward Dr, Murfreesboro, TN 37129Off Market
- $242,600-- bd-- ba2.1k sqft5227 Nancy Seward Dr, Murfreesboro, TN 37129Off Market
Similar homes
- $--3 bd2 ba1.7k sqft3006 Chapel Hills Dr, Murfreesboro, TN 37129Auction

 MLS ID #3516280, Elijah Comas Montgomery. RealTracs MLS as distributed by MLS GRID
 - $354,9003 bd2 ba1.2k sqft2468 River Oaks Dr, Murfreesboro, TN 37129For Sale
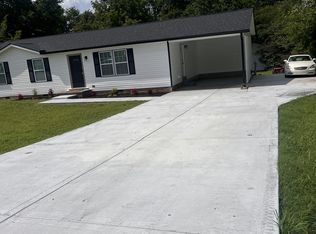 MLS ID #3269735, Wagih Soliman. RealTracs MLS as distributed by MLS GRID
 - $360,0003 bd3 ba1.5k sqft3027 Bienville Dr, Smyrna, TN 37167For Sale
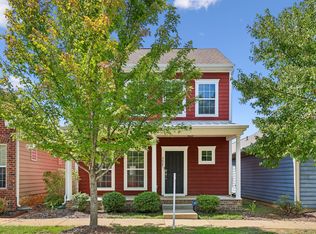 MLS ID #3545549, Rachel Ferrell. RealTracs MLS as distributed by MLS GRID
 - $340,0003 bd2 ba1.2k sqft3012 Roscommon Dr, Murfreesboro, TN 37128For Sale
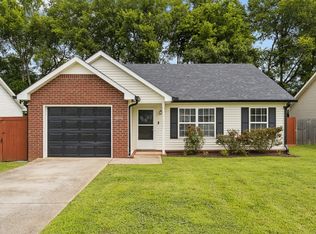 MLS ID #3281110, Cassidy McGugan. RealTracs MLS as distributed by MLS GRID
 - $--3 bd3 ba1.6k sqft305 Wildwood Dr, Smyrna, TN 37167AuctionMLS ID #3528490, Spencer Montgomery. RealTracs MLS as distributed by MLS GRID
- $500,0003 bd2 ba1.8k sqft1310 Precept Dr, Murfreesboro, TN 37129For SaleMLS ID #3527537, Tracy Coleman. RealTracs MLS as distributed by MLS GRID
- $334,9003 bd3 ba1.6k sqft1708 Calcutta Dr, Murfreesboro, TN 37128For SaleMLS ID #3530700, Angie Strickland. RealTracs MLS as distributed by MLS GRID
- $335,0003 bd3 ba1.5k sqft1728 Barbourville Ln, Murfreesboro, TN 37129For SaleMLS ID #3299369, Anastasia Mabry. RealTracs MLS as distributed by MLS GRID
- $365,0003 bd3 ba1.6k sqft909 Granville Dr, Murfreesboro, TN 37128For SaleMLS ID #3526996, Jonathan Minerick. RealTracs MLS as distributed by MLS GRID
- $395,0003 bd2 ba1.4k sqft310 Windyhill St, Murfreesboro, TN 37129For SaleMLS ID #3304236, Christa Wilder. RealTracs MLS as distributed by MLS GRID
- $398,0003 bd2 ba1.5k sqft3731 Mathewson Way, Murfreesboro, TN 37128For SaleMLS ID #3541587, Janelle Holst, CREN. RealTracs MLS as distributed by MLS GRID
- $324,9993 bd3 ba1.6k sqft933 Wolves Den Pl, Murfreesboro, TN 37128For SaleMLS ID #3232942, Katie Brooks Boone. RealTracs MLS as distributed by MLS GRID
- $339,9003 bd2 ba1k sqft3441 Emery Ct, Murfreesboro, TN 37130For SaleMLS ID #3246526, Caitlin Luszczek. RealTracs MLS as distributed by MLS GRID
- $389,9003 bd2 ba1.4k sqft1013 Stratus Dr, Murfreesboro, TN 37127For SaleMLS ID #3520467, LUCY AMPELA. RealTracs MLS as distributed by MLS GRID
- $430,0003 bd2 ba1.8k sqft4817 Compassion Ln, Murfreesboro, TN 37128For SaleMLS ID #3525812, Gary Ashton. RealTracs MLS as distributed by MLS GRID
- $359,5003 bd2 ba1.7k sqft1834 Greerson Ct, Murfreesboro, TN 37130For SaleMLS ID #3173213, Jonathan Minerick. RealTracs MLS as distributed by MLS GRID
- $379,9003 bd2 ba1.2k sqft407 Nathan Ct, Mount Juliet, TN 37122For SaleMLS ID #3251462, Ben Yousef. RealTracs MLS as distributed by MLS GRID
- $385,0002 bd2 ba1k sqft1047 River Barfield Rd, Murfreesboro, TN 37128For SaleMLS ID #3513198, Tracy Stephens. RealTracs MLS as distributed by MLS GRID
- $304,9004 bd3 ba1.7k sqft4808 Chelanie Cir, Murfreesboro, TN 37129For SaleMLS ID #3175162, Sandra Suazo, REALTOR®, SFR®. RealTracs MLS as distributed by MLS GRID
- $469,9003 bd3 ba1.9k sqft5042 Creekside Dr, Murfreesboro, TN 37128For SaleMLS ID #3288010, Lory Breckler. RealTracs MLS as distributed by MLS GRID
