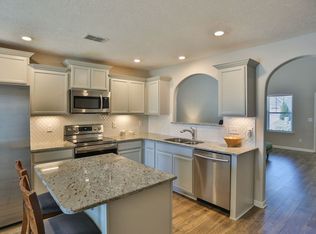
**Move-in ready. Three full bathrooms. Blackman schools. Convenient location. Exceptional value.** If location is at the top of your list, you'll want to see 1708 Calcutta Dr.! This beautifully maintained townhome offers 3 bedrooms, 3 full bathrooms, and thoughtful updates that make moving in easy. Inside, you'll find fresh interior paint, new carpet, updated flooring in the bathrooms and laundry room, granite countertops, and stainless-steel appliances. The main-level bedroom and full bathroom provide added flexibility for guests, a home office, or anyone looking for convenient first-floor living. Enjoy the ease of low-maintenance townhome living while being just minutes from I-24, The Avenue Murfreesboro, shopping, dining, parks, and everyday conveniences. With an easy commute to Nashville, this home is a great option for those who want to enjoy everything Middle Tennessee has to offer while staying close to the city. Located in the highly desirable Blackman school district and offered at only $334,900, this home delivers the space, updates, location, and value buyers are searching for.
Active
$334,900
1708 Calcutta Dr, Murfreesboro, TN 37128
3beds
1,616sqft
Townhouse, Residential, Condominium
Built in 2019
0.25 Acres Lot
$-- Zestimate®
$207/sqft
$173/mo HOA
What's special
Fresh interior paintNew carpetStainless-steel appliancesGranite countertops
- 20 hours
- 30
- 0
Zillow last checked:
Listing updated:
Listed by:
Angie Strickland 615-542-0071,
Mark Spain Real Estate 770-866-9000
Source: RealTracs MLS as distributed by MLS GRID,MLS#: 3530700
Facts & features
Interior
Bedrooms & bathrooms
- Bedrooms: 3
- Bathrooms: 3
- Full bathrooms: 3
- Main level bedrooms: 1
Heating
- Central
Cooling
- Ceiling Fan(s), Central Air
Appliances
- Included: Built-In Electric Oven, Built-In Electric Range, Trash Compactor, Dishwasher, Disposal, Ice Maker, Microwave, Refrigerator, Stainless Steel Appliance(s)
- Laundry: Electric Dryer Hookup, Washer Hookup
Features
- Ceiling Fan(s), Pantry, Walk-In Closet(s)
- Flooring: Carpet, Laminate, Vinyl
- Basement: None
Interior area
- Total structure area: 1,616
- Total interior livable area: 1,616 sqft
- Finished area above ground: 1,616
Property
Parking
- Total spaces: 3
- Parking features: Attached, Concrete, Driveway
- Attached garage spaces: 1
- Uncovered spaces: 2
Features
- Levels: One
- Stories: 2
Lot
- Size: 0.25 Acres
Details
- Parcel number: 078 04504 R0121539
- Special conditions: Standard
Construction
Type & style
- Home type: Townhouse
- Property subtype: Townhouse, Residential, Condominium
- Attached to another structure: Yes
Materials
- Fiber Cement
Condition
- New construction: No
- Year built: 2019
Utilities & green energy
- Sewer: Public Sewer
- Water: Public
- Utilities for property: Water Available
Green energy
- Energy efficient items: Windows
Community & HOA
Community
- Security: Fire Alarm, Smoke Detector(s)
- Subdivision: Wilkerson Downs Prd
HOA
- Has HOA: Yes
- HOA fee: $173 monthly
- Second HOA fee: $500 one time
Location
- Region: Murfreesboro
Financial & listing details
- Price per square foot: $207/sqft
- Tax assessed value: $289,900
- Annual tax amount: $2,050
- Date on market: 9/1/2026
Estimated market value
Not available
Estimated sales range
Not available
Not available
Price history
| Date | Event | Price |
|---|---|---|
| 9/1/2026 | Listed for sale | $334,9000%$207/sqft |
Source: RealTracs MLS as distributed by MLS GRID #3530700 Report a problem | ||
| 8/21/2026 | Listing removed | $335,000$207/sqft |
Source:  RealTracs MLS as distributed by MLS GRID #3226617 Report a problem RealTracs MLS as distributed by MLS GRID #3226617 Report a problem | ||
| 8/4/2026 | Listed for rent | $2,300$1/sqft |
Source: Zillow Rentals Report a problem | ||
| 7/27/2026 | Price change | $335,000-1.5%$207/sqft |
Source: RealTracs MLS as distributed by MLS GRID #3226617 Report a problem | ||
| 6/16/2026 | Price change | $340,000-1.4%$210/sqft |
Source: RealTracs MLS as distributed by MLS GRID #3226617 Report a problem | ||
| 6/9/2026 | Price change | $345,000-1.4%$213/sqft |
Source: RealTracs MLS as distributed by MLS GRID #3226617 Report a problem | ||
| 6/1/2026 | Listed for sale | $350,000-3.4%$217/sqft |
Source: RealTracs MLS as distributed by MLS GRID #3226617 Report a problem | ||
| 4/14/2026 | Listing removed | $362,500$224/sqft |
Source: RealTracs MLS as distributed by MLS GRID #3147675 Report a problem | ||
| 3/30/2026 | Price change | $362,500-2%$224/sqft |
Source: RealTracs MLS as distributed by MLS GRID #3147675 Report a problem | ||
| 3/16/2026 | Price change | $369,900-1.4%$229/sqft |
Source: RealTracs MLS as distributed by MLS GRID #3147675 Report a problem | ||
| 3/11/2026 | Listed for sale | $375,000+1.4%$232/sqft |
Source: RealTracs MLS as distributed by MLS GRID #3147675 Report a problem | ||
| 3/21/2024 | Listing removed | -- |
Source: Owner Report a problem | ||
| 3/1/2024 | Listed for sale | $370,000+56.3%$229/sqft |
Source: Owner Report a problem | ||
| 1/2/2020 | Sold | $236,776$147/sqft |
Source: Public Record Report a problem | ||
Public tax history
| Year | Property taxes | Tax assessment |
|---|---|---|
| 2025 | $2,050 | $72,475 |
| 2024 | $2,050 | $72,475 |
| 2023 | -- | $72,475 |
| 2022 | $1,862 | $72,475 +41.6% |
| 2021 | -- | $51,175 |
| 2020 | -- | -- |
Find assessor info on the county website
Monthly payment
Est. payment
Payment breakdown
Explore the cost of this home by adjusting the details. Changes won't be saved.Climate risks
Neighborhood: 37128
Nearby schools
Schools provided by the listing agent
- Elementary: Blackman Elementary School
- Middle: Blackman Middle School
- High: Blackman High School
Source: RealTracs MLS as distributed by MLS GRID. This data may not be complete. We recommend contacting the local school district to confirm school assignments for this home.


Similar homes
- $365,0003 bd3 ba1.6k sqft909 Granville Dr, Murfreesboro, TN 37128For Sale
 MLS ID #3526996, Jonathan Minerick. RealTracs MLS as distributed by MLS GRID
 - $290,0003 bd3 ba1.2k sqft4222 Gandalf Ln, Murfreesboro, TN 37128For Sale
 MLS ID #3176633, Steve Pulk. RealTracs MLS as distributed by MLS GRID
 - $359,9003 bd2 ba1.4k sqft5231 Nancy Seward Dr, Murfreesboro, TN 37129For Sale
 MLS ID #3529211, Sharissa Oden. RealTracs MLS as distributed by MLS GRID
 - $275,0003 bd4 ba1.3k sqft1008 Sitting Bull Xing, Murfreesboro, TN 37128For Sale
 MLS ID #3246200, Steven Asadoorian. RealTracs MLS as distributed by MLS GRID
 - $343,9903 bd3 ba1.6k sqft326 Lydia Dr, Murfreesboro, TN 37128For SaleMLS ID #3233911, Reddy Matta. RealTracs MLS as distributed by MLS GRID
- $338,9903 bd3 ba1.7k sqft507 Rohan Dr Lot 53, Murfreesboro, TN 37129New ConstructionRealTracs MLS as distributed by MLS GRID
- $314,9903 bd3 ba1.7k sqft607 Rohan Dr Lot 39, Murfreesboro, TN 37129New ConstructionRealTracs MLS as distributed by MLS GRID
- $344,9903 bd3 ba1.8k sqft509 Rohan Dr Lot 52, Murfreesboro, TN 37129New ConstructionRealTracs MLS as distributed by MLS GRID
- $299,9993 bd3 ba1.6k sqft3322 Brookberry Ln, Murfreesboro, TN 37129For SaleMLS ID #3163413, Sam Houston. RealTracs MLS as distributed by MLS GRID
- $--3 bd3 ba1.6k sqft305 Wildwood Dr, Smyrna, TN 37167AuctionMLS ID #3528490, Spencer Montgomery. RealTracs MLS as distributed by MLS GRID
- $299,9002 bd3 ba1.4k sqft2410 Lightbend Dr, Murfreesboro, TN 37127For SaleMLS ID #2972025, Josh Yates. RealTracs MLS as distributed by MLS GRID
- $--3 bd2 ba1.7k sqft3006 Chapel Hills Dr, Murfreesboro, TN 37129AuctionMLS ID #3516280, Elijah Comas Montgomery. RealTracs MLS as distributed by MLS GRID
- $390,0003 bd3 ba1.9k sqft2609 Leawood Ct, Murfreesboro, TN 37128For SaleMLS ID #3231537, Aruna Khadka. RealTracs MLS as distributed by MLS GRID
- $330,0002 bd3 ba1.5k sqft5736 Dockside Dr, Rockvale, TN 37153For SaleMLS ID #3190214, Nicole "Coop" Cooper. RealTracs MLS as distributed by MLS GRID
- $364,9003 bd2 ba1.4k sqft1109 Auldridge Dr, Christiana, TN 37037For SaleMLS ID #3529952, Katie Schmeltzer. RealTracs MLS as distributed by MLS GRID
- $265,0003 bd3 ba1.3k sqft342 Arapaho Dr, Murfreesboro, TN 37128For SaleMLS ID #3512623, Art Kelly. RealTracs MLS as distributed by MLS GRID
- $499,9003 bd3 ba2.2k sqft431 Conhocken Ct, Murfreesboro, TN 37128For SaleMLS ID #3305840, Mike Parker. RealTracs MLS as distributed by MLS GRID
- $385,0002 bd2 ba1k sqft1047 River Barfield Rd, Murfreesboro, TN 37128For SaleMLS ID #3513198, Tracy Stephens. RealTracs MLS as distributed by MLS GRID
- $315,0003 bd3 ba1.6k sqft4327 Doral Dr, Murfreesboro, TN 37127For SaleMLS ID #3232521, Mike Dotson. RealTracs MLS as distributed by MLS GRID
- $309,0003 bd3 ba1.6k sqft4219 Sarazen Ln, Murfreesboro, TN 37127For SaleMLS ID #3322472, Fhonda Hatmaker. RealTracs MLS as distributed by MLS GRID
