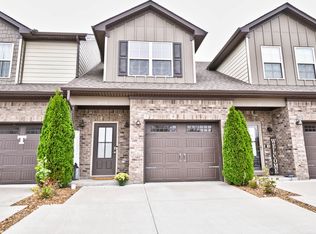
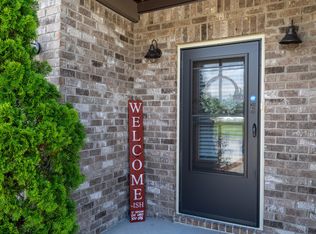
Welcome home to this charming townhouse in a quiet neighborhood, situated minutes away from an array of shopping, dining, and entertainment options. This 2 bed 2.5 bath residence offers the ideal blend of comfort and convenience, making it the perfect place to call home. As you step in, you'll notice the spacious layout designed both for relaxing and entertaining. Each bedroom features its own full bath, creating a private space for family members or guests. The master bedroom boasts a spacious walk in closet. The kitchen is extremely inviting. With granite countertops, plenty of cabinet space, and including all kitchen appliances, you will be proud to call this your own. Waterproof vinyl flooring spans the downstairs which will make cleaning up quick and easy. Convenience continues with a large laundry room, with plenty of extra space for storage. The washer and dryer come included which will make for a seamless transition to your new home. If you enjoy spending time outside, head out the back door where you will find a spacious patio that has been fenced in for your privacy. There is also a nice space for walking your dog that you can enjoy as well. With its thoughtful layout and prime location, this is the perfect place to call home!
Active
$299,900
2410 Lightbend Dr, Murfreesboro, TN 37127
2beds
1,448sqft
Townhouse, Residential, Condominium
Built in 2018
-- sqft lot
$-- Zestimate®
$207/sqft
$180/mo HOA
What's special
Plenty of cabinet spaceGranite countertops
- 4 days
- 80
- 5
Zillow last checked:
Listing updated:
Listed by:
Josh Yates 931-588-8959,
Coldwell Banker Southern Realty 931-684-5605,
Jeremy Yates 931-619-7741,
Coldwell Banker Southern Realty
Source: RealTracs MLS as distributed by MLS GRID,MLS#: 2972025
Facts & features
Interior
Bedrooms & bathrooms
- Bedrooms: 2
- Bathrooms: 3
- Full bathrooms: 2
- 1/2 bathrooms: 1
Bedroom 1
- Features: Walk-In Closet(s)
- Level: Walk-In Closet(s)
- Area: 154 Square Feet
- Dimensions: 14x11
Bedroom 2
- Features: Bath
- Level: Bath
- Area: 143 Square Feet
- Dimensions: 13x11
Primary bathroom
- Features: Primary Bedroom
- Level: Primary Bedroom
Kitchen
- Features: Eat-in Kitchen
- Level: Eat-in Kitchen
- Area: 180 Square Feet
- Dimensions: 10x18
Living room
- Area: 285 Square Feet
- Dimensions: 19x15
Heating
- Central
Cooling
- Ceiling Fan(s), Central Air
Appliances
- Included: Oven, Range
Features
- Open Floorplan, Walk-In Closet(s)
- Flooring: Carpet, Vinyl
- Basement: None
Interior area
- Total structure area: 1,448
- Total interior livable area: 1,448 sqft
- Finished area above ground: 1,448
Property
Parking
- Total spaces: 1
- Parking features: Garage Door Opener, Garage Faces Front
- Attached garage spaces: 1
Features
- Levels: Two
- Stories: 2
- Patio & porch: Patio
Details
- Parcel number: 126 05025 R0120037
- Special conditions: Standard
Construction
Type & style
- Home type: Townhouse
- Property subtype: Townhouse, Residential, Condominium
- Attached to another structure: Yes
Materials
- Brick
- Roof: Shingle
Condition
- New construction: No
- Year built: 2018
Utilities & green energy
- Sewer: Public Sewer
- Water: Public
- Utilities for property: Water Available
Community & HOA
Community
- Subdivision: Villas At Del Sol Townhomes
HOA
- Has HOA: Yes
- Services included: Maintenance Structure, Trash
- HOA fee: $180 monthly
Location
- Region: Murfreesboro
Financial & listing details
- Price per square foot: $207/sqft
- Tax assessed value: $250,600
- Annual tax amount: $1,772
- Date on market: 8/29/2026
Estimated market value
Not available
Estimated sales range
Not available
Not available
Price history
| Date | Event | Price |
|---|---|---|
| 8/29/2026 | Listed for sale | $299,900$207/sqft |
Source:  RealTracs MLS as distributed by MLS GRID #2972025 Report a problem RealTracs MLS as distributed by MLS GRID #2972025 Report a problem | ||
| 7/19/2026 | Contingent | $299,900$207/sqft |
Source: RealTracs MLS as distributed by MLS GRID #2972025 Report a problem | ||
| 3/19/2026 | Price change | $299,900-1.6%$207/sqft |
Source: RealTracs MLS as distributed by MLS GRID #2972025 Report a problem | ||
| 12/31/2025 | Price change | $304,900-2.9%$211/sqft |
Source: RealTracs MLS as distributed by MLS GRID #2972025 Report a problem | ||
| 9/13/2025 | Price change | $314,000-1.6%$217/sqft |
Source: RealTracs MLS as distributed by MLS GRID #2972025 Report a problem | ||
| 8/10/2025 | Listed for sale | $319,000+41.8%$220/sqft |
Source: RealTracs MLS as distributed by MLS GRID #2972025 Report a problem | ||
| 3/2/2020 | Sold | $224,900$155/sqft |
Source: Public Record Report a problem | ||
Public tax history
| Year | Property taxes | Tax assessment |
|---|---|---|
| 2025 | $1,772 | $62,650 |
| 2024 | $1,772 | $62,650 |
| 2023 | -- | $62,650 |
| 2022 | $1,609 +9.9% | $62,650 +68.8% |
| 2021 | $1,464 +771.4% | $37,125 +677.5% |
| 2020 | $168 | $4,775 |
| 2019 | -- | $4,775 |
Find assessor info on the county website
Monthly payment
Est. payment
Payment breakdown
Explore the cost of this home by adjusting the details. Changes won't be saved.Climate risks
Neighborhood: 37127
Nearby schools
Schools provided by the listing agent
- Elementary: Black Fox Elementary
- Middle: Christiana Middle School
- High: Riverdale High School
Source: RealTracs MLS as distributed by MLS GRID. This data may not be complete. We recommend contacting the local school district to confirm school assignments for this home.


Similar homes
- $344,0003 bd3 ba1.7k sqft4203 Sarazen Ln, Murfreesboro, TN 37127For Sale

 MLS ID #3530512, Mack Breard. RealTracs MLS as distributed by MLS GRID
 - $297,0002 bd3 ba1.5k sqft4106 Suntropic Ln, Murfreesboro, TN 37127For Sale
 MLS ID #3190468, Rodney Davis. RealTracs MLS as distributed by MLS GRID
 - $309,0003 bd3 ba1.6k sqft4219 Sarazen Ln, Murfreesboro, TN 37127For Sale
 MLS ID #3322472, Fhonda Hatmaker. RealTracs MLS as distributed by MLS GRID
 - $306,0003 bd3 ba1.6k sqft4347 Doral Dr, Murfreesboro, TN 37127For Sale
 MLS ID #3285582, Nicolas Eli Delk. RealTracs MLS as distributed by MLS GRID
 - $315,0003 bd3 ba1.6k sqft4327 Doral Dr, Murfreesboro, TN 37127For SaleMLS ID #3232521, Mike Dotson. RealTracs MLS as distributed by MLS GRID
- $315,0003 bd3 ba1.6k sqft4333 Doral Dr, Murfreesboro, TN 37127For SaleMLS ID #3232520, Mike Dotson. RealTracs MLS as distributed by MLS GRID
- $317,9003 bd3 ba1.6k sqft4329 Calusa Dr Lot 182, Murfreesboro, TN 37127New ConstructionRealTracs MLS as distributed by MLS GRID
- $294,9003 bd3 ba1.5k sqft341 Rowlette Cir, Murfreesboro, TN 37127For SaleMLS ID #3510475, Ryan Boggs. RealTracs MLS as distributed by MLS GRID
- $349,9003 bd3 ba1.7k sqft4331 Calusa Dr Lot 181, Murfreesboro, TN 37127New ConstructionRealTracs MLS as distributed by MLS GRID
- $325,0003 bd3 ba1.8k sqft3352 Alta Ln, Murfreesboro, TN 37128For SaleMLS ID #3530159, Chelsea Hawkins. RealTracs MLS as distributed by MLS GRID
- $334,9003 bd3 ba1.6k sqft1708 Calcutta Dr, Murfreesboro, TN 37128For SaleMLS ID #3530700, Angie Strickland. RealTracs MLS as distributed by MLS GRID
- $325,0002 bd3 ba1.5k sqft4416 Sunday Silence Way, Murfreesboro, TN 37128For SaleMLS ID #3528287, Samantha Cunningham. RealTracs MLS as distributed by MLS GRID
- $275,0002 bd3 ba1.4k sqft2429 New Holland Cir, Murfreesboro, TN 37128For SaleMLS ID #3215561, Jenna Flynn. RealTracs MLS as distributed by MLS GRID
- $399,9003 bd2 ba1.4k sqft1013 Stratus Dr, Murfreesboro, TN 37127For SaleMLS ID #3520467, LUCY AMPELA. RealTracs MLS as distributed by MLS GRID
- $324,9993 bd3 ba1.6k sqft933 Wolves Den Pl, Murfreesboro, TN 37128For SaleMLS ID #3232942, Katie Brooks Boone. RealTracs MLS as distributed by MLS GRID
