This lovely all brick one level home won't last long! This home features durable LVT througout the entire home; no carpet here! The spacious kitchen has plenty of storage, workspace and so much room to fully enjoy your kitchen! You will love soaring ceilings and natural light in the living room. The living room is open to the spacious dining area and kitchen. This home in an entertainer's dream! The master bedroom is spacious with a lovely bay window that lets in tons of natural light. The backayard has a black chain link fence and features a storm shelter too! Qualifies for usda loan. HVAC is 3 years old. Don't miss out on this fantastic home!
Active
$374,900
1109 Auldridge Dr, Christiana, TN 37037
3beds
1,414sqft
:
Get pre-qualified$2,193/mo
Single Family Residence, Residential
Built in 2006
0.39 Acres Lot
$-- Zestimate®
$265/sqft
$-- HOA
What's special
Soaring ceilings
- 3 hours |
- 154 |
- 2 |
Zillow last checked:
Listing updated:
Listed by:
Katie Schmeltzer 615-579-0294,
Southern Homes Real Estate LLC 615-203-5558
Source: RealTracs MLS as distributed by MLS GRID,MLS#: 3510303
Facts & features
Interior
Bedrooms & bathrooms
- Bedrooms: 3
- Bathrooms: 2
- Full bathrooms: 2
- Main level bedrooms: 3
Bedroom 1
- Features: Suite
- Level: Suite
- Area: 168 Square Feet
- Dimensions: 14x12
Bedroom 2
- Features: Extra Large Closet
- Level: Extra Large Closet
- Area: 132 Square Feet
- Dimensions: 12x11
Bedroom 3
- Area: 132 Square Feet
- Dimensions: 12x11
Primary bathroom
- Features: Double Vanity
- Level: Double Vanity
Dining room
- Features: Combination
- Level: Combination
- Area: 165 Square Feet
- Dimensions: 15x11
Kitchen
- Area: 180 Square Feet
- Dimensions: 15x12
Living room
- Features: Great Room
- Level: Great Room
- Area: 288 Square Feet
- Dimensions: 18x16
Other
- Features: Utility Room
- Level: Utility Room
- Area: 36 Square Feet
- Dimensions: 6x6
Heating
- Central, Electric
Cooling
- Central Air, Electric
Appliances
- Included: Electric Oven, Electric Range, Dishwasher, Dryer, Microwave, Refrigerator, Washer
- Laundry: Electric Dryer Hookup, Washer Hookup
Features
- Ceiling Fan(s), Open Floorplan
- Flooring: Laminate, Vinyl
- Basement: None
Interior area
- Total structure area: 1,414
- Total interior livable area: 1,414 sqft
- Finished area above ground: 1,414
Property
Parking
- Total spaces: 2
- Parking features: Garage Door Opener, Garage Faces Side, Concrete
- Garage spaces: 2
Features
- Levels: One
- Stories: 1
- Patio & porch: Patio
- Fencing: Chain Link
Lot
- Size: 0.39 Acres
- Dimensions: 95 x 180
- Features: Level
- Topography: Level
Details
- Additional structures: Storm Shelter
- Parcel number: 157E A 03000 R0083138
- Special conditions: Standard
Construction
Type & style
- Home type: SingleFamily
- Architectural style: Ranch
- Property subtype: Single Family Residence, Residential
Materials
- Brick
- Roof: Shingle
Condition
- New construction: No
- Year built: 2006
Utilities & green energy
- Sewer: Public Sewer
- Water: Private
- Utilities for property: Electricity Available, Water Available
Green energy
- Energy efficient items: Doors
Community & HOA
Community
- Subdivision: Buchanan Est Sec 1 Amended
HOA
- Has HOA: No
Location
- Region: Christiana
Financial & listing details
- Price per square foot: $265/sqft
- Tax assessed value: $294,200
- Annual tax amount: $1,380
- Date on market: 8/12/2026
- Electric utility on property: Yes
Estimated market value
Not available
Estimated sales range
Not available
Not available
Price history
| Date | Event | Price |
|---|---|---|
| 8/12/2026 | Listed for sale | $374,900+60.3%$265/sqft |
Source:  RealTracs MLS as distributed by MLS GRID #3510303 Report a problem RealTracs MLS as distributed by MLS GRID #3510303 Report a problem | ||
| 7/8/2020 | Sold | $233,900$165/sqft |
Source: RealTracs MLS as distributed by MLS GRID #2153928 Report a problem | ||
| 5/28/2020 | Listed for sale | $233,900+68.4%$165/sqft |
Source: PARKS #2153928 Report a problem | ||
| 10/29/2008 | Sold | $138,900$98/sqft |
Source: Public Record Report a problem | ||
| 6/26/2008 | Listed for sale | $138,900+2.8%$98/sqft |
Source: Listhub #988306 Report a problem | ||
| 3/24/2006 | Sold | $135,150$96/sqft |
Source: Public Record Report a problem | ||
Public tax history
| Year | Property taxes | Tax assessment |
|---|---|---|
| 2025 | $1,380 | $73,550 |
| 2024 | $1,380 | $73,550 |
| 2023 | $1,380 +16.1% | $73,550 |
| 2022 | $1,189 +6.3% | $73,550 +46% |
| 2021 | $1,118 | $50,375 |
| 2020 | $1,118 +5.7% | $50,375 |
| 2019 | $1,058 | $50,375 |
| 2018 | $1,058 +10.6% | $50,375 +41% |
| 2017 | $957 | $35,725 |
| 2016 | $957 | $35,725 |
| 2015 | $957 | $35,725 -0.1% |
| 2013 | $957 +8.3% | $35,775 |
| 2012 | $884 +3.8% | $35,775 +3.6% |
| 2011 | $851 | $34,525 |
| 2010 | $851 +6.2% | $34,525 +5.1% |
| 2008 | $802 | $32,850 |
| 2007 | $802 +20.6% | $32,850 +20.6% |
| 2006 | $665 +352.3% | $27,250 +419% |
| 2005 | $147 | $5,250 |
| 2004 | $147 | $5,250 |
| 2002 | $147 | $5,250 |
Find assessor info on the county website
Monthly payment
Est. payment
Payment breakdown
Explore the cost of this home by adjusting the details. Changes won't be saved.Climate risks
Neighborhood: 37037
Nearby schools
GreatSchools rating
- 7/10Plainview Elementary SchoolGrades: PK-5Distance: 1.7 mi
- 7/10Christiana Middle SchoolGrades: 6-8Distance: 4.1 mi
- 6/10Riverdale High SchoolGrades: 9-12Distance: 7.7 mi
Schools provided by the listing agent
- Elementary: Plainview Elementary School
- Middle: Whitworth-Buchanan Middle School
- High: Riverdale High School
Source: RealTracs MLS as distributed by MLS GRID. This data may not be complete. We recommend contacting the local school district to confirm school assignments for this home.
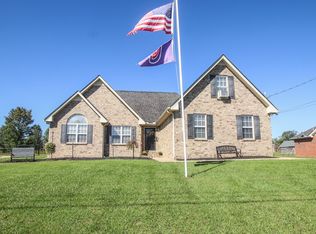
- $360,4003 bd3 ba1.6k sqft1113 Auldridge Dr, Christiana, TN 37037Off Market
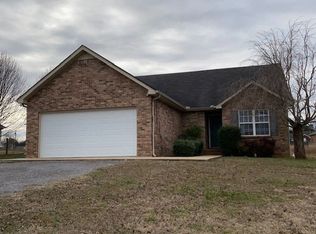
- $346,9003 bd2 ba1.7k sqft1105 Auldridge Dr, Christiana, TN 37037Off Market
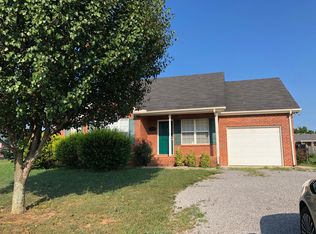
- $337,3003 bd2 ba1.2k sqft1201 Auldridge Dr, Christiana, TN 37037Off Market
- $339,6003 bd2 ba1.3k sqft2212 Rankin Dr, Christiana, TN 37037Off Market

- $354,800-- bd2 ba1.2k sqft3005 Sellers Ct, Christiana, TN 37037Off Market
- $358,8003 bd2 ba1.5k sqft2208 Rankin Dr, Christiana, TN 37037Off Market
- $349,900-- bd2 ba1.3k sqft2216 Rankin Dr, Christiana, TN 37037Off Market
- $460,4004 bd3 ba2.6k sqft1110 Auldridge Dr, Christiana, TN 37037Off Market
A local agent can set up tours, give advice and negotiate with sellers.
A local lender can help you make sure your offer is ready when you are.
Similar homes
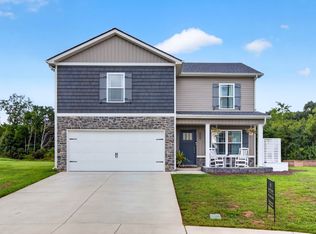
- $378,0003 bd3 ba1.4k sqft2002 Haystack Ct, Christiana, TN 37037For Sale
 MLS ID #3501184, Judy Knapp. RealTracs MLS as distributed by MLS GRID
 - $380,0003 bd2 ba1.4k sqft2732 Ridgewood Dr, Christiana, TN 37037For Sale
 MLS ID #3269537, Rachel Pitts. RealTracs MLS as distributed by MLS GRID
 - $379,0003 bd3 ba1.5k sqft5443 Elkanah Ct, Christiana, TN 37037For Sale
 MLS ID #3304227, Isabel Pirela-Garcia. RealTracs MLS as distributed by MLS GRID
 - $425,0003 bd2 ba1.5k sqft223 Cool Waters Ct, Christiana, TN 37037For Sale
 MLS ID #3305206, Raul Aguilar. RealTracs MLS as distributed by MLS GRID
 - $349,9004 bd3 ba1.5k sqft2331 Red Barn Rd, Christiana, TN 37037For SaleMLS ID #3243649, Thomas O. Smith. RealTracs MLS as distributed by MLS GRID
- $395,0003 bd2 ba1.8k sqft434 Meadowview Dr, Christiana, TN 37037For SaleMLS ID #3248585, Teresa Kidd. RealTracs MLS as distributed by MLS GRID
- $350,0004 bd3 ba1.4k sqft2212 Red Barn Rd, Christiana, TN 37037For SaleMLS ID #3243657, Ignacio Padilla. RealTracs MLS as distributed by MLS GRID
- $350,0003 bd2 ba1.5k sqft8591 Lowe Christiana Rd, Christiana, TN 37037For SaleMLS ID #3154779, David L. Gilliam. RealTracs MLS as distributed by MLS GRID
- $379,9004 bd3 ba1.5k sqft2902 Valley Farms Dr Lot 82, Christiana, TN 37037New ConstructionMLS ID #3305274, Teresa Kidd. RealTracs MLS as distributed by MLS GRID
- $379,9004 bd3 ba1.5k sqft2914 Valley Farms Dr Lot 146, Christiana, TN 37037New ConstructionMLS ID #3247902, Teresa Kidd. RealTracs MLS as distributed by MLS GRID
- $384,9004 bd3 ba1.7k sqft3005 Upstream Rd Lot 138, Christiana, TN 37037New ConstructionMLS ID #3251381, Teresa Kidd. RealTracs MLS as distributed by MLS GRID
- $389,9003 bd2 ba1.4k sqft3370 Curie Cir Lot 675, Christiana, TN 37037New ConstructionMLS ID #3234786, Elizabeth Walker. RealTracs MLS as distributed by MLS GRID
- $423,0003 bd2 ba2k sqft425 Long Creek Dr, Christiana, TN 37037For SaleMLS ID #3178783, Karen Albright. RealTracs MLS as distributed by MLS GRID
- $364,9004 bd3 ba1.4k sqft3009 Upstream Rd Lot 139, Christiana, TN 37037New ConstructionMLS ID #3251409, Teresa Kidd. RealTracs MLS as distributed by MLS GRID
- $362,8003 bd3 ba1.4k sqft5520 Compass Way, Christiana, TN 37037For SaleMLS ID #3259691, Jennifer Hannah, Broker. RealTracs MLS as distributed by MLS GRID
- $358,9003 bd3 ba1.4k sqft2910 Valley Farms Dr Lot 147, Christiana, TN 37037New ConstructionMLS ID #3262016, Teresa Kidd. RealTracs MLS as distributed by MLS GRID
- $399,9004 bd3 ba1.7k sqft2855 Upstream Rd Lot 132, Christiana, TN 37037New ConstructionMLS ID #3245543, Teresa Kidd. RealTracs MLS as distributed by MLS GRID
- $405,0003 bd2 ba1.6k sqft3358 Curie Cir Lot 678, Christiana, TN 37037New ConstructionMLS ID #2907208, Elizabeth Walker. RealTracs MLS as distributed by MLS GRID
- $379,0003 bd2 ba1.5k sqft104 Johnny Ruth Ct, Murfreesboro, TN 37127For SaleMLS ID #3272176, Miguel Esparza. RealTracs MLS as distributed by MLS GRID
- $414,9004 bd3 ba1.8k sqft2859 Upstream Rd Lot 133, Christiana, TN 37037New ConstructionMLS ID #3263061, Teresa Kidd. RealTracs MLS as distributed by MLS GRID
