What a deal! Spacious living room and kitchen - great for family and entertaining. All stainless steel appliances included! Large privacy fenced backyard with covered patio!
Under contract - showing
$314,900
2212 Red Barn Rd, Christiana, TN 37037
4beds
1,496sqft
Single Family Residence, Residential
Built in 2021
6,098 Square Feet Lot
$-- Zestimate®
$210/sqft
$20/mo HOA
What's special
Large privacy fenced backyardCovered patio
- 12 days
- 152
- 11
Zillow last checked:
Listing updated:
Listed by:
Sarah Evans 615-554-0901,
Blue Skies Realty, LLC 615-969-5475
Source: RealTracs MLS as distributed by MLS GRID,MLS#: 3631478
Facts & features
Interior
Bedrooms & bathrooms
- Bedrooms: 4
- Bathrooms: 3
- Full bathrooms: 2
- 1/2 bathrooms: 1
Bedroom 1
- Features: Full Bath
- Area: 182 Square Feet
- Dimensions: 13x14
Bedroom 2
- Area: 121 Square Feet
- Dimensions: 11x11
Bedroom 3
- Area: 121 Square Feet
- Dimensions: 11x11
Bedroom 4
- Area: 121 Square Feet
- Dimensions: 11x11
Kitchen
- Features: Eat-in Kitchen
- Area: 196 Square Feet
- Dimensions: 14x14
Living room
- Features: Great Room
- Area: 238 Square Feet
- Dimensions: 14x17
Heating
- Central, Electric
Cooling
- Central Air
Appliances
- Included: Electric Oven, Electric Range, Dishwasher, Microwave, Refrigerator
Features
- Flooring: Carpet, Wood, Laminate
- Basement: None
Interior area
- Total structure area: 1,496
- Total interior livable area: 1,496 sqft
- Finished area above ground: 1,496
Property
Parking
- Total spaces: 2
- Parking features: Garage Faces Front
- Attached garage spaces: 2
Features
- Levels: Two
- Stories: 2
- Patio & porch: Patio
Lot
- Size: 6,098 Square Feet
Details
- Parcel number: 157F A 02600 R0127921
- Special conditions: Standard
Construction
Type & style
- Home type: SingleFamily
- Property subtype: Single Family Residence, Residential
Materials
- Hardboard Siding, Brick, Vinyl Siding
Condition
- New construction: No
- Year built: 2021
Utilities & green energy
- Sewer: Public Sewer
- Water: Private
- Utilities for property: Electricity Available, Water Available
Community & HOA
Community
- Subdivision: Valley Farms Sec 1
HOA
- Has HOA: Yes
- HOA fee: $20 monthly
- Second HOA fee: $500 one time
Location
- Region: Christiana
Financial & listing details
- Price per square foot: $210/sqft
- Tax assessed value: $294,700
- Annual tax amount: $1,382
- Date on market: 11/3/2026
- Electric utility on property: Yes
Estimated market value
Not available
Estimated sales range
Not available
Not available
Price history
| Date | Event | Price |
|---|---|---|
| 11/8/2026 | Contingent | $314,900$210/sqft |
Source:  RealTracs MLS as distributed by MLS GRID #3631478 Report a problem | ||
| 11/3/2026 | Listed for sale | $314,900$210/sqft |
Source: RealTracs MLS as distributed by MLS GRID #3631478 Report a problem | ||
| 11/3/2026 | Listing removed | $314,900$210/sqft |
Source: RealTracs MLS as distributed by MLS GRID #3602379 Report a problem | ||
| 10/3/2026 | Listed for sale | $314,900-6%$210/sqft |
Source: RealTracs MLS as distributed by MLS GRID #3602379 Report a problem | ||
| 9/6/2026 | Listing removed | $335,000$224/sqft |
Source: RealTracs MLS as distributed by MLS GRID #3243657 Report a problem | ||
| 8/28/2026 | Price change | $335,000-1.5%$224/sqft |
Source: RealTracs MLS as distributed by MLS GRID #3243657 Report a problem | ||
| 8/20/2026 | Price change | $340,000-2.9%$227/sqft |
Source: RealTracs MLS as distributed by MLS GRID #3243657 Report a problem | ||
| 8/9/2026 | Price change | $350,000-2.8%$234/sqft |
Source: RealTracs MLS as distributed by MLS GRID #3243657 Report a problem | ||
| 7/27/2026 | Price change | $359,900-1.4%$241/sqft |
Source: RealTracs MLS as distributed by MLS GRID #3243657 Report a problem | ||
| 6/16/2026 | Listed for sale | $365,000$244/sqft |
Source: RealTracs MLS as distributed by MLS GRID #3243657 Report a problem | ||
| 5/2/2026 | Listing removed | $365,000$244/sqft |
Source: RealTracs MLS as distributed by MLS GRID #3121584 Report a problem | ||
| 2/12/2026 | Listed for sale | $365,000+1.4%$244/sqft |
Source: RealTracs MLS as distributed by MLS GRID #3121584 Report a problem | ||
| 10/23/2023 | Sold | $360,000+1.4%$241/sqft |
Source: RealTracs MLS as distributed by MLS GRID #2566680 Report a problem | ||
| 9/26/2023 | Contingent | $355,000$237/sqft |
Source: RealTracs MLS as distributed by MLS GRID #2566680 Report a problem | ||
| 9/5/2023 | Listed for sale | $355,000+24.6%$237/sqft |
Source: RealTracs MLS as distributed by MLS GRID #2566680 Report a problem | ||
| 9/13/2021 | Sold | $285,000$191/sqft |
Source: Public Record Report a problem | ||
Public tax history
| Year | Property taxes | Tax assessment |
|---|---|---|
| 2025 | $1,382 | $73,675 |
| 2024 | $1,382 | $73,675 |
| 2023 | $1,382 +16.1% | $73,675 |
| 2022 | $1,191 | $73,675 |
Find assessor info on the county website
Monthly payment
Est. payment
Payment breakdown
Explore the cost of this home by adjusting the details. Changes won't be saved.Climate risks
Neighborhood: 37037
Nearby schools
Schools provided by the listing agent
- Elementary: Buchanan Elementary
- Middle: Christiana Middle School
- High: Riverdale High School
Source: RealTracs MLS as distributed by MLS GRID. This data may not be complete. We recommend contacting the local school district to confirm school assignments for this home.
Similar homes
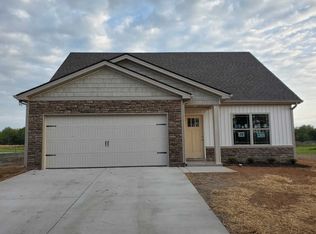
- $309,0004 bd3 ba1.5k sqft2331 Red Barn Rd, Christiana, TN 37037For Sale
 MLS ID #3243649, Thomas O. Smith. RealTracs MLS as distributed by MLS GRID
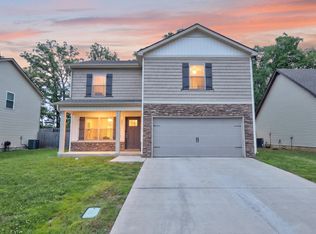
- $358,9003 bd3 ba1.4k sqft2910 Valley Farms Dr Lot 147, Christiana, TN 37037New Construction
 MLS ID #3634662, Teresa Kidd. RealTracs MLS as distributed by MLS GRID
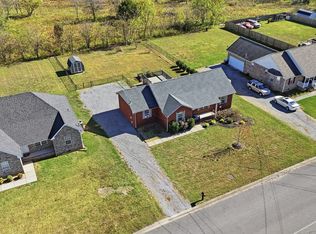
- $385,0003 bd2 ba1.3k sqft1032 Auldridge Dr, Christiana, TN 37037For Sale
 MLS ID #3633120, Terry Carter CLHMS,CRS,ABR. RealTracs MLS as distributed by MLS GRID
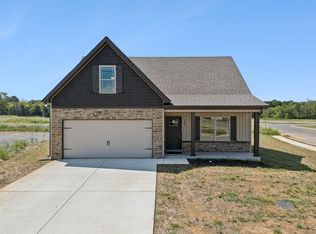
- $379,9004 bd3 ba1.5k sqft2902 Valley Farms Dr Lot 82, Christiana, TN 37037New Construction
 MLS ID #3597515, Teresa Kidd. RealTracs MLS as distributed by MLS GRID
- $399,9004 bd3 ba1.8k sqft212 Ralen Ave, Christiana, TN 37037For SaleMLS ID #3623080, Tristan Rockett. RealTracs MLS as distributed by MLS GRID
- $387,0003 bd2 ba2k sqft425 Long Creek Dr, Christiana, TN 37037For SaleMLS ID #3178783, Karen Albright. RealTracs MLS as distributed by MLS GRID
- $389,9994 bd3 ba1.6k sqft5443 Marisack Ct, Christiana, TN 37037For SaleMLS ID #3529138, Michael J. Garcia. RealTracs MLS as distributed by MLS GRID
- $379,5004 bd3 ba1.5k sqft5444 Marisack Ct, Christiana, TN 37037For SaleMLS ID #3184804, Victoria Monilaw. RealTracs MLS as distributed by MLS GRID
- $359,9004 bd2 ba1.4k sqft1943 Russell Ct, Murfreesboro, TN 37130For SaleMLS ID #3633719, Marina Nader Hakeim. RealTracs MLS as distributed by MLS GRID
- $365,0003 bd2 ba1.3k sqft1121 Halverson Dr, Murfreesboro, TN 37128For SaleMLS ID #3632857, Dwan Smith. RealTracs MLS as distributed by MLS GRID
- $450,0003 bd2 ba2.1k sqft113 Mabry Dr, Murfreesboro, TN 37127For SaleMLS ID #3636232, Chris Garrett AHWD, CRS, C2EX, e-PRO, SFR, SRS. RealTracs MLS as distributed by MLS GRID
- $314,9003 bd2 ba1.1k sqft1813 Antebellum Dr, Murfreesboro, TN 37128For SaleMLS ID #3628662, Derek Trainer | The Trainer Group. RealTracs MLS as distributed by MLS GRID
- $350,0003 bd3 ba1.6k sqft448 Drexel Ct, Murfreesboro, TN 37128For SaleMLS ID #3633664, Ralph Pearson. RealTracs MLS as distributed by MLS GRID
- $400,0005 bd3 ba2.2k sqft5778 Stardive Way, Christiana, TN 37037For SaleMLS ID #3610708, Peyton Jones. RealTracs MLS as distributed by MLS GRID
- $312,9002 bd1 ba936 sqft918 Red Feather Trl, Murfreesboro, TN 37128For SaleMLS ID #3633909, Gina Smith. RealTracs MLS as distributed by MLS GRID
- $331,0003 bd2 ba1.2k sqft4625 Wachovia Way, Murfreesboro, TN 37129For SaleMLS ID #3302472, Karen Albright. RealTracs MLS as distributed by MLS GRID
- $289,9002 bd3 ba1.5k sqft4106 Suntropic Ln, Murfreesboro, TN 37127For SaleMLS ID #3545627, Rodney Davis. RealTracs MLS as distributed by MLS GRID
- $360,0004 bd3 ba1.8k sqft3607 Stargell Dr, Murfreesboro, TN 37128For SaleMLS ID #3239689, Arlo Nugent. RealTracs MLS as distributed by MLS GRID
- $444,9953 bd2 ba1.6k sqft7914 Natahna Ct, Murfreesboro, TN 37127For SaleMLS ID #3610992, Lucy Sique REALTOR® ABR® SRS®. RealTracs MLS as distributed by MLS GRID
- $439,9003 bd3 ba1.7k sqft8041 Manchester Pike, Murfreesboro, TN 37127For SaleMLS ID #3599176, Chris M. Smith. RealTracs MLS as distributed by MLS GRID
