Welcome home to this charming 3 bed / 1.5 bath house in one of Murfreesboro's most desirable areas, on 1/2 acre with no HOA! With thoughtful updates, this home combines comfort, functionality, and outdoor enjoyment. Inside, you'll find newer engineered hardwood flooring throughout, fresh paint, updated lighting fixtures, and a separate laundry/mud room for added convenience. Major improvements include a new HVAC system and all-new duct work installed 3 years ago. Step outside to enjoy the large privacy-fenced backyard (fence installed 2024), complete with mature shade trees and a newer deck that's perfect for relaxing, entertaining, or enjoying the evenings. Also, the oversized detached 2.5-car garage with 220-volt power is perfect for a workshop, hobby space, extra storage, or parking multiple vehicles.Conveniently located near shopping, restaurants, parks, and everyday amenities, this home is also zoned for highly regarded Erma Siegel Elementary, Oakland Middle School, and Oakland High School. Schedule your showing today!
Active
Price cut: $10K (9/9)
$339,900
3441 Emery Ct, Murfreesboro, TN 37130
3beds
1,056sqft
Single Family Residence, Residential
Built in 1981
0.46 Acres Lot
$-- Zestimate®
$322/sqft
$-- HOA
What's special
Mature shade treesLarge privacy-fenced backyardFresh paintNew hvac systemUpdated lighting fixtures
- 82 days
- 284
- 35
Zillow last checked:
Listing updated:
Listed by:
Caitlin Luszczek 615-707-2329,
Small Town Charm, LLC dba The Luszczek Group 615-707-2329
Source: RealTracs MLS as distributed by MLS GRID,MLS#: 3246526
Facts & features
Interior
Bedrooms & bathrooms
- Bedrooms: 3
- Bathrooms: 2
- Full bathrooms: 1
- 1/2 bathrooms: 1
- Main level bedrooms: 3
Heating
- Central
Cooling
- Central Air
Appliances
- Included: Range, Refrigerator
Features
- Flooring: Wood
- Basement: None
Interior area
- Total structure area: 1,056
- Total interior livable area: 1,056 sqft
- Finished area above ground: 1,056
Property
Parking
- Total spaces: 2
- Parking features: Detached
- Garage spaces: 2
Features
- Levels: One
- Stories: 1
Lot
- Size: 0.46 Acres
Details
- Parcel number: 068C A 00500 R0036929
- Special conditions: Standard
Construction
Type & style
- Home type: SingleFamily
- Property subtype: Single Family Residence, Residential
Materials
- Vinyl Siding
Condition
- New construction: No
- Year built: 1981
Utilities & green energy
- Sewer: Public Sewer
- Water: Public
- Utilities for property: Water Available
Community & HOA
Community
- Subdivision: Fieldcrest
HOA
- Has HOA: No
Location
- Region: Murfreesboro
Financial & listing details
- Price per square foot: $322/sqft
- Tax assessed value: $196,200
- Annual tax amount: $920
- Date on market: 7/25/2026
Estimated market value
Not available
Estimated sales range
Not available
Not available
Price history
| Date | Event | Price |
|---|---|---|
| 9/9/2026 | Price change | $339,900-2.9%$322/sqft |
Source:  RealTracs MLS as distributed by MLS GRID #3246526 Report a problem RealTracs MLS as distributed by MLS GRID #3246526 Report a problem | ||
| 7/25/2026 | Listed for sale | $349,900$331/sqft |
Source: RealTracs MLS as distributed by MLS GRID #3246526 Report a problem | ||
| 7/20/2026 | Contingent | $349,900$331/sqft |
Source: RealTracs MLS as distributed by MLS GRID #3246526 Report a problem | ||
| 6/27/2026 | Price change | $349,900-5.4%$331/sqft |
Source: RealTracs MLS as distributed by MLS GRID #3246526 Report a problem | ||
| 6/21/2026 | Listed for sale | $369,900+64%$350/sqft |
Source: RealTracs MLS as distributed by MLS GRID #3246526 Report a problem | ||
| 6/24/2022 | Sold | $225,500$214/sqft |
Source: RealTracs MLS as distributed by MLS GRID #2385151 Report a problem | ||
Public tax history
| Year | Property taxes | Tax assessment |
|---|---|---|
| 2025 | $920 | $49,050 |
| 2024 | $920 | $49,050 |
| 2023 | $920 +16.1% | $49,050 |
| 2022 | $793 +20.3% | $49,050 +65.3% |
| 2021 | $659 | $29,675 |
| 2020 | $659 +5.8% | $29,675 |
| 2019 | $623 +20.3% | $29,675 |
| 2018 | $518 | $29,675 +30.7% |
| 2017 | $518 | $22,700 |
| 2016 | $518 | $22,700 |
| 2015 | $518 | $22,700 +12.1% |
| 2013 | $518 +3.6% | $20,250 |
| 2012 | $500 -3.4% | $20,250 -3.6% |
| 2011 | $518 | $21,000 |
| 2010 | $518 +4.9% | $21,000 +3.8% |
| 2008 | $493 | $20,225 |
| 2007 | $493 | $20,225 |
| 2006 | $493 +4.5% | $20,225 +19.9% |
| 2005 | $472 | $16,872 |
| 2004 | $472 | $16,872 |
| 2002 | $472 | $16,872 |
| 2001 | -- | $16,872 -73.1% |
| 2000 | -- | $62,824 |
Find assessor info on the county website
Monthly payment
Est. payment
Payment breakdown
Explore the cost of this home by adjusting the details. Changes won't be saved.Climate risks
Neighborhood: 37130
Nearby schools
Schools provided by the listing agent
- Elementary: Erma Siegel Elementary
- Middle: Oakland Middle School
- High: Oakland High School
Source: RealTracs MLS as distributed by MLS GRID. This data may not be complete. We recommend contacting the local school district to confirm school assignments for this home.
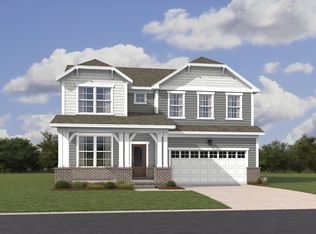

Similar homes
- $360,0003 bd2 ba1.2k sqft2022 Gardendale Dr, Murfreesboro, TN 37130For Sale
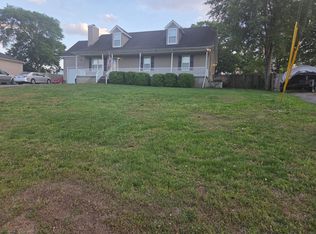
 MLS ID #3280904, Phil Hopewell. RealTracs MLS as distributed by MLS GRID
 - $340,9003 bd2 ba1.2k sqft2468 River Oaks Dr, Murfreesboro, TN 37129For Sale
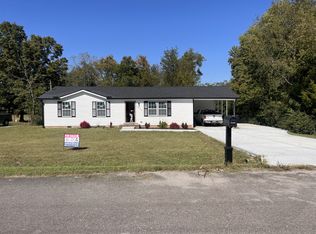 MLS ID #3269735, Wagih Soliman. RealTracs MLS as distributed by MLS GRID
 - $389,0003 bd2 ba1.2k sqft1127 Twin Oak Dr, Murfreesboro, TN 37130For Sale
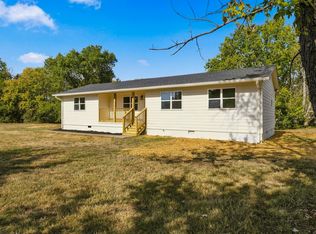 MLS ID #3610197, Flor Melgar, Managing Broker, Realtor®. RealTracs MLS as distributed by MLS GRID
 - $325,0003 bd2 ba1.2k sqft1914 Cypress Dr, Murfreesboro, TN 37130For Sale
 MLS ID #3529729, George W Weeks. RealTracs MLS as distributed by MLS GRID
 - $314,9003 bd2 ba1.5k sqft1930 Ransom Dr, Murfreesboro, TN 37130For SaleMLS ID #3593329, Melinda Holmes. RealTracs MLS as distributed by MLS GRID
- $328,5003 bd2 ba1.1k sqft5114 Rachel Ct, Murfreesboro, TN 37129For SaleMLS ID #3258315, Doris Berry. RealTracs MLS as distributed by MLS GRID
- $357,9003 bd2 ba1.5k sqft1039 Thompson Farms St, Lascassas, TN 37085For SaleMLS ID #3597970, Brandy Lee Armstrong. RealTracs MLS as distributed by MLS GRID
- $350,0003 bd2 ba1.3k sqft2724 Fawnwood Dr, Murfreesboro, TN 37129For SaleMLS ID #3306346, LeShaye Sawyer, CRS. RealTracs MLS as distributed by MLS GRID
- $339,9003 bd2 ba1.1k sqft2095 Bolden Dr, Murfreesboro, TN 37127For SaleMLS ID #3536025, Pam Bodiford. RealTracs MLS as distributed by MLS GRID
- $314,0003 bd2 ba1.3k sqft445 Jackson St, Murfreesboro, TN 37130For SaleMLS ID #3045262, Janet Salvatierra. RealTracs MLS as distributed by MLS GRID
- $350,0003 bd3 ba1.2k sqft1422 Middleborough Ct, Murfreesboro, TN 37130For SaleMLS ID #3514074, Ralph Harvey. RealTracs MLS as distributed by MLS GRID
- $364,9993 bd2 ba1.5k sqft3759 Snell Rd, Murfreesboro, TN 37127For SaleMLS ID #3615278, Gabriela Fletcher. RealTracs MLS as distributed by MLS GRID
- $365,0003 bd2 ba1.1k sqft6202 Robert Haston Rd, Murfreesboro, TN 37129For SaleMLS ID #3529303, Stewart Parks. RealTracs MLS as distributed by MLS GRID
- $359,9992 bd2 ba1k sqft1047 River Barfield Rd, Murfreesboro, TN 37128For SaleMLS ID #3513198, Tracy Stephens. RealTracs MLS as distributed by MLS GRID
- $345,0003 bd2 ba1.4k sqft6816 Longview Dr, Murfreesboro, TN 37129For SaleMLS ID #3530516, Daniel Demers. RealTracs MLS as distributed by MLS GRID
- $340,0003 bd3 ba1.2k sqft4974 Camborne Cir, Murfreesboro, TN 37129For SaleMLS ID #3511082, Gary Ashton. RealTracs MLS as distributed by MLS GRID
- $379,9003 bd2 ba1.2k sqft133 Taborwood Trl, Murfreesboro, TN 37127For SaleMLS ID #3596644, Newton Parks. RealTracs MLS as distributed by MLS GRID
- $384,0003 bd2 ba1.4k sqft527 E Castle St, Murfreesboro, TN 37130For SaleMLS ID #3508009, Saman Yassin. RealTracs MLS as distributed by MLS GRID
- $299,9003 bd1 ba936 sqft1611 Idlewood Dr, Murfreesboro, TN 37129For SaleMLS ID #3614443, Ann Hoke. RealTracs MLS as distributed by MLS GRID
- $274,9002 bd2 ba889 sqft434 Hawkins Ave, Murfreesboro, TN 37130For SaleMLS ID #3527922, David Michael Scott. RealTracs MLS as distributed by MLS GRID
