Welcome to this beautifully updated, move-in-ready home in a convenient location just minutes from MTSU and directly across from Patterson Park. Offering a combination of thoughtful updates, modern finishes, and an excellent location, this home is ready for its new owners.
The home features an updated kitchen with new countertops, providing a fresh and functional space for everyday living and entertaining. The bathrooms have also been updated with new tile and refreshed finishes. Additional improvements throughout the property include new flooring, new windows, and fresh interior and exterior paint, giving the home a clean and updated feel from the moment you walk in.
Major systems have also been updated, including a new HVAC system and a new roof, offering peace of mind for the next owner. With these significant improvements already completed, there is less to worry about and more opportunity to simply move in and enjoy the home.
Location is another major highlight. The property is located directly in front of Patterson Park, providing convenient access to outdoor recreation and green space within walking distance. MTSU is just minutes away, making this an excellent location for students, faculty, or anyone looking for easy access to the university and surrounding areas.
With extensive updates, a convenient location, and a move-in-ready condition, this home is a great opportunity for a buyer looking for a property that has already been refreshed and improved. Schedule your showing today and come see everything this home has to offer.
Active
Price cut: $15K (9/28)
$384,000
527 E Castle St, Murfreesboro, TN 37130
3beds
1,480sqft
Single Family Residence, Residential
Built in 1902
6,098 Square Feet Lot
$-- Zestimate®
$259/sqft
$-- HOA
What's special
New roofNew windowsUpdated kitchenBeautifully updatedRefreshed finishesNew flooringNew countertops
- 61 days
- 179
- 12
Zillow last checked:
Listing updated:
Listed by:
Saman Yassin 615-778-1818,
Keller Williams Realty Nashville/Franklin 615-778-1818
Source: RealTracs MLS as distributed by MLS GRID,MLS#: 3508009
Facts & features
Interior
Bedrooms & bathrooms
- Bedrooms: 3
- Bathrooms: 2
- Full bathrooms: 2
- Main level bedrooms: 2
Primary bathroom
- Features: Double Vanity
- Level: Double Vanity
Heating
- Central
Cooling
- Central Air
Appliances
- Included: Electric Oven, Electric Range, Dishwasher
Features
- Flooring: Laminate, Tile
- Basement: Crawl Space
Interior area
- Total structure area: 1,480
- Total interior livable area: 1,480 sqft
- Finished area above ground: 1,480
Property
Features
- Levels: One
- Stories: 2
Lot
- Size: 6,098 Square Feet
- Dimensions: 48 x 133 M
Details
- Parcel number: 102D D 01600 R0064717
- Special conditions: Standard
Construction
Type & style
- Home type: SingleFamily
- Property subtype: Single Family Residence, Residential
Materials
- Vinyl Siding
Condition
- New construction: No
- Year built: 1902
Utilities & green energy
- Sewer: Public Sewer
- Water: Public
- Utilities for property: Water Available
Community & HOA
Community
- Security: Fire Alarm
- Subdivision: None
HOA
- Has HOA: No
Location
- Region: Murfreesboro
Financial & listing details
- Price per square foot: $259/sqft
- Tax assessed value: $201,700
- Annual tax amount: $1,426
- Date on market: 8/11/2026
Estimated market value
Not available
Estimated sales range
Not available
Not available
Price history
| Date | Event | Price |
|---|---|---|
| 9/28/2026 | Price change | $384,000-3.8%$259/sqft |
Source:  RealTracs MLS as distributed by MLS GRID #3508009 Report a problem RealTracs MLS as distributed by MLS GRID #3508009 Report a problem | ||
| 8/11/2026 | Listed for sale | $399,000+110%$270/sqft |
Source: RealTracs MLS as distributed by MLS GRID #3508009 Report a problem | ||
| 5/30/2025 | Sold | $190,000-15.6%$128/sqft |
Source: RealTracs MLS as distributed by MLS GRID #2798066 Report a problem | ||
| 4/28/2025 | Contingent | $225,000$152/sqft |
Source: RealTracs MLS as distributed by MLS GRID #2798066 Report a problem | ||
| 3/20/2025 | Listed for sale | $225,000$152/sqft |
Source: RealTracs MLS as distributed by MLS GRID #2798066 Report a problem | ||
| 3/14/2025 | Contingent | $225,000$152/sqft |
Source: RealTracs MLS as distributed by MLS GRID #2798066 Report a problem | ||
| 3/2/2025 | Listed for sale | $225,000$152/sqft |
Source: RealTracs MLS as distributed by MLS GRID #2798066 Report a problem | ||
Public tax history
| Year | Property taxes | Tax assessment |
|---|---|---|
| 2025 | $1,426 -2.5% | $50,425 -2.5% |
| 2024 | $1,463 | $51,725 |
| 2023 | $1,463 +10.1% | $51,725 |
| 2022 | $1,329 +34.1% | $51,725 +83.1% |
| 2021 | $991 | $28,250 |
| 2020 | $991 +67.1% | $28,250 |
| 2019 | $593 -31.1% | $28,250 |
| 2018 | $861 +48.2% | $28,250 +89% |
| 2017 | $581 | $14,950 |
| 2016 | $581 | $14,950 |
| 2015 | $581 | $14,950 +14.8% |
| 2013 | $581 +19.3% | $13,025 |
| 2012 | $487 +0.1% | $13,025 |
| 2011 | $487 | $13,025 |
| 2010 | $487 -1.6% | $13,025 +1.4% |
| 2008 | $494 | $12,850 |
| 2007 | $494 -0.2% | $12,850 -0.2% |
| 2006 | $495 -11.9% | $12,875 +3.5% |
| 2005 | $562 | $12,440 |
| 2004 | $562 -2.1% | $12,440 -2.1% |
| 2002 | $575 | $12,713 +10.8% |
| 2001 | -- | $11,473 -73.7% |
| 2000 | -- | $43,663 |
Find assessor info on the county website
Monthly payment
Est. payment
Payment breakdown
Explore the cost of this home by adjusting the details. Changes won't be saved.Climate risks
Neighborhood: 37130
Nearby schools
Schools provided by the listing agent
- Elementary: Bradley Elementary
- Middle: Whitworth-Buchanan Middle School
- High: Blackman High School
Source: RealTracs MLS as distributed by MLS GRID. This data may not be complete. We recommend contacting the local school district to confirm school assignments for this home.


Similar homes
- $389,0003 bd2 ba1.2k sqft1127 Twin Oak Dr, Murfreesboro, TN 37130For Sale
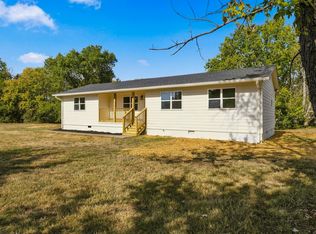
 MLS ID #3610197, Flor Melgar, Managing Broker, Realtor®. RealTracs MLS as distributed by MLS GRID
 - $358,0004 bd2 ba1.7k sqft506 Mason Ct, Murfreesboro, TN 37130For Sale
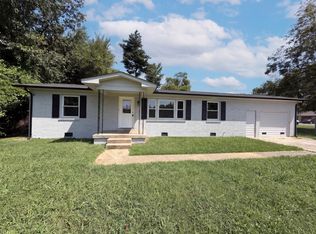 MLS ID #3523624, Karen Albright. RealTracs MLS as distributed by MLS GRID
 - $415,0003 bd2 ba1.8k sqft2904 Halls Hill Pike, Murfreesboro, TN 37130For Sale
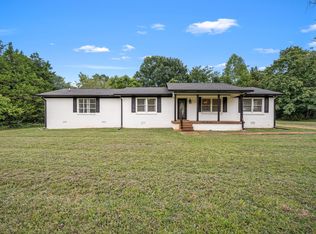 MLS ID #3602815, Robin Seay, Broker. RealTracs MLS as distributed by MLS GRID
 - $374,9003 bd2 ba1.3k sqft110 E McKnight Dr, Murfreesboro, TN 37130For Sale
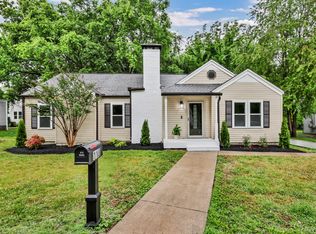 MLS ID #3217523, Beshoy Farah. RealTracs MLS as distributed by MLS GRID
 - $379,0003 bd3 ba1.9k sqft2167 Oak Hill Dr, Murfreesboro, TN 37130For SaleMLS ID #3545984, Kathleen Criswell. RealTracs MLS as distributed by MLS GRID
- $339,9004 bd2 ba1.7k sqft1806 Fern Dr, Murfreesboro, TN 37130For SaleMLS ID #3527332, Michael M. Adly. RealTracs MLS as distributed by MLS GRID
- $374,9003 bd2 ba1.5k sqft3759 Snell Rd, Murfreesboro, TN 37127For SaleMLS ID #3615278, Gabriela Fletcher. RealTracs MLS as distributed by MLS GRID
- $309,9994 bd2 ba1.2k sqft2215 Haven Dr, Murfreesboro, TN 37130For SaleMLS ID #3611006, Bridgette Vega. RealTracs MLS as distributed by MLS GRID
- $299,9003 bd2 ba1.3k sqft1341 Shearron Ct, Murfreesboro, TN 37130For SaleMLS ID #3143489, Marqueze D. Williams Sr.. RealTracs MLS as distributed by MLS GRID
- $274,9002 bd2 ba889 sqft434 Hawkins Ave, Murfreesboro, TN 37130For SaleMLS ID #3527922, David Michael Scott. RealTracs MLS as distributed by MLS GRID
- $429,8252 bd2 ba1.5k sqft1525 Stratford Hall Cir, Murfreesboro, TN 37130For SaleMLS ID #3529282, Mimi C. Genet. RealTracs MLS as distributed by MLS GRID
- $319,9003 bd2 ba1.6k sqft610 Messick Ct, Murfreesboro, TN 37130For SaleMLS ID #3525525, Katerina Kazakos Tate. RealTracs MLS as distributed by MLS GRID
- $414,9003 bd2 ba1.9k sqft114 Paschal Dr, Murfreesboro, TN 37128For SaleMLS ID #3248765, George W Weeks. RealTracs MLS as distributed by MLS GRID
- $335,0003 bd2 ba1.7k sqft2310 Tinnell Ct, Murfreesboro, TN 37129For SaleMLS ID #3508128, Eric A. Boyd. RealTracs MLS as distributed by MLS GRID
- $425,0003 bd2 ba1.7k sqft4920 Chesterfield Dr, Murfreesboro, TN 37127For SaleMLS ID #3603104, Casey Kriesky. RealTracs MLS as distributed by MLS GRID
- $414,9003 bd3 ba1.9k sqft1817 Holloway Cir, Murfreesboro, TN 37127For SaleMLS ID #3542230, Kerolos Girgis. RealTracs MLS as distributed by MLS GRID
- $335,0002 bd2 ba1.1k sqft914 Jones Blvd, Murfreesboro, TN 37129For SaleMLS ID #3546553, Cailynn Frantz. RealTracs MLS as distributed by MLS GRID
- $360,0003 bd2 ba1.6k sqft4023 Cavalier Dr, Murfreesboro, TN 37129For SaleMLS ID #3247725, Karen Albright. RealTracs MLS as distributed by MLS GRID
- $435,0003 bd2 ba2.1k sqft6782 Woodbury Pike, Murfreesboro, TN 37127For SaleMLS ID #3593569, Katheryne Hestla. RealTracs MLS as distributed by MLS GRID
- $414,9004 bd3 ba2k sqft2605 Leawood Ct, Murfreesboro, TN 37128For SaleMLS ID #3610334, Rhonda Baskin, Realtor, ABR, CRS, CLHMS, SRES, ASP. RealTracs MLS as distributed by MLS GRID
