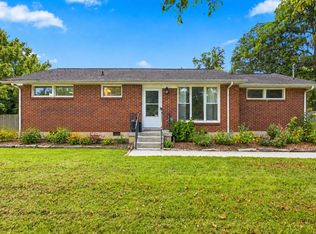
Welcome home to 914 Jones Blvd! This is the perfect opportunity for a first time home buyer or someone wanting to add to their rental portfolio. Conveniently located 6 minutes from MTSU and only 6 minutes from The Avenue, this location is hard to beat. With a true master suite featuring a fully custom built out closet and large tile shower as well as a secondary bedroom and bathroom, this house checks all of the boxes. Enjoy the evening on the oversized back patio with an integrated fire pit and large fenced in backyard. No detail was missed during the 2024 remodel, including all new electrical, plumbing, hvac, roof, windows, and so much more! Please see the features sheet listing all remodel details.
Under contract - showing
Price cut: $15K (9/24)
$335,000
914 Jones Blvd, Murfreesboro, TN 37129
2beds
1,113sqft
Single Family Residence, Residential
Built in 1952
0.27 Acres Lot
$-- Zestimate®
$301/sqft
$-- HOA
What's special
Integrated fire pitLarge fenced in backyardLarge tile showerOversized back patioSecondary bedroom and bathroomTrue master suite
- 41 days
- 813
- 101
Zillow last checked:
Listing updated:
Listed by:
Cailynn Frantz 615-663-3392,
Compass 615-896-4040
Source: RealTracs MLS as distributed by MLS GRID,MLS#: 3546553
Facts & features
Interior
Bedrooms & bathrooms
- Bedrooms: 2
- Bathrooms: 2
- Full bathrooms: 2
- Main level bedrooms: 2
Bedroom 1
- Features: Walk-In Closet(s)
- Level: Walk-In Closet(s)
- Area: 120 Square Feet
- Dimensions: 12x10
Bedroom 2
- Area: 154 Square Feet
- Dimensions: 14x11
Primary bathroom
- Features: Suite
- Level: Suite
Kitchen
- Features: Eat-in Kitchen
- Level: Eat-in Kitchen
- Area: 154 Square Feet
- Dimensions: 14x11
Living room
- Area: 216 Square Feet
- Dimensions: 18x12
Heating
- Central, Electric
Cooling
- Central Air, Electric
Appliances
- Included: Electric Range, Dishwasher, Microwave, Stainless Steel Appliance(s)
- Laundry: Electric Dryer Hookup, Washer Hookup
Features
- High Speed Internet
- Flooring: Luxury Vinyl
- Basement: Crawl Space
Interior area
- Total structure area: 1,113
- Total interior livable area: 1,113 sqft
- Finished area above ground: 1,113
Property
Features
- Levels: One
- Stories: 1
- Fencing: Back Yard
Lot
- Size: 0.27 Acres
- Dimensions: 80 x 151.3 IRR
Details
- Parcel number: 091F B 04500 R0055018
- Special conditions: Standard
Construction
Type & style
- Home type: SingleFamily
- Property subtype: Single Family Residence, Residential
Materials
- Vinyl Siding
Condition
- New construction: No
- Year built: 1952
Utilities & green energy
- Sewer: Public Sewer
- Water: Public
- Utilities for property: Electricity Available, Water Available
Community & HOA
Community
- Subdivision: Clark Annex
HOA
- Has HOA: No
Location
- Region: Murfreesboro
Financial & listing details
- Price per square foot: $301/sqft
- Tax assessed value: $179,300
- Annual tax amount: $1,397
- Date on market: 9/11/2026
- Electric utility on property: Yes
Estimated market value
Not available
Estimated sales range
Not available
Not available
Price history
| Date | Event | Price |
|---|---|---|
| 10/14/2026 | Contingent | $335,000$301/sqft |
Source:  RealTracs MLS as distributed by MLS GRID #3546553 Report a problem | ||
| 9/24/2026 | Price change | $335,000-4.3%$301/sqft |
Source: RealTracs MLS as distributed by MLS GRID #3546553 Report a problem | ||
| 9/11/2026 | Listed for sale | $350,000+59.1%$314/sqft |
Source: RealTracs MLS as distributed by MLS GRID #3546553 Report a problem | ||
| 9/24/2024 | Sold | $220,000-2.2%$198/sqft |
Source: RealTracs MLS as distributed by MLS GRID #2692981 Report a problem | ||
| 8/25/2024 | Pending sale | $225,000$202/sqft |
Source: RealTracs MLS as distributed by MLS GRID #2692981 Report a problem | ||
| 8/19/2024 | Listed for sale | $225,000+58.5%$202/sqft |
Source: RealTracs MLS as distributed by MLS GRID #2692981 Report a problem | ||
| 11/12/2019 | Sold | $142,000-10.7%$128/sqft |
Source: RealTracs MLS as distributed by MLS GRID #2081399 Report a problem | ||
| 9/14/2019 | Listed for sale | $159,000+112.3%$143/sqft |
Source: Coldwell Banker Snow & Wall #2081399 Report a problem | ||
| 2/9/2000 | Sold | $74,900+28%$67/sqft |
Source: Public Record Report a problem | ||
| 1/11/1996 | Sold | $58,510$53/sqft |
Source: Public Record Report a problem | ||
Public tax history
| Year | Property taxes | Tax assessment |
|---|---|---|
| 2025 | $1,397 +8.9% | $44,825 -1.1% |
| 2024 | $1,282 | $45,325 |
| 2023 | $1,282 +10.1% | $45,325 |
| 2022 | $1,164 +6.5% | $45,325 +45.5% |
| 2021 | $1,093 | $31,150 |
| 2020 | $1,093 +67.1% | $31,150 |
| 2019 | $654 -31.2% | $31,150 |
| 2018 | $950 +26% | $31,150 +60.6% |
| 2017 | $754 | $19,400 |
| 2016 | $754 | $19,400 |
| 2015 | $754 | $19,400 +0.3% |
| 2013 | $754 +4.2% | $19,350 |
| 2012 | $724 +0.1% | $19,350 |
| 2011 | $723 | $19,350 |
| 2010 | $723 +12.3% | $19,350 +15.7% |
| 2008 | $643 | $16,725 |
| 2007 | $643 | $16,725 |
| 2006 | $643 -4.1% | $16,725 +12.7% |
| 2005 | $671 | $14,844 |
| 2004 | $671 | $14,844 |
| 2002 | $671 | $14,844 |
| 2001 | -- | $14,844 -75.8% |
| 2000 | -- | $61,287 |
Find assessor info on the county website
Monthly payment
Est. payment
Payment breakdown
Explore the cost of this home by adjusting the details. Changes won't be saved.Climate risks
Neighborhood: 37129
Nearby schools
Schools provided by the listing agent
- Elementary: Mitchell-Neilson Elementary
- Middle: Siegel Middle School
- High: Siegel High School
Source: RealTracs MLS as distributed by MLS GRID. This data may not be complete. We recommend contacting the local school district to confirm school assignments for this home.

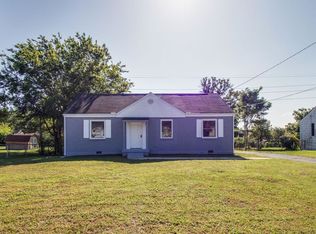
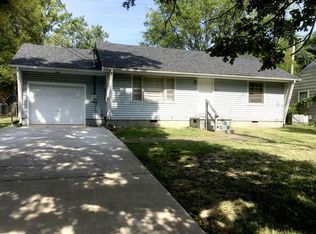
Similar homes
- $310,0003 bd2 ba1.1k sqft1007 Hamilton Dr, Murfreesboro, TN 37129For Sale
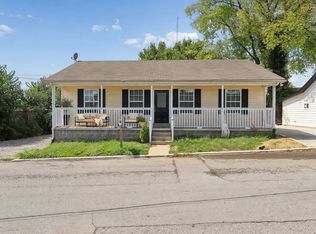
 MLS ID #3592427, Ignacio Padilla. RealTracs MLS as distributed by MLS GRID
- $299,9003 bd1 ba936 sqft1611 Idlewood Dr, Murfreesboro, TN 37129For Sale
 MLS ID #3614443, Ann Hoke. RealTracs MLS as distributed by MLS GRID
- $339,9003 bd2 ba1.1k sqft2095 Bolden Dr, Murfreesboro, TN 37127For Sale
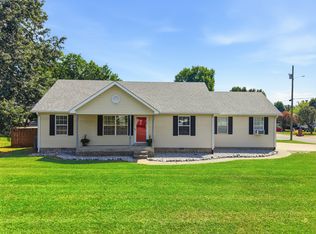 MLS ID #3536025, Pam Bodiford. RealTracs MLS as distributed by MLS GRID
- $320,0003 bd2 ba1.2k sqft1914 Cypress Dr, Murfreesboro, TN 37130For Sale
 MLS ID #3529729, George W Weeks. RealTracs MLS as distributed by MLS GRID
- $324,9003 bd3 ba1.2k sqft2811 Elijah Dr, Murfreesboro, TN 37129For SaleMLS ID #3546680, Chad Haynes. RealTracs MLS as distributed by MLS GRID
- $347,5003 bd3 ba1.3k sqft1606 Allston Dr, Murfreesboro, TN 37128For SaleMLS ID #3545443, Ryan Click. RealTracs MLS as distributed by MLS GRID
- $325,0002 bd2 ba1.5k sqft2747 Stonehedge Dr, Murfreesboro, TN 37128For SaleMLS ID #3269865, Stefanie King. RealTracs MLS as distributed by MLS GRID
- $309,9994 bd2 ba1.2k sqft2215 Haven Dr, Murfreesboro, TN 37130For SaleMLS ID #3611006, Bridgette Vega. RealTracs MLS as distributed by MLS GRID
- $307,5002 bd3 ba1.3k sqft1917 Judson Johns Ct, Murfreesboro, TN 37128For SaleMLS ID #3622512, Lake Elam. RealTracs MLS as distributed by MLS GRID
- $325,0003 bd2 ba1k sqft303 Jean Dr, La Vergne, TN 37086For SaleMLS ID #3595854, Mariam A Makar. RealTracs MLS as distributed by MLS GRID
- $364,9993 bd2 ba1.5k sqft3759 Snell Rd, Murfreesboro, TN 37127For SaleMLS ID #3615278, Gabriela Fletcher. RealTracs MLS as distributed by MLS GRID
- $369,0003 bd3 ba1.5k sqft5443 Elkanah Ct, Christiana, TN 37037For SaleMLS ID #3623592, Isabel Pirela-Garcia. RealTracs MLS as distributed by MLS GRID
- $349,9504 bd2 ba1.5k sqft514 Dunhill Ct, La Vergne, TN 37086For SaleMLS ID #3622261, Thomas Lin. RealTracs MLS as distributed by MLS GRID
- $389,0003 bd2 ba1.2k sqft105 Blythe Ct, Smyrna, TN 37167For SaleMLS ID #3593970, Cortney Reichert. RealTracs MLS as distributed by MLS GRID
- $384,0003 bd2 ba1.4k sqft527 E Castle St, Murfreesboro, TN 37130For SaleMLS ID #3508009, Saman Yassin. RealTracs MLS as distributed by MLS GRID
- $255,0003 bd1 ba1.1k sqft211 Rushwood Dr, Murfreesboro, TN 37130For SaleMLS ID #3513086, John Turner | Turner Victory Team. RealTracs MLS as distributed by MLS GRID
- $259,9002 bd1 ba768 sqft4016 Woodbury Pike, Murfreesboro, TN 37127For SaleMLS ID #3540318, Daniel Fischer. RealTracs MLS as distributed by MLS GRID
- $299,9003 bd3 ba1.4k sqft507 E Castle St, Murfreesboro, TN 37130For SaleMLS ID #3312194, Sheila Campbell. RealTracs MLS as distributed by MLS GRID
- $299,9003 bd2 ba1.3k sqft1341 Shearron Ct, Murfreesboro, TN 37130For SaleMLS ID #3143489, Marqueze D. Williams Sr.. RealTracs MLS as distributed by MLS GRID
- $297,0002 bd3 ba1.5k sqft831 General Cabot Ct, Murfreesboro, TN 37129For SaleMLS ID #3593795, Ann Hoke. RealTracs MLS as distributed by MLS GRID
