NO HOA!! One level, 3 Bedroom, 2 full bath, home on a half-acre lot, 1 car detached garage in good condition, 1 car garage in carport and 7 cars on driveway, backyard is fenced. Completely renovated, brand new air condition, new roof, new siding, new vinyl waterproof flooring and tile in bathrooms, new windows, new kitchen cabinets, new granite countertop, and new backsplash, new S.S appliances, new painting, all new electric and spotlights, new bathrooms and vanities, new huge concrete driveway.
Active
Price cut: $1K (8/6)
$357,900
2468 River Oaks Dr, Murfreesboro, TN 37129
3beds
1,296sqft
:
Get pre-qualified$2,187/mo
Single Family Residence, Residential
Built in 1981
0.52 Acres Lot
$-- Zestimate®
$276/sqft
$-- HOA
What's special
New granite countertopHalf-acre lotBackyard is fencedNew paintingNew roofNew sidingNew vinyl waterproof flooring
- 28 days |
- 559 |
- 37 |
Likely to sell faster than
Zillow last checked:
Listing updated:
Listed by:
Wagih Soliman 615-481-8528,
BluePrint Realtors 615-712-6639,
Talaat Hanna 615-554-8136,
BluePrint Realtors
Source: RealTracs MLS as distributed by MLS GRID,MLS#: 3269735
Facts & features
Interior
Bedrooms & bathrooms
- Bedrooms: 3
- Bathrooms: 2
- Full bathrooms: 2
- Main level bedrooms: 3
Bedroom 1
- Features: Full Bath
- Level: Full Bath
- Area: 224 Square Feet
- Dimensions: 14x16
Bedroom 2
- Area: 140 Square Feet
- Dimensions: 10x14
Bedroom 3
- Area: 120 Square Feet
- Dimensions: 10x12
Primary bathroom
- Features: Primary Bedroom
- Level: Primary Bedroom
Kitchen
- Features: Eat-in Kitchen
- Level: Eat-in Kitchen
- Area: 280 Square Feet
- Dimensions: 14x20
Living room
- Features: Great Room
- Level: Great Room
- Area: 192 Square Feet
- Dimensions: 12x16
Other
- Features: Utility Room
- Level: Utility Room
Heating
- Central, Electric
Cooling
- Central Air, Electric
Appliances
- Included: Electric Range, Dishwasher, Disposal, Microwave, Refrigerator, Stainless Steel Appliance(s)
- Laundry: Electric Dryer Hookup, Washer Hookup
Features
- Ceiling Fan(s)
- Flooring: Laminate, Tile
- Basement: Crawl Space
Interior area
- Total structure area: 1,296
- Total interior livable area: 1,296 sqft
- Finished area above ground: 1,296
Property
Parking
- Total spaces: 9
- Parking features: Detached, Attached, Concrete, Driveway
- Garage spaces: 1
- Carport spaces: 1
- Covered spaces: 2
- Uncovered spaces: 7
Features
- Levels: One
- Stories: 1
- Patio & porch: Porch, Covered, Deck
- Fencing: Back Yard
Lot
- Size: 0.52 Acres
- Dimensions: 100 x 226.4
- Features: Level
- Topography: Level
Details
- Parcel number: 058H A 00400 R0034128
- Special conditions: Standard
Construction
Type & style
- Home type: SingleFamily
- Property subtype: Single Family Residence, Residential
Materials
- Vinyl Siding
- Roof: Shingle
Condition
- New construction: No
- Year built: 1981
Utilities & green energy
- Sewer: Septic Tank
- Water: Public
- Utilities for property: Electricity Available, Water Available
Community & HOA
Community
- Subdivision: Nestledown Est
HOA
- Has HOA: No
Location
- Region: Murfreesboro
Financial & listing details
- Price per square foot: $276/sqft
- Tax assessed value: $235,900
- Annual tax amount: $1,106
- Date on market: 7/9/2026
- Electric utility on property: Yes
Estimated market value
Not available
Estimated sales range
Not available
Not available
Price history
| Date | Event | Price |
|---|---|---|
| 8/6/2026 | Price change | $357,900-0.3%$276/sqft |
Source:  RealTracs MLS as distributed by MLS GRID #3269735 Report a problem RealTracs MLS as distributed by MLS GRID #3269735 Report a problem | ||
| 7/24/2026 | Price change | $358,900-0.3%$277/sqft |
Source: RealTracs MLS as distributed by MLS GRID #3269735 Report a problem | ||
| 7/10/2026 | Listed for sale | $359,900+78.2%$278/sqft |
Source: RealTracs MLS as distributed by MLS GRID #3269735 Report a problem | ||
| 7/9/2025 | Sold | $202,000-8.2%$156/sqft |
Source: RealTracs MLS as distributed by MLS GRID #2924223 Report a problem | ||
| 5/27/2025 | Pending sale | $220,000$170/sqft |
Source: RealTracs MLS as distributed by MLS GRID #2889409 Report a problem | ||
| 5/21/2025 | Listed for sale | $220,000$170/sqft |
Source: RealTracs MLS as distributed by MLS GRID #2889409 Report a problem | ||
Public tax history
| Year | Property taxes | Tax assessment |
|---|---|---|
| 2025 | $1,106 | $58,975 |
| 2024 | $1,106 | $58,975 |
| 2023 | $1,106 +16.1% | $58,975 |
| 2022 | $953 +15.8% | $58,975 +59.1% |
| 2021 | $823 | $37,075 |
| 2020 | $823 +5.8% | $37,075 |
| 2019 | $778 | $37,075 |
| 2018 | $778 +6.1% | $37,075 +35.6% |
| 2017 | $733 | $27,350 |
| 2016 | $733 | $27,350 |
| 2015 | $733 | $27,350 +1.4% |
| 2013 | $733 +10% | $26,975 |
| 2012 | $666 +3.1% | $26,975 +2.9% |
| 2011 | $647 | $26,225 |
| 2010 | $647 +7.2% | $26,225 +6.1% |
| 2008 | $603 | $24,725 |
| 2007 | $603 -1.1% | $24,725 -1.1% |
| 2006 | $610 +2.8% | $25,000 +17.9% |
| 2005 | $594 | $21,201 |
| 2004 | $594 | $21,201 |
| 2002 | $594 | $21,201 |
| 2001 | -- | $21,201 -72.9% |
| 2000 | -- | $78,154 |
Find assessor info on the county website
Monthly payment
Est. payment
Payment breakdown
Explore the cost of this home by adjusting the details. Changes won't be saved.Climate risks
Neighborhood: 37129
Nearby schools
GreatSchools rating
- 8/10Walter Hill Elementary SchoolGrades: PK-5Distance: 3.3 mi
- 8/10Siegel Middle SchoolGrades: 6-8Distance: 1.7 mi
- 7/10Siegel High SchoolGrades: 9-12Distance: 1.7 mi
Schools provided by the listing agent
- Elementary: Walter Hill Elementary
- Middle: Siegel Middle School
- High: Siegel High School
Source: RealTracs MLS as distributed by MLS GRID. This data may not be complete. We recommend contacting the local school district to confirm school assignments for this home.
- $283,500-- bd1 ba1.2k sqft2478 River Oaks Dr, Murfreesboro, TN 37129Off Market
- $351,800-- bd1 ba1.6k sqft2458 River Oaks Dr, Murfreesboro, TN 37129Off Market
- $341,000-- bd1 ba1.5k sqft2488 River Oaks Dr, Murfreesboro, TN 37129Off Market
- $333,8004 bd2 ba1.4k sqft2448 River Oaks Dr, Murfreesboro, TN 37129Off Market
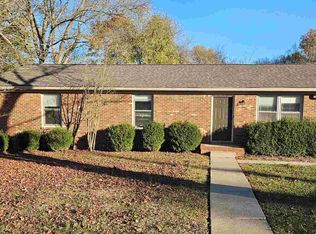
- $335,7003 bd-- ba1.6k sqft2473 River Oaks Dr, Murfreesboro, TN 37129Off Market
- $310,600-- bd1 ba1.2k sqft2463 River Oaks Dr, Murfreesboro, TN 37129Off Market
- $334,200-- bd2 ba1.3k sqft2479 River Oaks Dr, Murfreesboro, TN 37129Off Market
- $342,300-- bd1 ba1.5k sqft2453 River Oaks Dr, Murfreesboro, TN 37129Off Market
A local agent can set up tours, give advice and negotiate with sellers.
A local lender can help you make sure your offer is ready when you are.
Similar homes
- $373,0003 bd2 ba1.6k sqft4023 Cavalier Dr, Murfreesboro, TN 37129For Sale

 MLS ID #3247725, Karen Albright. RealTracs MLS as distributed by MLS GRID
 - $350,0003 bd2 ba1.1k sqft5031 Nina Marie Ave, Murfreesboro, TN 37129For Sale
 MLS ID #3306029, Teresa Argo. RealTracs MLS as distributed by MLS GRID
 - $325,0003 bd2 ba1.4k sqft910 Glenwood Dr, Murfreesboro, TN 37129For Sale
 MLS ID #3211171, Sam Houston. RealTracs MLS as distributed by MLS GRID
 - $349,9003 bd2 ba1k sqft3441 Emery Ct, Murfreesboro, TN 37130For Sale
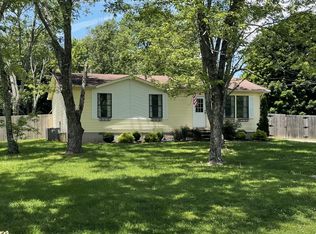 MLS ID #3246526, Caitlin Luszczek. RealTracs MLS as distributed by MLS GRID
 - $--3 bd2 ba1.1k sqft3741 Barfield Crescent Rd, Murfreesboro, TN 37128AuctionMLS ID #3302271, Blake Insell. RealTracs MLS as distributed by MLS GRID
- $349,9003 bd2 ba1k sqft2011 Rindle Ct, Murfreesboro, TN 37129For SaleMLS ID #3309285, Heather Smith. RealTracs MLS as distributed by MLS GRID
- $379,9003 bd2 ba1.4k sqft5231 Nancy Seward Dr, Murfreesboro, TN 37129For SaleMLS ID #3225942, Sharissa Oden. RealTracs MLS as distributed by MLS GRID
- $285,9003 bd2 ba1.1k sqft103 Chevy Chase Trl, Smyrna, TN 37167For SaleMLS ID #3277686, Carolann Smith. RealTracs MLS as distributed by MLS GRID
- $399,0003 bd2 ba1.4k sqft310 Windyhill St, Murfreesboro, TN 37129For SaleMLS ID #3304236, Christa Wilder. RealTracs MLS as distributed by MLS GRID
- $349,9004 bd2 ba1.4k sqft1907 Russell Dr, Murfreesboro, TN 37130For SaleMLS ID #3224363, Marina Nader Hakeim. RealTracs MLS as distributed by MLS GRID
- $359,5003 bd2 ba1.7k sqft1834 Greerson Ct, Murfreesboro, TN 37130For SaleMLS ID #3173213, Jonathan Minerick. RealTracs MLS as distributed by MLS GRID
- $369,0003 bd2 ba1.3k sqft124 Denise Dr, Antioch, TN 37013For SaleMLS ID #3333829, Dai Za Mang. RealTracs MLS as distributed by MLS GRID
- $300,0004 bd2 ba1.2k sqft1403 Atlas St, Murfreesboro, TN 37130For SaleMLS ID #3232536, Kim Hinske. RealTracs MLS as distributed by MLS GRID
- $338,9903 bd3 ba1.7k sqft507 Rohan Dr Lot 53, Murfreesboro, TN 37129New ConstructionRealTracs MLS as distributed by MLS GRID
- $379,9003 bd2 ba1.5k sqft1039 Thompson Farms St, Lascassas, TN 37085For SaleMLS ID #3225612, Melba Jackson, GRI, ABR. RealTracs MLS as distributed by MLS GRID
- $314,9903 bd3 ba1.7k sqft607 Rohan Dr Lot 39, Murfreesboro, TN 37129New ConstructionRealTracs MLS as distributed by MLS GRID
- $319,9903 bd3 ba1.7k sqft525 Rohan Dr Lot 45, Murfreesboro, TN 37129New ConstructionDSLD Homes
- $395,0003 bd2 ba1.8k sqft434 Meadowview Dr, Christiana, TN 37037For SaleMLS ID #3248585, Teresa Kidd. RealTracs MLS as distributed by MLS GRID
- $394,9003 bd2 ba1.2k sqft407 Nathan Ct, Mount Juliet, TN 37122For SaleMLS ID #3251462, Ben Yousef. RealTracs MLS as distributed by MLS GRID
- $318,9003 bd3 ba1.4k sqft3409 Deerchase Cir, Murfreesboro, TN 37129For SaleMLS ID #3073184, Wendell Ethridge, GRI ,PREA,CIMA,CG. RealTracs MLS as distributed by MLS GRID
