The home is located in the Fall Creek subdivision on a corner lot. 3 BR, 2 Full bathrooms with an open floor plan. The LR has a vaulted ceiling. The kitchen has an eat-in area. It is tastefully landscaped on .27 acre with a fenced back yard. There is a 12’ x 25’ pergola on the back patio. The home was built on a slab & has an attached garage. It has been tastefully landscaped and river rock surrounds the entire perimeter of the home.
Active
$350,000
2011 Rindle Ct, Murfreesboro, TN 37129
3beds
1,080sqft
Single Family Residence, Residential
Built in 2009
0.27 Acres Lot
$-- Zestimate®
$324/sqft
$-- HOA
What's special
Attached garageOpen floor planCorner lot
- 1 day
- 86
- 4
Zillow last checked:
Listing updated:
Listed by:
Tiffany Jones 629-289-2295,
Trelora Realty, Inc 629-260-5285
Source: RealTracs MLS as distributed by MLS GRID,MLS#: 3593070
Facts & features
Interior
Bedrooms & bathrooms
- Bedrooms: 3
- Bathrooms: 2
- Full bathrooms: 2
- Main level bedrooms: 3
Dining room
- Features: Other
- Level: Other
Heating
- Central
Cooling
- Central Air
Appliances
- Included: Oven, Electric Range, Dishwasher, Disposal, Dryer, Microwave, Refrigerator, Washer
Features
- Ceiling Fan(s), Pantry, Walk-In Closet(s)
- Flooring: Carpet, Tile, Vinyl
- Basement: None
Interior area
- Total structure area: 1,080
- Total interior livable area: 1,080 sqft
- Finished area above ground: 1,080
Property
Parking
- Total spaces: 1
- Parking features: Garage Door Opener, Attached
- Attached garage spaces: 1
Features
- Levels: One
- Stories: 1
- Patio & porch: Patio, Porch
Lot
- Size: 0.27 Acres
- Dimensions: 63.36 x 123.45 IRR
- Features: Level
- Topography: Level
Details
- Parcel number: 021E C 06000 R0090722
- Special conditions: Standard
Construction
Type & style
- Home type: SingleFamily
- Architectural style: Ranch
- Property subtype: Single Family Residence, Residential
Materials
- Vinyl Siding
- Roof: Asphalt
Condition
- New construction: No
- Year built: 2009
Utilities & green energy
- Sewer: Public Sewer
- Water: Public
- Utilities for property: Water Available
Community & HOA
Community
- Security: Smoke Detector(s)
- Subdivision: Fall Creek Prd Sec 5 Ph2
HOA
- Has HOA: No
Location
- Region: Murfreesboro
Financial & listing details
- Price per square foot: $324/sqft
- Tax assessed value: $158,700
- Annual tax amount: $1,135
- Date on market: 9/16/2026
Estimated market value
Not available
Estimated sales range
Not available
Not available
Price history
| Date | Event | Price |
|---|---|---|
| 9/16/2026 | Listed for sale | $350,000+0%$324/sqft |
Source:  RealTracs MLS as distributed by MLS GRID #3593070 Report a problem RealTracs MLS as distributed by MLS GRID #3593070 Report a problem | ||
| 8/7/2026 | Listing removed | $349,900$324/sqft |
Source: RealTracs MLS as distributed by MLS GRID #3309285 Report a problem | ||
| 7/30/2026 | Listed for sale | $349,900+27.2%$324/sqft |
Source: RealTracs MLS as distributed by MLS GRID #3309285 Report a problem | ||
| 6/11/2021 | Sold | $275,000+12.2%$255/sqft |
Source: RealTracs MLS as distributed by MLS GRID #2250542 Report a problem | ||
| 5/11/2021 | Pending sale | $245,000$227/sqft |
Source: RealTracs MLS as distributed by MLS GRID #2250542 Report a problem | ||
| 5/5/2021 | Listed for sale | $245,000+33.2%$227/sqft |
Source:  RE/MAX International #2250542 Report a problem RE/MAX International #2250542 Report a problem | ||
| 5/15/2018 | Sold | $184,000+38.3%$170/sqft |
Source: RealTracs MLS as distributed by MLS GRID #1916588 Report a problem | ||
| 3/15/2016 | Sold | $133,000+2.4%$123/sqft |
Source: Agent Provided Report a problem | ||
| 1/22/2016 | Listed for sale | $129,900+4.8%$120/sqft |
Source: Keller Williams - Nashville - Murfreesboro #1698157 Report a problem | ||
| 10/27/2009 | Sold | $123,900+269.9%$115/sqft |
Source: Agent Provided Report a problem | ||
| 7/31/2009 | Sold | $33,500$31/sqft |
Source: Agent Provided Report a problem | ||
Public tax history
| Year | Property taxes | Tax assessment |
|---|---|---|
| 2018 | $833 +4% | $39,675 +32.7% |
| 2017 | $801 | $29,900 |
| 2016 | $801 | $29,900 |
| 2015 | $801 | $29,900 -1% |
| 2013 | $801 +7.4% | $30,200 |
| 2012 | $746 +0.2% | $30,200 |
| 2011 | $744 | $30,200 |
| 2010 | $744 +289.9% | $30,200 +285.9% |
| 2008 | $191 | $7,825 |
| 2007 | $191 | $7,825 |
| 2006 | $191 | $7,825 |
Find assessor info on the county website
Monthly payment
Est. payment
Payment breakdown
Explore the cost of this home by adjusting the details. Changes won't be saved.Climate risks
Neighborhood: 37129
Nearby schools
Schools provided by the listing agent
- Elementary: Wilson Elementary School
- Middle: Siegel Middle School
- High: Siegel High School
Source: RealTracs MLS as distributed by MLS GRID. This data may not be complete. We recommend contacting the local school district to confirm school assignments for this home.
Similar homes
- $395,0003 bd2 ba1.4k sqft310 Windyhill St, Murfreesboro, TN 37129For Sale

 MLS ID #3304236, Christa Wilder. RealTracs MLS as distributed by MLS GRID
 - $329,9003 bd2 ba1.2k sqft7091 S Lamar Rd, Smyrna, TN 37167For Sale
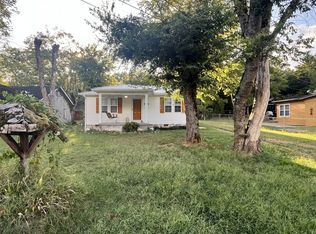 MLS ID #3512701, Amer Safwat Angley. RealTracs MLS as distributed by MLS GRID
 - $354,9003 bd2 ba1.5k sqft6641 Forrest Ln, Murfreesboro, TN 37129For Sale
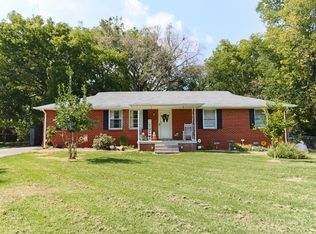 MLS ID #3541328, Rabeeh Elassal. RealTracs MLS as distributed by MLS GRID
 - $353,9003 bd2 ba1.2k sqft2468 River Oaks Dr, Murfreesboro, TN 37129For Sale
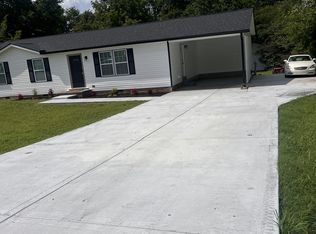 MLS ID #3269735, Wagih Soliman. RealTracs MLS as distributed by MLS GRID
 - $345,0003 bd2 ba1.1k sqft2095 Bolden Dr, Murfreesboro, TN 37127For SaleMLS ID #3536025, Pam Bodiford. RealTracs MLS as distributed by MLS GRID
- $340,0003 bd3 ba1.2k sqft4974 Camborne Cir, Murfreesboro, TN 37129For SaleMLS ID #3511082, Gary Ashton. RealTracs MLS as distributed by MLS GRID
- $319,9903 bd2 ba1.3k sqft4121 Coleridge Dr, Antioch, TN 37013For SaleMLS ID #3509946, Miguel Calvo. RealTracs MLS as distributed by MLS GRID
- $349,9004 bd3 ba1.2k sqft4461 Winton Dr, Antioch, TN 37013For SaleMLS ID #3547823, Hany Attaallah. RealTracs MLS as distributed by MLS GRID
- $339,9003 bd2 ba1k sqft3441 Emery Ct, Murfreesboro, TN 37130For SaleMLS ID #3246526, Caitlin Luszczek. RealTracs MLS as distributed by MLS GRID
- $350,0003 bd2 ba1.3k sqft2216 River Rock Xing, Murfreesboro, TN 37128For SaleMLS ID #3143208, Chris Bratcher. RealTracs MLS as distributed by MLS GRID
- $350,0003 bd2 ba1.2k sqft128 Jones Mill Rd, La Vergne, TN 37086For SaleMLS ID #3526604, Georgia R. Evans. RealTracs MLS as distributed by MLS GRID
- $329,9003 bd2 ba1.1k sqft5056 Tabitha St, Murfreesboro, TN 37129For SaleMLS ID #3262592, George W Weeks. RealTracs MLS as distributed by MLS GRID
- $379,9003 bd2 ba1.2k sqft407 Nathan Ct, Mount Juliet, TN 37122For SaleMLS ID #3251462, Ben Yousef. RealTracs MLS as distributed by MLS GRID
- $446,0003 bd2 ba1.5k sqft801 Marvin Layne Rd, Mount Juliet, TN 37122For SaleMLS ID #3592514, Karen Albright. RealTracs MLS as distributed by MLS GRID
- $349,5003 bd2 ba1.2k sqft1604 Cason Trl, Murfreesboro, TN 37128For SaleMLS ID #3320948, Ryan Boggs. RealTracs MLS as distributed by MLS GRID
- $340,0003 bd2 ba1.2k sqft3012 Roscommon Dr, Murfreesboro, TN 37128For SaleMLS ID #3281110, Cassidy McGugan. RealTracs MLS as distributed by MLS GRID
- $360,0003 bd3 ba1.5k sqft3027 Bienville Dr, Smyrna, TN 37167For SaleMLS ID #3545549, Rachel Ferrell. RealTracs MLS as distributed by MLS GRID
- $359,9992 bd2 ba1k sqft1047 River Barfield Rd, Murfreesboro, TN 37128For SaleMLS ID #3513198, Tracy Stephens. RealTracs MLS as distributed by MLS GRID
- $330,0003 bd2 ba1.3k sqft4536 Hamilton Ln, Antioch, TN 37013For SaleMLS ID #3530771, Kris Holford. RealTracs MLS as distributed by MLS GRID
- $335,0003 bd2 ba1.1k sqft568 Woodcrest Dr, La Vergne, TN 37086For SaleMLS ID #3232473, David M. Dantzler. RealTracs MLS as distributed by MLS GRID
