$10,000 Seller Concession! Welcome to your new dream home! This spacious all-brick ranch-style home offers comfortable one-level living with 3 bedrooms and 2 full baths. The large eat-in kitchen provides plenty of space for family meals and entertaining. Enjoy the fresh look of brand-new flooring installed last year throughout the home.
The home features a HVAC system less than 5 years old and a water heater only 3 years old, offering added peace of mind for the next homeowner. Step outside to a large, level, fully fenced backyard with a spacious storage shed—perfect for outdoor activities, gardening, hobbies, or additional storage.
A generous parking area provides plenty of room for family and guests. Conveniently located near everyday amenities, this well-maintained home combines comfort, functionality, and a great location. Don’t miss the opportunity to make this beautiful property your new home!
Active
Price cut: $6K (10/13)
$349,000
141 Mankin St, La Vergne, TN 37086
3beds
1,325sqft
Single Family Residence, Residential
Built in 1970
0.34 Acres Lot
$-- Zestimate®
$263/sqft
$-- HOA
What's special
Comfortable one-level livingSpacious all-brick ranch-style homeSpacious storage shedLarge eat-in kitchenGenerous parking area
- 26 days
- 322
- 18
Zillow last checked:
Listing updated:
Listed by:
Dai Za Mang 267-414-3610,
Coldwell Banker Southern Realty 615-298-9800
Source: RealTracs MLS as distributed by MLS GRID,MLS#: 3598491
Facts & features
Interior
Bedrooms & bathrooms
- Bedrooms: 3
- Bathrooms: 2
- Full bathrooms: 2
- Main level bedrooms: 3
Bedroom 1
- Area: 121 Square Feet
- Dimensions: 11x11
Bedroom 2
- Area: 110 Square Feet
- Dimensions: 11x10
Bedroom 3
- Area: 110 Square Feet
- Dimensions: 11x10
Kitchen
- Features: Eat-in Kitchen
- Level: Eat-in Kitchen
- Area: 209 Square Feet
- Dimensions: 19x11
Living room
- Area: 176 Square Feet
- Dimensions: 16x11
Other
- Area: 66 Square Feet
- Dimensions: 11x6
Recreation room
- Area: 187 Square Feet
- Dimensions: 17x11
Heating
- Electric, Heat Pump
Cooling
- Central Air, Electric
Appliances
- Included: Dishwasher, Dryer, Microwave, Refrigerator, Washer
Features
- Flooring: Carpet, Laminate, Vinyl
- Basement: Crawl Space
Interior area
- Total structure area: 1,325
- Total interior livable area: 1,325 sqft
- Finished area above ground: 1,325
Property
Features
- Levels: One
- Stories: 1
Lot
- Size: 0.34 Acres
- Dimensions: 80 x 190
- Features: Level
- Topography: Level
Details
- Parcel number: 018H D 00700 R0008659
- Special conditions: Standard
Construction
Type & style
- Home type: SingleFamily
- Architectural style: Ranch
- Property subtype: Single Family Residence, Residential
Materials
- Brick
- Roof: Shingle
Condition
- New construction: No
- Year built: 1970
Utilities & green energy
- Sewer: Public Sewer
- Water: Public
- Utilities for property: Electricity Available, Water Available
Community & HOA
Community
- Subdivision: Hall Estates Sec 2
HOA
- Has HOA: No
Location
- Region: La Vergne
Financial & listing details
- Price per square foot: $263/sqft
- Tax assessed value: $241,900
- Annual tax amount: $1,459
- Date on market: 9/23/2026
- Electric utility on property: Yes
Estimated market value
Not available
Estimated sales range
Not available
Not available
Price history
| Date | Event | Price |
|---|---|---|
| 10/13/2026 | Price change | $349,000-1.7%$263/sqft |
Source:  RealTracs MLS as distributed by MLS GRID #3598491 Report a problem RealTracs MLS as distributed by MLS GRID #3598491 Report a problem | ||
| 9/24/2026 | Listed for sale | $355,000$268/sqft |
Source: RealTracs MLS as distributed by MLS GRID #3598491 Report a problem | ||
| 6/24/2025 | Listing removed | $355,000$268/sqft |
Source: RealTracs MLS as distributed by MLS GRID #2885658 Report a problem | ||
| 6/15/2025 | Price change | $355,000-3.8%$268/sqft |
Source: RealTracs MLS as distributed by MLS GRID #2885658 Report a problem | ||
| 5/15/2025 | Listed for sale | $369,000-0.3%$278/sqft |
Source: RealTracs MLS as distributed by MLS GRID #2885658 Report a problem | ||
| 4/28/2025 | Listing removed | $370,000+7.2%$279/sqft |
Source: RealTracs MLS as distributed by MLS GRID #2789362 Report a problem | ||
| 3/28/2025 | Price change | $345,000-2.8%$260/sqft |
Source: RealTracs MLS as distributed by MLS GRID #2789362 Report a problem | ||
| 2/25/2025 | Price change | $355,000-2.7%$268/sqft |
Source: RealTracs MLS as distributed by MLS GRID #2789362 Report a problem | ||
| 2/16/2025 | Listed for sale | $365,000+15.9%$275/sqft |
Source: RealTracs MLS as distributed by MLS GRID #2789362 Report a problem | ||
| 7/28/2023 | Sold | $315,000+5%$238/sqft |
Source: RealTracs MLS as distributed by MLS GRID #2544290 Report a problem | ||
| 7/10/2023 | Pending sale | $300,000$226/sqft |
Source: RealTracs MLS as distributed by MLS GRID #2544290 Report a problem | ||
| 7/5/2023 | Listed for sale | $300,000$226/sqft |
Source: RealTracs MLS as distributed by MLS GRID #2544290 Report a problem | ||
Public tax history
| Year | Property taxes | Tax assessment |
|---|---|---|
| 2025 | $1,459 +0.8% | $60,475 +0.8% |
| 2024 | $1,448 | $60,000 |
| 2023 | $1,448 +12.1% | $60,000 |
| 2022 | $1,292 +27.7% | $60,000 +73.9% |
| 2021 | $1,011 | $34,500 |
| 2020 | $1,011 +39.6% | $34,500 |
| 2019 | $724 -25.3% | $34,500 |
| 2018 | $969 +5.7% | $34,500 +36.6% |
| 2017 | $917 | $25,250 |
| 2016 | $917 -0.7% | $25,250 |
| 2015 | $923 | $25,250 -6.2% |
| 2013 | $923 -1.2% | $26,925 |
| 2012 | $934 +0.1% | $26,925 |
| 2011 | $933 +16.9% | $26,925 |
| 2010 | $798 +11% | $26,925 +10% |
| 2008 | $720 | $24,475 |
| 2007 | $720 | $24,475 |
| 2006 | $720 +5.5% | $24,475 +18.5% |
| 2005 | $682 | $20,660 |
| 2004 | $682 | $20,660 |
| 2002 | $682 | $20,660 |
| 2001 | -- | $20,660 -73.1% |
| 2000 | -- | $76,925 |
Find assessor info on the county website
Monthly payment
Est. payment
Payment breakdown
Explore the cost of this home by adjusting the details. Changes won't be saved.Climate risks
Neighborhood: 37086
Nearby schools
Schools provided by the listing agent
- Elementary: Cedar Grove Elementary
- Middle: Rock Springs Middle School
- High: Lavergne High School
Source: RealTracs MLS as distributed by MLS GRID. This data may not be complete. We recommend contacting the local school district to confirm school assignments for this home.

Similar homes
- $325,0003 bd2 ba1k sqft303 Jean Dr, La Vergne, TN 37086For Sale

 MLS ID #3595854, Mariam A Makar. RealTracs MLS as distributed by MLS GRID
 - $325,0003 bd2 ba1.6k sqft197 Sanders Dr, La Vergne, TN 37086For Sale
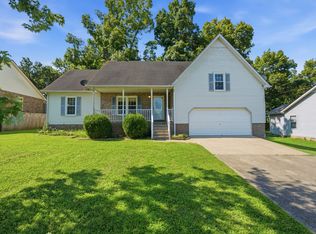 MLS ID #3336267, Sam Miller. RealTracs MLS as distributed by MLS GRID
 - $350,0003 bd2 ba1.2k sqft128 Jones Mill Rd, La Vergne, TN 37086For Sale
 MLS ID #3526604, Georgia R. Evans. RealTracs MLS as distributed by MLS GRID
 - $320,0003 bd2 ba1.2k sqft103 Kings Rd, Smyrna, TN 37167For Sale
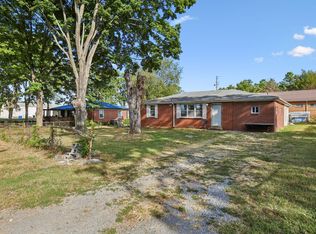 MLS ID #3612789, Dai Za Mang. RealTracs MLS as distributed by MLS GRID
 - $345,0003 bd2 ba1.2k sqft1420 Laurel Oak Dr, Antioch, TN 37013For SaleMLS ID #3513596, Flor Melgar, Managing Broker, Realtor®. RealTracs MLS as distributed by MLS GRID
- $360,0003 bd3 ba1.7k sqft308 Noel Ln, Smyrna, TN 37167For SaleMLS ID #3165861, Deshan St Cloud. RealTracs MLS as distributed by MLS GRID
- $360,0003 bd2 ba1.4k sqft804 Thomas Bay Ct, Antioch, TN 37013For SaleMLS ID #3592386, Karen Albright. RealTracs MLS as distributed by MLS GRID
- $339,9003 bd2 ba1.7k sqft2808 Elam Rd, Murfreesboro, TN 37127For SaleMLS ID #3620783, Michael M. Adly. RealTracs MLS as distributed by MLS GRID
- $334,9003 bd2 ba1.2k sqft356 Cedarcliff Rd, Antioch, TN 37013For SaleMLS ID #3541338, Ruanda Lee Quay. RealTracs MLS as distributed by MLS GRID
- $324,9003 bd2 ba1.2k sqft3521 Albee Dr, Hermitage, TN 37076For SaleMLS ID #3621672, Jesus (Jesse) Gonzalez. RealTracs MLS as distributed by MLS GRID
- $424,9004 bd3 ba1.6k sqft405 Beechwood Ct, Smyrna, TN 37167For SaleMLS ID #3619285, Michael M. Adly. RealTracs MLS as distributed by MLS GRID
- $389,9993 bd1 ba1.3k sqft2636 Woodberry Dr, Nashville, TN 37214For SaleMLS ID #3621285, Franky Rivera. RealTracs MLS as distributed by MLS GRID
- $288,0003 bd1 ba1k sqft109 Red Berry Rd, Smyrna, TN 37167For SaleMLS ID #3611569, Peyton Bell. RealTracs MLS as distributed by MLS GRID
- $349,9003 bd2 ba1.3k sqft211 Blue Ridge Dr, Old Hickory, TN 37138For SaleMLS ID #3546018, TAMMY NAUMAN. RealTracs MLS as distributed by MLS GRID
- $335,0003 bd2 ba1.3k sqft3364 Calais Cir, Antioch, TN 37013For SaleMLS ID #3593143, Brian Mosbaugh / 615-762-7375. RealTracs MLS as distributed by MLS GRID
- $355,0003 bd2 ba1.2k sqft4884 Whittier Dr, Old Hickory, TN 37138For SaleMLS ID #3513811, Sharon Wayman. RealTracs MLS as distributed by MLS GRID
- $375,0003 bd2 ba1.2k sqft908 Fitzpatrick Rd, Nashville, TN 37214For SaleMLS ID #3611015, Jennifer G Jackson. RealTracs MLS as distributed by MLS GRID
- $344,9004 bd2 ba1.8k sqft112 Cedarmont Cir, Nashville, TN 37211For SaleMLS ID #3547901, Richard Witt. RealTracs MLS as distributed by MLS GRID
- $339,9003 bd2 ba1.1k sqft636 Frankfort Dr, Hermitage, TN 37076For SaleMLS ID #3592336, Robert Salmons. RealTracs MLS as distributed by MLS GRID
- $349,9002 bd1 ba1.4k sqft620 Templewood Dr, Nashville, TN 37214For SaleMLS ID #3609847, Sarah Evans. RealTracs MLS as distributed by MLS GRID
