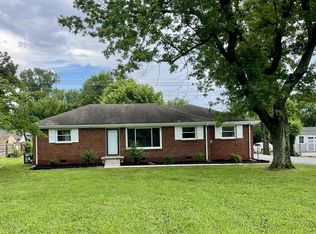
Welcome home to 910 Glenwood Drive in the heart of Murfreesboro! This beautifully updated 3-bedroom, 2-bath home offers the perfect combination of comfort, style, and convenience. From the moment you walk in, you’ll love the modern touches throughout, including LVP flooring flowing seamlessly through the entire home, granite countertops, stainless steel appliances, and thoughtful updates that make this property truly move-in ready.
Major improvements have already been taken care of for you, including an updated roof and a HVAC unit that is only 3 years old. The washer and dryer also convey with the property, making your move even easier.
Step outside and enjoy your fully fenced backyard featuring a patio area perfect for entertaining, relaxing evenings around the fire pit, and a storage shed that remains with the home for additional convenience.
Located in an unbeatable Murfreesboro location, this home is just minutes from shopping, dining, entertainment, parks, golf courses, fitness centers, Middle Tennessee State University, and so much more. Whether you’re looking for a night out, outdoor activities, or an easy commute around town, you’ll love everything this location has to offer.
Homes with this combination of updates, location, and value do not last long. Schedule your private showing today before this one is gone!
Active
Price cut: $10K (8/5)
$325,000
910 Glenwood Dr, Murfreesboro, TN 37129
3beds
1,455sqft
:
Get pre-qualified$1,966/mo
Single Family Residence, Residential
Built in 1958
0.31 Acres Lot
$-- Zestimate®
$223/sqft
$-- HOA
What's special
- 85 days |
- 1,101 |
- 73 |
Zillow last checked:
Listing updated:
Listed by:
Sam Houston 615-971-2139,
Keller Williams Realty - Murfreesboro 615-895-8000
Source: RealTracs MLS as distributed by MLS GRID,MLS#: 3211171
Facts & features
Interior
Bedrooms & bathrooms
- Bedrooms: 3
- Bathrooms: 2
- Full bathrooms: 2
- Main level bedrooms: 3
Bedroom 1
- Features: Full Bath
- Level: Full Bath
- Area: 154 Square Feet
- Dimensions: 11x14
Bedroom 2
- Area: 143 Square Feet
- Dimensions: 11x13
Bedroom 3
- Area: 187 Square Feet
- Dimensions: 11x17
Dining room
- Area: 110 Square Feet
- Dimensions: 10x11
Kitchen
- Area: 100 Square Feet
- Dimensions: 10x10
Living room
- Area: 209 Square Feet
- Dimensions: 11x19
Heating
- Central
Cooling
- Central Air
Appliances
- Included: Electric Oven, Electric Range, Dishwasher, Dryer, Microwave, Refrigerator, Stainless Steel Appliance(s), Washer
- Laundry: Electric Dryer Hookup, Washer Hookup
Features
- Flooring: Laminate
- Basement: Crawl Space
Interior area
- Total structure area: 1,455
- Total interior livable area: 1,455 sqft
- Finished area above ground: 1,455
Property
Features
- Levels: One
- Stories: 1
- Patio & porch: Patio
- Fencing: Back Yard
Lot
- Size: 0.31 Acres
- Dimensions: 83.5 x 150.1
Details
- Parcel number: 080J H 01200 R0046733
- Special conditions: Standard
Construction
Type & style
- Home type: SingleFamily
- Property subtype: Single Family Residence, Residential
Materials
- Brick
Condition
- New construction: No
- Year built: 1958
Utilities & green energy
- Sewer: Public Sewer
- Water: Public
- Utilities for property: Water Available
Community & HOA
Community
- Subdivision: Pottsdale Sec I
HOA
- Has HOA: No
Location
- Region: Murfreesboro
Financial & listing details
- Price per square foot: $223/sqft
- Tax assessed value: $223,000
- Annual tax amount: $1,577
- Date on market: 5/16/2026
Estimated market value
Not available
Estimated sales range
Not available
Not available
Price history
| Date | Event | Price |
|---|---|---|
| 8/5/2026 | Price change | $325,000-3%$223/sqft |
Source:  RealTracs MLS as distributed by MLS GRID #3211171 Report a problem RealTracs MLS as distributed by MLS GRID #3211171 Report a problem | ||
| 7/7/2026 | Price change | $335,000-4.3%$230/sqft |
Source: RealTracs MLS as distributed by MLS GRID #3211171 Report a problem | ||
| 5/16/2026 | Listed for sale | $350,000+6.1%$241/sqft |
Source: RealTracs MLS as distributed by MLS GRID #3211171 Report a problem | ||
| 4/21/2025 | Listing removed | $2,100$1/sqft |
Source: Zillow Rentals Report a problem | ||
| 4/4/2025 | Listed for rent | $2,100$1/sqft |
Source: Zillow Rentals Report a problem | ||
| 5/27/2024 | Listing removed | -- |
Source: Zillow Rentals Report a problem | ||
| 5/18/2024 | Listed for rent | $2,100+2.4%$1/sqft |
Source: Zillow Rentals Report a problem | ||
| 1/26/2023 | Listing removed | -- |
Source: Zillow Rentals Report a problem | ||
| 1/14/2023 | Listed for rent | $2,050$1/sqft |
Source: Zillow Rentals Report a problem | ||
| 1/14/2023 | Listing removed | -- |
Source: Zillow Rentals Report a problem | ||
| 12/21/2022 | Listed for rent | $2,050$1/sqft |
Source: Zillow Rentals Report a problem | ||
| 9/12/2022 | Sold | $330,000-5.7%$227/sqft |
Source: RealTracs MLS as distributed by MLS GRID #2413242 Report a problem | ||
| 8/18/2022 | Contingent | $350,000$241/sqft |
Source: RealTracs MLS as distributed by MLS GRID #2413242 Report a problem | ||
| 8/12/2022 | Listed for sale | $350,000+29.6%$241/sqft |
Source: RealTracs MLS as distributed by MLS GRID #2413242 Report a problem | ||
| 8/31/2021 | Sold | $270,000$186/sqft |
Source: RealTracs MLS as distributed by MLS GRID #2281525 Report a problem | ||
Public tax history
| Year | Property taxes | Tax assessment |
|---|---|---|
| 2025 | $1,577 -1.9% | $55,750 -1.9% |
| 2024 | $1,608 | $56,850 |
| 2023 | $1,608 +10.1% | $56,850 |
| 2022 | $1,460 +12.1% | $56,850 +53.1% |
| 2021 | $1,303 | $37,125 |
| 2020 | $1,303 +67.3% | $37,125 |
| 2019 | $779 -20.9% | $37,125 |
| 2018 | $985 | $37,125 +31% |
| 2017 | $985 | $28,350 |
| 2016 | $985 -0.7% | $28,350 |
| 2015 | $992 | $28,350 +13.7% |
| 2013 | $992 +6.4% | $24,925 |
| 2012 | $932 +0.1% | $24,925 |
| 2011 | $931 | $24,925 |
| 2010 | $931 -4.6% | $24,925 -1.8% |
| 2008 | $976 +1.1% | $25,375 +1.1% |
| 2007 | $966 | $25,100 |
| 2006 | $966 -5.1% | $25,100 +11.5% |
| 2005 | $1,018 | $22,513 |
| 2004 | $1,018 -1.9% | $22,513 -1.9% |
| 2002 | $1,037 | $22,947 |
| 2001 | -- | $22,947 -73.1% |
| 2000 | -- | $85,165 |
Find assessor info on the county website
Monthly payment
Est. payment
Payment breakdown
Explore the cost of this home by adjusting the details. Changes won't be saved.Climate risks
Neighborhood: Pottsdale
Nearby schools
GreatSchools rating
- 4/10Mitchell NeilsonGrades: PK-6Distance: 0.6 mi
- 9/10Central Magnet SchoolGrades: 6-12Distance: 2.1 mi
Schools provided by the listing agent
- Elementary: Mitchell-Neilson Elementary
- Middle: Siegel Middle School
- High: Siegel High School
Source: RealTracs MLS as distributed by MLS GRID. This data may not be complete. We recommend contacting the local school district to confirm school assignments for this home.
- $278,700-- bd1 ba990 sqft906 Glenwood Dr, Murfreesboro, TN 37129Off Market
- $310,9003 bd2 ba1.3k sqft914 Glenwood Dr, Murfreesboro, TN 37129Off Market
- $332,100-- bd1 ba1.2k sqft911 Dogwood Dr, Murfreesboro, TN 37129Off Market
- $295,5003 bd1 ba1.4k sqft907 Dogwood Dr, Murfreesboro, TN 37129Off Market

- $454,3005 bd4 ba3.2k sqft918 Glenwood Dr, Murfreesboro, TN 37129Off Market
- $272,400-- bd1 ba1.1k sqft902 Glenwood Dr, Murfreesboro, TN 37129Off Market
- $363,6003 bd2 ba1.4k sqft907 Glenwood Dr, Murfreesboro, TN 37129Off Market
- $230,000-- bd1 ba1k sqft911 Glenwood Dr, Murfreesboro, TN 37129Sold
A local agent can set up tours, give advice and negotiate with sellers.
A local lender can help you make sure your offer is ready when you are.
Similar homes
- $334,9003 bd2 ba1.3k sqft2002 Battleground Dr, Murfreesboro, TN 37129For Sale

 MLS ID #3255020, Dan L. Elam. RealTracs MLS as distributed by MLS GRID
 - $335,0003 bd2 ba1.2k sqft1510 Diana St, Murfreesboro, TN 37130For Sale
 MLS ID #3456080, Amir Roshan. RealTracs MLS as distributed by MLS GRID
 - $299,9003 bd2 ba1k sqft6541 Kari Dr, Murfreesboro, TN 37129For Sale
 MLS ID #3499576, Anastasia Krajeck. RealTracs MLS as distributed by MLS GRID
 - $357,9003 bd2 ba1.2k sqft2468 River Oaks Dr, Murfreesboro, TN 37129For Sale
 MLS ID #3269735, Wagih Soliman. RealTracs MLS as distributed by MLS GRID
 - $--3 bd2 ba1.1k sqft3741 Barfield Crescent Rd, Murfreesboro, TN 37128AuctionMLS ID #3302271, Blake Insell. RealTracs MLS as distributed by MLS GRID
- $373,0003 bd2 ba1.6k sqft4023 Cavalier Dr, Murfreesboro, TN 37129For SaleMLS ID #3247725, Karen Albright. RealTracs MLS as distributed by MLS GRID
- $300,0004 bd2 ba1.2k sqft1403 Atlas St, Murfreesboro, TN 37130For SaleMLS ID #3232536, Kim Hinske. RealTracs MLS as distributed by MLS GRID
- $338,0003 bd2 ba1.1k sqft5114 Rachel Ct, Murfreesboro, TN 37129For SaleMLS ID #3258315, Doris Berry. RealTracs MLS as distributed by MLS GRID
- $350,0003 bd2 ba1.1k sqft5031 Nina Marie Ave, Murfreesboro, TN 37129For SaleMLS ID #3306029, Teresa Argo. RealTracs MLS as distributed by MLS GRID
- $400,0003 bd2 ba1.4k sqft8432 Stewarts Bend Dr, Murfreesboro, TN 37129For SaleMLS ID #3319406, Samantha Saine, REALTOR, Affiliate Broker. RealTracs MLS as distributed by MLS GRID
- $429,0003 bd3 ba2k sqft1416 Mohawk Trl, Murfreesboro, TN 37129For SaleMLS ID #3322409, Chasity Boehm. RealTracs MLS as distributed by MLS GRID
- $359,5003 bd2 ba1.7k sqft1834 Greerson Ct, Murfreesboro, TN 37130For SaleMLS ID #3173213, Jonathan Minerick. RealTracs MLS as distributed by MLS GRID
- $325,0003 bd2 ba1.1k sqft786 E Jefferson Pike, Murfreesboro, TN 37130For SaleMLS ID #3305446, Rodneika Crutcher. RealTracs MLS as distributed by MLS GRID
- $449,9993 bd2 ba2.1k sqft3012 Settlers Rd, Murfreesboro, TN 37129For SaleMLS ID #3233997, David Huffaker. RealTracs MLS as distributed by MLS GRID
- $319,9903 bd3 ba1.7k sqft525 Rohan Dr Lot 45, Murfreesboro, TN 37129New ConstructionDSLD Homes
- $375,0003 bd2 ba1.5k sqft1405 Belle Oaks Dr, Murfreesboro, TN 37130For SaleMLS ID #3242253, David Alford. RealTracs MLS as distributed by MLS GRID
- $349,9003 bd2 ba1k sqft3441 Emery Ct, Murfreesboro, TN 37130For SaleMLS ID #3246526, Caitlin Luszczek. RealTracs MLS as distributed by MLS GRID
- $285,0004 bd2 ba1.3k sqft604 Carver Ave, Murfreesboro, TN 37130For SaleMLS ID #3305096, Joe Hafner. RealTracs MLS as distributed by MLS GRID
- $314,9903 bd3 ba1.7k sqft607 Rohan Dr Lot 39, Murfreesboro, TN 37129New ConstructionRealTracs MLS as distributed by MLS GRID
- $338,9903 bd3 ba1.7k sqft507 Rohan Dr Lot 53, Murfreesboro, TN 37129New ConstructionRealTracs MLS as distributed by MLS GRID
