Very nice three bedroom two bathroom ranch style home with an open living space and dining area with a fireplace. Fireplace has built-in shelves on both sides. Backyard has a partially fenced in space perfect for small children or pets.
Under contract - not showing
$375,000
1405 Belle Oaks Dr, Murfreesboro, TN 37130
3beds
1,528sqft
Single Family Residence, Residential
Built in 1994
0.38 Acres Lot
$-- Zestimate®
$245/sqft
$-- HOA
What's special
- 55 days |
- 888 |
- 62 |
Zillow last checked:
Listing updated:
Listed by:
David Alford 615-971-4832,
United Real Estate Middle Tennessee 615-624-8380
Source: RealTracs MLS as distributed by MLS GRID,MLS#: 3242253
Facts & features
Interior
Bedrooms & bathrooms
- Bedrooms: 3
- Bathrooms: 2
- Full bathrooms: 2
- Main level bedrooms: 3
Bedroom 1
- Features: Full Bath
- Level: Full Bath
- Area: 208 Square Feet
- Dimensions: 13x16
Bedroom 2
- Area: 143 Square Feet
- Dimensions: 13x11
Bedroom 3
- Area: 120 Square Feet
- Dimensions: 12x10
Dining room
- Features: None
- Level: None
- Area: 100 Square Feet
- Dimensions: 10x10
Kitchen
- Area: 120 Square Feet
- Dimensions: 12x10
Living room
- Features: Great Room
- Level: Great Room
- Area: 306 Square Feet
- Dimensions: 18x17
Heating
- Central
Cooling
- Central Air
Appliances
- Included: Electric Oven, Electric Range, Dishwasher, Disposal, Microwave, Stainless Steel Appliance(s)
- Laundry: Electric Dryer Hookup, Washer Hookup
Features
- Built-in Features, Ceiling Fan(s), High Ceilings
- Flooring: Carpet, Wood, Tile, Vinyl
- Basement: None
- Number of fireplaces: 1
- Fireplace features: Family Room
Interior area
- Total structure area: 1,528
- Total interior livable area: 1,528 sqft
- Finished area above ground: 1,528
Property
Parking
- Total spaces: 4
- Parking features: Garage Door Opener, Garage Faces Rear, Asphalt
- Attached garage spaces: 2
- Uncovered spaces: 2
Features
- Levels: One
- Stories: 1
- Patio & porch: Porch, Covered, Patio
- Fencing: Back Yard
Lot
- Size: 0.38 Acres
- Dimensions: 96.8 x 151.3 IRR
- Features: Level
- Topography: Level
Details
- Parcel number: 081J A 02800 R0049588
- Special conditions: Standard
Construction
Type & style
- Home type: SingleFamily
- Architectural style: Ranch
- Property subtype: Single Family Residence, Residential
Materials
- Vinyl Siding
- Roof: Asphalt
Condition
- New construction: No
- Year built: 1994
Utilities & green energy
- Sewer: Public Sewer
- Water: Public
- Utilities for property: Water Available
Community & HOA
Community
- Subdivision: Quail Run Sec 1
HOA
- Has HOA: No
Location
- Region: Murfreesboro
Financial & listing details
- Price per square foot: $245/sqft
- Tax assessed value: $279,900
- Annual tax amount: $1,979
- Date on market: 6/22/2026
Estimated market value
Not available
Estimated sales range
Not available
Not available
Price history
| Date | Event | Price |
|---|---|---|
| 8/13/2026 | Pending sale | $375,000$245/sqft |
Source:  RealTracs MLS as distributed by MLS GRID #3242253 Report a problem RealTracs MLS as distributed by MLS GRID #3242253 Report a problem | ||
| 6/22/2026 | Listed for sale | $375,000+178%$245/sqft |
Source: RealTracs MLS as distributed by MLS GRID #3242253 Report a problem | ||
| 11/7/2010 | Listing removed | $134,900$88/sqft |
Source: Cobalt Premier Properties #1204901 Report a problem | ||
| 10/17/2010 | Price change | $134,900-1.5%$88/sqft |
Source: Cobalt Premier Properties #1204901 Report a problem | ||
| 9/3/2010 | Price change | $136,900-2.1%$90/sqft |
Source: Cobalt Premier Properties #1204901 Report a problem | ||
| 8/3/2010 | Listed for sale | $139,900-12.5%$92/sqft |
Source: Cobalt Premier Properties #1204901 Report a problem | ||
| 2/28/2008 | Listing removed | $159,900$105/sqft |
Source: RealBird #930208 Report a problem | ||
| 2/26/2008 | Listed for sale | $159,900+3453.3%$105/sqft |
Source: RealBird #930208 Report a problem | ||
| 1/29/1993 | Sold | $4,500$3/sqft |
Source: Agent Provided Report a problem | ||
Public tax history
| Year | Property taxes | Tax assessment |
|---|---|---|
| 2025 | $1,979 | $69,975 |
| 2024 | $1,979 | $69,975 |
| 2023 | $1,979 +10.1% | $69,975 |
| 2022 | $1,798 +4.8% | $69,975 +43.2% |
| 2021 | $1,715 | $48,875 |
| 2020 | $1,715 +67.2% | $48,875 |
| 2019 | $1,026 -31.1% | $48,875 |
| 2018 | $1,490 +9.9% | $48,875 +40.1% |
| 2017 | $1,356 | $34,875 |
| 2016 | $1,356 | $34,875 |
| 2015 | $1,356 | $34,875 -4.6% |
| 2013 | $1,356 -0.8% | $36,550 |
| 2012 | $1,367 +0.1% | $36,550 |
| 2011 | $1,365 | $36,550 |
| 2010 | $1,365 +0.5% | $36,550 +3.5% |
| 2008 | $1,359 | $35,325 |
| 2007 | $1,359 | $35,325 |
| 2006 | $1,359 +2.3% | $35,325 +20.1% |
| 2005 | $1,329 +1.7% | $29,401 +1.7% |
| 2004 | $1,306 | $28,901 |
| 2002 | $1,306 | $28,901 |
| 2001 | -- | $28,901 -72.8% |
| 2000 | -- | $106,176 |
Find assessor info on the county website
Monthly payment
Est. payment
Payment breakdown
Explore the cost of this home by adjusting the details. Changes won't be saved.Climate risks
Neighborhood: 37130
Nearby schools
GreatSchools rating
- 6/10John Pittard Elementary SchoolGrades: PK-6Distance: 1 mi
- 8/10Oakland Middle SchoolGrades: 6-8Distance: 1.1 mi
- 8/10Oakland High SchoolGrades: 9-12Distance: 1.1 mi
Schools provided by the listing agent
- Elementary: John Pittard Elementary
- Middle: Oakland Middle School
- High: Oakland High School
Source: RealTracs MLS as distributed by MLS GRID. This data may not be complete. We recommend contacting the local school district to confirm school assignments for this home.
- $333,500-- bd2 ba1.5k sqft1401 Belle Oaks Dr, Murfreesboro, TN 37130Off Market
- $377,200-- bd2 ba1.5k sqft1409 Belle Oaks Dr, Murfreesboro, TN 37130Off Market
- $433,600-- bd2 ba2.4k sqft1402 Belle Oaks Dr, Murfreesboro, TN 37130Off Market
- $353,500-- bd-- ba-- sqftE Northfield Blvd, Murfreesboro, TN 37130Off Market
- $381,400-- bd2 ba1.8k sqft1401 E Northfield Blvd, Murfreesboro, TN 37130Off Market
- $362,1003 bd2 ba1.8k sqft1333 E Northfield Blvd, Murfreesboro, TN 37130Off Market
- $394,200-- bd2 ba2.1k sqft1413 Belle Oaks Dr, Murfreesboro, TN 37130Off Market
- $405,4004 bd3 ba1.9k sqft1406 Belle Oaks Dr, Murfreesboro, TN 37130Off Market
A local agent can set up tours, give advice and negotiate with sellers.
A local lender can help you make sure your offer is ready when you are.
Similar homes
- $364,9003 bd3 ba1.4k sqft2823 Black Stallion Ct, Murfreesboro, TN 37130For Sale
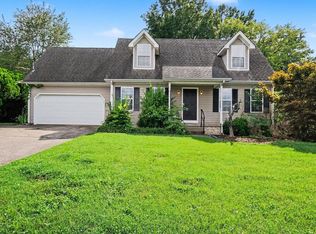
 MLS ID #3305118, Robert Salmons. RealTracs MLS as distributed by MLS GRID
 - $349,9003 bd2 ba1k sqft3441 Emery Ct, Murfreesboro, TN 37130For Sale
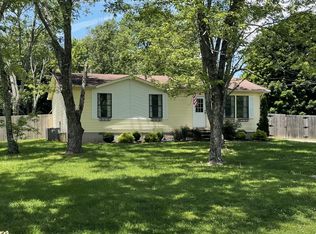 MLS ID #3246526, Caitlin Luszczek. RealTracs MLS as distributed by MLS GRID
 - $359,5003 bd2 ba1.7k sqft1834 Greerson Ct, Murfreesboro, TN 37130For Sale
 MLS ID #3173213, Jonathan Minerick. RealTracs MLS as distributed by MLS GRID
 - $335,0004 bd2 ba1.2k sqft110 W McCoury Ln, Murfreesboro, TN 37130For Sale
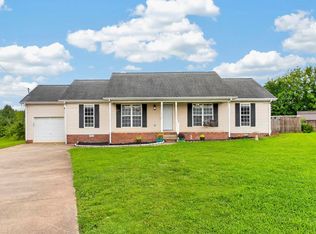 MLS ID #3318481, Hussein Alnuaimi. RealTracs MLS as distributed by MLS GRID
 - $350,0003 bd2 ba1.2k sqft3531 Quaker Ct, Murfreesboro, TN 37128For SaleMLS ID #3508225, Hayley Bishop. RealTracs MLS as distributed by MLS GRID
- $373,0003 bd2 ba1.6k sqft4023 Cavalier Dr, Murfreesboro, TN 37129For SaleMLS ID #3247725, Karen Albright. RealTracs MLS as distributed by MLS GRID
- $356,9003 bd2 ba1.2k sqft2468 River Oaks Dr, Murfreesboro, TN 37129For SaleMLS ID #3269735, Wagih Soliman. RealTracs MLS as distributed by MLS GRID
- $349,9003 bd2 ba1.3k sqft618 Spencer Dr, Murfreesboro, TN 37129For SaleMLS ID #3506049, Charles R. Montgomery. RealTracs MLS as distributed by MLS GRID
- $325,0003 bd2 ba1.1k sqft786 E Jefferson Pike, Murfreesboro, TN 37130For SaleMLS ID #3305446, Rodneika Crutcher. RealTracs MLS as distributed by MLS GRID
- $441,9004 bd2 ba1.9k sqft1215 Parkview Ter, Murfreesboro, TN 37130For SaleMLS ID #3499766, Brent Liston, Sr.. RealTracs MLS as distributed by MLS GRID
- $359,9003 bd2 ba1.1k sqft107 Antler Dr, Murfreesboro, TN 37130For SaleMLS ID #3147792, Chad McCord. RealTracs MLS as distributed by MLS GRID
- $374,9003 bd2 ba1.4k sqft1109 Auldridge Dr, Christiana, TN 37037For SaleMLS ID #3510303, Katie Schmeltzer. RealTracs MLS as distributed by MLS GRID
- $230,0003 bd2 ba1.7k sqft609 S Highland Ave, Murfreesboro, TN 37130For SaleMLS ID #3139047, Karen Legendre. RealTracs MLS as distributed by MLS GRID
- $354,9003 bd2 ba1.2k sqft1604 Cason Trl, Murfreesboro, TN 37128For SaleMLS ID #3320948, Ryan Boggs. RealTracs MLS as distributed by MLS GRID
- $374,9003 bd3 ba2k sqft2919 Suzanne Landon Dr, Murfreesboro, TN 37130For SaleMLS ID #3230226, David Estes. RealTracs MLS as distributed by MLS GRID
- $364,9003 bd2 ba1.5k sqft1039 Thompson Farms St, Lascassas, TN 37085For SaleMLS ID #3225612, Melba Jackson, GRI, ABR. RealTracs MLS as distributed by MLS GRID
- $425,0003 bd2 ba1.7k sqft4620 Catalina Ct, Murfreesboro, TN 37128For SaleMLS ID #3500784, Debra Switalski. RealTracs MLS as distributed by MLS GRID
- $364,9003 bd2 ba1.8k sqft7548 Chadwick Dr, Murfreesboro, TN 37129For SaleMLS ID #3181691, Cody Crye. RealTracs MLS as distributed by MLS GRID
- $292,0003 bd2 ba1k sqft509 S Hancock St, Murfreesboro, TN 37130For SaleMLS ID #3134498, Jaky Melgar. RealTracs MLS as distributed by MLS GRID
- $379,9904 bd2 ba1.7k sqft403 Southlake Dr, La Vergne, TN 37086For SaleMLS ID #3505948, Miguel Calvo. RealTracs MLS as distributed by MLS GRID
