Updated 1950's built with a brand new roof and moisture barrier, fenced back yard, updated floors and light fixtures, possible used as a 4 bedroom, 1.5 baths easy access to schools and I-840 and I-24 many nice resturants and shopping!! Approx. 30 minutes to downtown Nashville. Murfreesboro greenway is just minutes away for relaxing walks or bike rides!!
Active
$349,900
618 Spencer Dr, Murfreesboro, TN 37129
3beds
1,328sqft
Single Family Residence, Residential
Built in 1957
10,454 Square Feet Lot
$-- Zestimate®
$263/sqft
$-- HOA
What's special
Brand new roofUpdated floors
- 30 days
- 562
- 20
Zillow last checked:
Listing updated:
Listed by:
Charles R. Montgomery 615-308-4487,
Comas Montgomery Realty & Auction 615-895-0078
Source: RealTracs MLS as distributed by MLS GRID,MLS#: 3506049
Facts & features
Interior
Bedrooms & bathrooms
- Bedrooms: 3
- Bathrooms: 2
- Full bathrooms: 1
- 1/2 bathrooms: 1
- Main level bedrooms: 3
Bedroom 1
- Features: Half Bath
- Level: Half Bath
- Area: 140 Square Feet
- Dimensions: 10x14
Bedroom 2
- Area: 121 Square Feet
- Dimensions: 11x11
Bedroom 3
- Area: 110 Square Feet
- Dimensions: 11x10
Den
- Area: 168 Square Feet
- Dimensions: 14x12
Kitchen
- Area: 160 Square Feet
- Dimensions: 10x16
Recreation room
- Area: 150 Square Feet
- Dimensions: 10x15
Heating
- Central, Electric
Cooling
- Ceiling Fan(s), Central Air, Electric
Appliances
- Included: Electric Oven, Electric Range, Dishwasher, Refrigerator
- Laundry: Electric Dryer Hookup, Washer Hookup
Features
- Bookcases, Built-in Features, Ceiling Fan(s), Extra Closets, Open Floorplan, Pantry, High Speed Internet
- Flooring: Laminate, Luxury Vinyl, Tile
- Basement: Crawl Space
- Has fireplace: No
Interior area
- Total structure area: 1,328
- Total interior livable area: 1,328 sqft
- Finished area above ground: 1,328
Property
Parking
- Total spaces: 7
- Parking features: Attached, Driveway
- Carport spaces: 1
- Uncovered spaces: 6
Features
- Levels: One
- Stories: 1
- Patio & porch: Deck
Lot
- Size: 10,454 Square Feet
- Dimensions: 80 x 132.7 IRR
- Features: Level
- Topography: Level
Details
- Additional structures: Storage
- Parcel number: 080N A 01500 R0047547
- Special conditions: Standard
Construction
Type & style
- Home type: SingleFamily
- Architectural style: Contemporary
- Property subtype: Single Family Residence, Residential
Materials
- Asbestos, Vinyl Siding
- Roof: Asphalt
Condition
- New construction: No
- Year built: 1957
Utilities & green energy
- Sewer: Public Sewer
- Water: Public
- Utilities for property: Electricity Available, Water Available, Cable Connected
Community & HOA
Community
- Subdivision: Donnell
HOA
- Has HOA: No
Location
- Region: Murfreesboro
Financial & listing details
- Price per square foot: $263/sqft
- Tax assessed value: $217,350
- Annual tax amount: $1,537
- Date on market: 8/10/2026
- Electric utility on property: Yes
Estimated market value
Not available
Estimated sales range
Not available
Not available
Price history
| Date | Event | Price |
|---|---|---|
| 8/10/2026 | Listed for sale | $349,900+2.9%$263/sqft |
Source:  RealTracs MLS as distributed by MLS GRID #3506049 Report a problem RealTracs MLS as distributed by MLS GRID #3506049 Report a problem | ||
| 7/21/2026 | Listing removed | $339,900$256/sqft |
Source: RealTracs MLS as distributed by MLS GRID #3260054 Report a problem | ||
| 7/3/2026 | Listed for sale | $339,900+39.8%$256/sqft |
Source: RealTracs MLS as distributed by MLS GRID #3260054 Report a problem | ||
| 9/10/2024 | Listing removed | $1,845$1/sqft |
Source: Zillow Rentals Report a problem | ||
| 9/6/2024 | Price change | $1,845-2.4%$1/sqft |
Source: Zillow Rentals Report a problem | ||
| 8/27/2024 | Price change | $1,890-5%$1/sqft |
Source: Zillow Rentals Report a problem | ||
| 8/21/2024 | Listed for rent | $1,990$1/sqft |
Source: Zillow Rentals Report a problem | ||
| 4/28/2023 | Sold | $243,100+289%$183/sqft |
Source: RealTracs MLS as distributed by MLS GRID #2503029 Report a problem | ||
| 2/9/1995 | Sold | $62,500$47/sqft |
Source: Public Record Report a problem | ||
Public tax history
| Year | Property taxes | Tax assessment |
|---|---|---|
| 2025 | $1,537 | $54,338 |
| 2024 | $1,537 | $54,338 +1.4% |
| 2023 | $1,537 +11.7% | $53,563 |
| 2022 | $1,376 +4.6% | $53,563 +42.9% |
| 2021 | $1,315 | $37,488 |
| 2020 | $1,315 +67.1% | $37,488 |
| 2019 | $787 -31.1% | $37,488 |
| 2018 | $1,143 +13.7% | $37,488 +45% |
| 2017 | $1,005 | $25,850 |
| 2016 | $1,005 | $25,850 |
| 2015 | $1,005 | $25,850 +13.3% |
| 2013 | $1,005 +17.7% | $22,825 |
| 2012 | $854 +0.1% | $22,825 |
| 2011 | $853 | $22,825 |
| 2010 | $853 -8.4% | $22,825 -5.7% |
| 2008 | $931 | $24,200 |
| 2007 | $931 | $24,200 |
| 2006 | $931 +1.5% | $24,200 +19.2% |
| 2005 | $917 | $20,295 |
| 2004 | $917 -2.9% | $20,295 -2.9% |
| 2002 | $945 | $20,903 |
| 2001 | -- | $20,903 -75.7% |
| 2000 | -- | $85,920 |
Find assessor info on the county website
Monthly payment
Est. payment
Payment breakdown
Explore the cost of this home by adjusting the details. Changes won't be saved.Climate risks
Neighborhood: 37129
Nearby schools
Schools provided by the listing agent
- Elementary: Mitchell-Neilson Elementary
- Middle: Siegel Middle School
- High: Siegel High School
Source: RealTracs MLS as distributed by MLS GRID. This data may not be complete. We recommend contacting the local school district to confirm school assignments for this home.
Similar homes
- $--3 bd2 ba1.7k sqft3006 Chapel Hills Dr, Murfreesboro, TN 37129Auction

 MLS ID #3516280, Elijah Comas Montgomery. RealTracs MLS as distributed by MLS GRID
 - $354,9003 bd2 ba1.2k sqft2468 River Oaks Dr, Murfreesboro, TN 37129For Sale
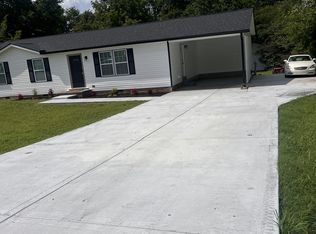 MLS ID #3269735, Wagih Soliman. RealTracs MLS as distributed by MLS GRID
 - $269,0004 bd2 ba1.2k sqft1610 Graybar Ln, Murfreesboro, TN 37129For Sale
 MLS ID #3456865, Mike Estes. RealTracs MLS as distributed by MLS GRID
 - $--3 bd2 ba1k sqft2241 Dominion Dr, Murfreesboro, TN 37129Auction
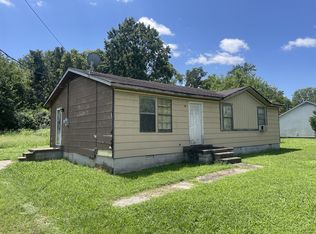 MLS ID #3499748, Ross Pepper. RealTracs MLS as distributed by MLS GRID
 - $360,0003 bd2 ba1.6k sqft4023 Cavalier Dr, Murfreesboro, TN 37129For SaleMLS ID #3247725, Karen Albright. RealTracs MLS as distributed by MLS GRID
- $365,0003 bd2 ba1.1k sqft6202 Robert Haston Rd, Murfreesboro, TN 37129For SaleMLS ID #3529303, Stewart Parks. RealTracs MLS as distributed by MLS GRID
- $354,9003 bd2 ba1.8k sqft7548 Chadwick Dr, Murfreesboro, TN 37129For SaleMLS ID #3181691, Cody Crye. RealTracs MLS as distributed by MLS GRID
- $369,9003 bd2 ba1.6k sqft1503 Sherrill Blvd, Murfreesboro, TN 37130For SaleMLS ID #3528776, Dale Nichols. RealTracs MLS as distributed by MLS GRID
- $359,9003 bd2 ba1.7k sqft2808 Elam Rd, Murfreesboro, TN 37127For SaleMLS ID #3528906, Michael M. Adly. RealTracs MLS as distributed by MLS GRID
- $340,0003 bd2 ba1.2k sqft3012 Roscommon Dr, Murfreesboro, TN 37128For SaleMLS ID #3281110, Cassidy McGugan. RealTracs MLS as distributed by MLS GRID
- $359,9003 bd2 ba1.4k sqft5231 Nancy Seward Dr, Murfreesboro, TN 37129For SaleMLS ID #3529211, Sharissa Oden. RealTracs MLS as distributed by MLS GRID
- $328,5003 bd2 ba1.1k sqft5114 Rachel Ct, Murfreesboro, TN 37129For SaleMLS ID #3258315, Doris Berry. RealTracs MLS as distributed by MLS GRID
- $359,5003 bd2 ba1.7k sqft1834 Greerson Ct, Murfreesboro, TN 37130For SaleMLS ID #3173213, Jonathan Minerick. RealTracs MLS as distributed by MLS GRID
- $339,9003 bd2 ba1k sqft3441 Emery Ct, Murfreesboro, TN 37130For SaleMLS ID #3246526, Caitlin Luszczek. RealTracs MLS as distributed by MLS GRID
- $360,0003 bd2 ba1.2k sqft2022 Gardendale Dr, Murfreesboro, TN 37130For SaleMLS ID #3280904, Phil Hopewell. RealTracs MLS as distributed by MLS GRID
- $300,0004 bd2 ba1.2k sqft1403 Atlas St, Murfreesboro, TN 37130For SaleMLS ID #3232536, Kim Hinske. RealTracs MLS as distributed by MLS GRID
- $385,0002 bd2 ba1k sqft1047 River Barfield Rd, Murfreesboro, TN 37128For SaleMLS ID #3513198, Tracy Stephens. RealTracs MLS as distributed by MLS GRID
- $395,0003 bd2 ba1.8k sqft434 Meadowview Dr, Christiana, TN 37037For SaleMLS ID #3248585, Teresa Kidd. RealTracs MLS as distributed by MLS GRID
- $334,9003 bd3 ba1.6k sqft1708 Calcutta Dr, Murfreesboro, TN 37128For SaleMLS ID #3530700, Angie Strickland. RealTracs MLS as distributed by MLS GRID
- $399,0003 bd2 ba1.4k sqft527 E Castle St, Murfreesboro, TN 37130For SaleMLS ID #3508009, Saman Yassin. RealTracs MLS as distributed by MLS GRID
