Skip main navigation
Closed
  • $315,000

    619 Spencer Dr, Murfreesboro, TN 37129

    3beds
    1,188sqft
    Single Family Residence, Residential
    Built in 1952
    10,454 Square Feet Lot
    $326,900 Zestimate®
    $265/sqft
    $1,800 Estimated rent

    Home value

    $326,900

    $311,000 - $343,000

    $1,800/mo

    Zestimate® history
    Loading
    Loading...

    Owner options

    List your home for rent

    $1,800/mo

    Rent Zestimate®

    Find your next renter with Zillow Rental Manager. Plus, with online applications, you can quickly screen prospective tenants – for free.

    Learn more

    $1,800/mo

    Rent Zestimate®

    Refinance and save

    $1,850/mo

    Est. payment

    Refinancing to a lower rate could help reduce your monthly payments and save thousands over the life of the loan.

    See today's rates

    $1,850/mo

    Est. payment

    Explore your selling options

    Work with a Zillow partner agent

    Leverage their expertise and Zillow's premium Showcase listings to get your home seen by more buyers.

    Get started

    List with your own agent

    Get your home in front of millions of buyers by listing it on Zillow.

    Learn how to do it

    Sell it yourself

    Take full control of how buyers see your home on Zillow by listing For Sale by Owner (FSBO).

    List your home

    What's special

    Granite countertopsBeautiful backsplashLaminate flooringLarge shed
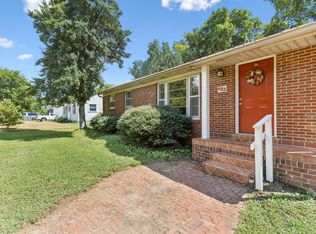
    Welcome to this charming 3-bed, 1.5-bath home, perfectly situated in the heart of Murfreesboro! As you step inside, you'll be greeted by the beautiful updates including paint, laminate flooring, tile, granite countertops, and a beautiful backsplash that add a touch of modern elegance. The spacious, fenced-in backyard offers a haven for outdoor enthusiasts, complete with a large shed for all your storage needs. Enjoy the serene ambiance on the back deck, perfect for entertaining or relaxing. This great home is move-in ready, and it's just waiting for you to make it yours! Don't miss out on this fantastic opportunity!

    Zillow last checked:

    Listing updated:

    Listed by:

    Tori Young 615-305-7471,

    Exit Realty Bob Lamb & Associates

    Bought with:

    Chad Kopko, 333795

    Keller Williams Realty Mt. Juliet

    Source: RealTracs MLS as distributed by MLS GRID,MLS#: 2592342MLS Logo

    Facts & features

    Interior

    Bedrooms & bathrooms
    • Bedrooms: 3
    • Bathrooms: 2
    • Full bathrooms: 1
    • 1/2 bathrooms: 1
    • Main level bedrooms: 3
    Bedroom 1
    • Features: Half Bath
    • Level: Half Bath
    • Area: 140 Square Feet
    • Dimensions: 14x10
    Bedroom 2
    • Area: 110 Square Feet
    • Dimensions: 10x11
    Bedroom 3
    • Area: 121 Square Feet
    • Dimensions: 11x11
    Kitchen
    • Area: 99 Square Feet
    • Dimensions: 9x11
    Living room
    • Area: 195 Square Feet
    • Dimensions: 15x13
    Heating
    • Central, Electric
    Cooling
    • Central Air, Electric
    Appliances
    • Included: Dishwasher, Disposal, Microwave, Refrigerator, Electric Oven, Cooktop
    • Laundry: Utility Connection
    Features
    • Ceiling Fan(s)
    • Flooring: Laminate, Tile, Vinyl
    • Basement: Crawl Space
    • Has fireplace: No
    Interior area
    • Total structure area: 1,188
    • Total interior livable area: 1,188 sqft
    • Finished area above ground: 1,188

    Property

    Parking
    • Total spaces: 1
    • Parking features: Attached, Driveway
    • Carport spaces: 1
    • Has uncovered spaces: Yes
    Features
    • Levels: One
    • Stories: 1
    • Patio & porch: Deck
    • Fencing: Back Yard
    Lot
    • Size: 10,454 Square Feet
    • Dimensions: 80 x 130
    • Features: Level
    Details
    • Parcel number: 080N B 00800 R0047560
    • Special conditions: Standard

    Construction

    Type & style
    • Home type: SingleFamily
    • Property subtype: Single Family Residence, Residential
    Materials
    • Vinyl Siding
    • Roof: Shingle
    Condition
    • New construction: No
    • Year built: 1952

    Utilities & green energy

    • Sewer: Public Sewer
    • Water: Public
    • Utilities for property: Electricity Available, Water Available

    Community & HOA

    Community
    • Subdivision: Donnell
    HOA
    • Has HOA: No
    Location
    • Region: Murfreesboro

    Financial & listing details

    • Price per square foot: $265/sqft
    • Tax assessed value: $210,100
    • Annual tax amount: $1,349
    • Date on market: 11/10/2023
    • Electric utility on property: Yes

    Price history

    DateEventPrice
    12/8/2023Sold$315,000$265/sqft
    Source: RealTracs MLS as distributed by MLS GRID #2592342 Report a problem
    11/17/2023Contingent$315,000$265/sqft
    Source: RealTracs MLS as distributed by MLS GRID #2592342 Report a problem
    11/10/2023Listed for sale$315,000+3.6%$265/sqft
    Source: RealTracs MLS as distributed by MLS GRID #2592342 Report a problem
    12/15/2022Sold$304,200+1.4%$256/sqft
    Source: RealTracs MLS as distributed by MLS GRID #2458704 Report a problem
    11/15/2022Pending sale$299,900$252/sqft
    Source: RealTracs MLS as distributed by MLS GRID #2458704 Report a problem
    11/14/2022Listed for sale$299,900+66.7%$252/sqft
    Source: RealTracs MLS as distributed by MLS GRID #2458704 Report a problem
    3/1/2019Sold$179,900$151/sqft
    Source: Public Record Report a problem
    11/15/2018Listed for sale$179,900+89.4%$151/sqft
    Source: Coldwell Banker Snow and Wall Realtors #1989321 Report a problem
    11/1/2017Sold$95,000-12.8%$80/sqft
    Source: Public Record Report a problem
    11/19/2010Listing removed$109,000$92/sqft
    Source: Durham Realty & Auction #1192272 Report a problem
    6/19/2010Listed for sale$109,000+40.6%$92/sqft
    Source: Durham Realty & Auction #1192272 Report a problem
    2/14/2001Sold$77,500$65/sqft
    Source: Public Record Report a problem

    Public tax history

    YearProperty taxesTax assessment
    2025$1,486 $52,525
    2024$1,486 $52,525
    2023$1,486 +10.1%$52,525
    2022$1,349 +9.2%$52,525 +49.1%
    2021$1,236 $35,225
    2020$1,236 +67%$35,225
    2019$740 -31.1%$35,225
    2018$1,074 +14.9%$35,225 +46.5%
    2017$935 $24,050
    2016$935 $24,050
    2015$935 $24,050 +8.8%
    2013$935 +13.1%$22,100
    2012$827 +0.1%$22,100
    2011$826 $22,100
    2010$826 +1.6%$22,100 +4.6%
    2008$813 $21,125
    2007$813 $21,125
    2006$813 +1.1%$21,125 +18.8%
    2005$804 $17,779
    2004$804 $17,779
    2002$804 $17,779
    2001-- $17,779 -75.6%
    2000-- $72,754
    Find assessor info on the county website

    Neighborhood: 37129

    Nearby schools

    GreatSchools rating
    Schools provided by the listing agent
    • Elementary: Mitchell-Neilson Elementary
    • Middle: Siegel Middle School
    • High: Siegel High School

    Source: RealTracs MLS as distributed by MLS GRID. This data may not be complete. We recommend contacting the local school district to confirm school assignments for this home.

    Get a cash offer in 3 minutes
    Find out how much your home could sell for in as little as 3 minutes with a no-obligation cash offer.
    Estimated market value
    $326,900
    Get a cash offer in 3 minutes
    Find out how much your home could sell for in as little as 3 minutes with a no-obligation cash offer.
    Estimated market value
    $326,900