This beautiful, one-owner 4-bedroom, 2-bathroom home features a spacious den, mature shade trees, and a quiet neighborhood setting. Enjoy the outdoors year-round on the large covered 20X23 back deck overlooking an expansive yard—and the storage shed conveys! Perfectly situated just minutes from local shopping centers and dining, this is an ideal property for first-time homebuyers. Buyers and buyers' agents to verify all important information. Note: Current owners have never required or carried flood insurance. Don't miss this incredible opportunity!
Active
$379,990
403 Southlake Dr, La Vergne, TN 37086
4beds
1,725sqft
Single Family Residence, Residential
Built in 1994
0.46 Acres Lot
$-- Zestimate®
$220/sqft
$-- HOA
What's special
Mature shade treesStorage shed conveysSpacious denOverlooking an expansive yard
- 14 days |
- 423 |
- 16 |
Likely to sell faster than
Zillow last checked:
Listing updated:
Listed by:
Miguel Calvo 615-516-6673,
The Realty Association 615-385-9010,
Dylan Riley Calvo 615-775-8303,
The Realty Association
Source: RealTracs MLS as distributed by MLS GRID,MLS#: 3505948
Facts & features
Interior
Bedrooms & bathrooms
- Bedrooms: 4
- Bathrooms: 2
- Full bathrooms: 2
- Main level bedrooms: 4
Bedroom 1
- Features: Full Bath
- Level: Full Bath
- Area: 132 Square Feet
- Dimensions: 12x11
Bedroom 2
- Features: Extra Large Closet
- Level: Extra Large Closet
- Area: 144 Square Feet
- Dimensions: 12x12
Bedroom 3
- Features: Extra Large Closet
- Level: Extra Large Closet
- Area: 144 Square Feet
- Dimensions: 12x12
Bedroom 4
- Area: 100 Square Feet
- Dimensions: 10x10
Kitchen
- Area: 156 Square Feet
- Dimensions: 13x12
Living room
- Features: Great Room
- Level: Great Room
- Area: 221 Square Feet
- Dimensions: 13x17
Heating
- Central, Electric
Cooling
- Central Air, Electric
Appliances
- Included: Built-In Electric Oven, Electric Oven, Electric Range, Dishwasher, Refrigerator
Features
- Flooring: Carpet, Laminate
- Basement: Crawl Space
Interior area
- Total structure area: 1,725
- Total interior livable area: 1,725 sqft
- Finished area above ground: 1,725
Property
Features
- Levels: One
- Stories: 1
Lot
- Size: 0.46 Acres
- Dimensions: 75 x 267.24 IRR
Details
- Parcel number: 018C B 02700 R0008241
- Special conditions: Standard
Construction
Type & style
- Home type: SingleFamily
- Property subtype: Single Family Residence, Residential
Materials
- Vinyl Siding
Condition
- New construction: No
- Year built: 1994
Utilities & green energy
- Sewer: Private Sewer
- Water: Public
- Utilities for property: Electricity Available, Water Available
Community & HOA
Community
- Subdivision: Heritage Valley East Sec 1
HOA
- Has HOA: No
Location
- Region: La Vergne
Financial & listing details
- Price per square foot: $220/sqft
- Tax assessed value: $254,400
- Annual tax amount: $1,534
- Date on market: 8/10/2026
- Electric utility on property: Yes
Estimated market value
Not available
Estimated sales range
Not available
Not available
Price history
| Date | Event | Price |
|---|---|---|
| 8/10/2026 | Listed for sale | $379,990+20.6%$220/sqft |
Source:  RealTracs MLS as distributed by MLS GRID #3505948 Report a problem RealTracs MLS as distributed by MLS GRID #3505948 Report a problem | ||
| 9/30/2022 | Sold | $315,000-3.1%$183/sqft |
Source: RealTracs MLS as distributed by MLS GRID #2429347 Report a problem | ||
| 9/3/2022 | Contingent | $325,000$188/sqft |
Source: RealTracs MLS as distributed by MLS GRID #2429347 Report a problem | ||
| 9/1/2022 | Price change | $325,000-7.1%$188/sqft |
Source: RealTracs MLS as distributed by MLS GRID #2429347 Report a problem | ||
| 8/19/2022 | Listed for sale | $349,900+2020.6%$203/sqft |
Source: RealTracs MLS as distributed by MLS GRID #2429347 Report a problem | ||
| 10/20/1993 | Sold | $16,500$10/sqft |
Source: Public Record Report a problem | ||
Public tax history
| Year | Property taxes | Tax assessment |
|---|---|---|
| 2025 | $1,534 -1.2% | $63,600 -1.2% |
| 2024 | $1,553 | $64,375 |
| 2023 | $1,553 +12.1% | $64,375 |
| 2022 | $1,386 +6.3% | $64,375 +44.6% |
| 2021 | $1,304 | $44,525 |
| 2020 | $1,304 +39.5% | $44,525 |
| 2019 | $935 -25.3% | $44,525 |
| 2018 | $1,251 +12.1% | $44,525 +44.8% |
| 2017 | $1,116 | $30,750 |
| 2016 | $1,116 -0.7% | $30,750 |
| 2015 | $1,124 | $30,750 -4.1% |
| 2013 | $1,124 +1% | $32,075 |
| 2012 | $1,113 +0.1% | $32,075 |
| 2011 | $1,111 +16.9% | $32,075 |
| 2010 | $951 +6.9% | $32,075 +6% |
| 2008 | $889 | $30,250 |
| 2007 | $889 -0.2% | $30,250 -0.2% |
| 2006 | $891 +6.8% | $30,300 +19.8% |
| 2005 | $834 | $25,282 |
| 2004 | $834 | $25,282 |
| 2002 | $834 | $25,282 |
| 2001 | -- | $25,282 -73.1% |
| 2000 | -- | $93,850 |
Find assessor info on the county website
Monthly payment
Est. payment
Payment breakdown
Explore the cost of this home by adjusting the details. Changes won't be saved.Climate risks
Neighborhood: 37086
Nearby schools
GreatSchools rating
- 5/10John Colemon Elementary SchoolGrades: PK-5Distance: 3 mi
- 5/10La Vergne Middle SchoolGrades: 6-8Distance: 1.5 mi
- 5/10Lavergne High SchoolGrades: 9-12Distance: 2.1 mi
Schools provided by the listing agent
- Elementary: Roy L Waldron Elementary
- Middle: LaVergne Middle School
- High: Lavergne High School
Source: RealTracs MLS as distributed by MLS GRID. This data may not be complete. We recommend contacting the local school district to confirm school assignments for this home.
- $307,6003 bd2 ba1k sqft405 Southlake Dr, La Vergne, TN 37086Off Market

- $347,4003 bd2 ba1.2k sqft401 Southlake Dr, La Vergne, TN 37086Sold

- $345,800-- bd2 ba1.7k sqft501 Southlake Dr, La Vergne, TN 37086Off Market
- $343,4004 bd2 ba1.5k sqft303 Southlake Dr, La Vergne, TN 37086Off Market
- $356,900-- bd2 ba1.7k sqft503 Southlake Dr, La Vergne, TN 37086Off Market
- $380,400-- bd2 ba1.9k sqft301 Southlake Dr, La Vergne, TN 37086Off Market
- $369,9004 bd3 ba1.7k sqft402 Southlake Dr, La Vergne, TN 37086Off Market
- $341,6003 bd2 ba1.9k sqft201 Deerlake Dr, La Vergne, TN 37086Off Market
A local agent can set up tours, give advice and negotiate with sellers.
Similar homes
- $385,0003 bd2 ba1.7k sqft309 Davids Way, La Vergne, TN 37086For Sale
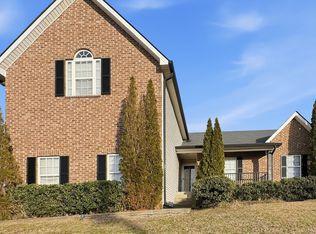
 MLS ID #3128384, Consuelo Clark. RealTracs MLS as distributed by MLS GRID
 - $389,5004 bd2 ba2.1k sqft902 Regalwood Ct, Smyrna, TN 37167For Sale
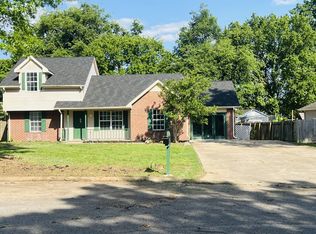 MLS ID #3229241, Mina Kheil. RealTracs MLS as distributed by MLS GRID
 - $397,5003 bd2 ba1.3k sqft2712 Pickards Point, La Vergne, TN 37086For Sale
 MLS ID #3039872, Ashley Jaeger. RealTracs MLS as distributed by MLS GRID
 - $326,9993 bd2 ba1.1k sqft4026 Margo Cir, La Vergne, TN 37086For Sale
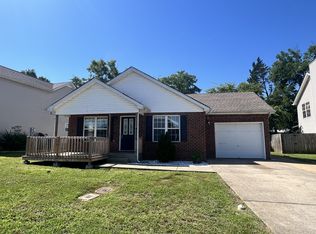 MLS ID #3232044, Micah Zane Minzak. RealTracs MLS as distributed by MLS GRID
 - $426,0003 bd2 ba1.8k sqft308 Acorn Ct, Smyrna, TN 37167For SaleMLS ID #3232583, Ralph Harvey. RealTracs MLS as distributed by MLS GRID
- $364,9004 bd2 ba1.4k sqft1432 Bell Trace Dr, Antioch, TN 37013For SaleMLS ID #3501325, Abbas Yavari. RealTracs MLS as distributed by MLS GRID
- $356,9003 bd2 ba1.2k sqft2468 River Oaks Dr, Murfreesboro, TN 37129For SaleMLS ID #3269735, Wagih Soliman. RealTracs MLS as distributed by MLS GRID
- $379,0003 bd2 ba1.9k sqft131 Robinhood Cir, Hendersonville, TN 37075For SaleMLS ID #3255989, Janet H Jones. RealTracs MLS as distributed by MLS GRID
- $364,9003 bd2 ba1.8k sqft7548 Chadwick Dr, Murfreesboro, TN 37129For SaleMLS ID #3181691, Cody Crye. RealTracs MLS as distributed by MLS GRID
- $410,0003 bd2 ba1.2k sqft3227 Cloverwood Dr, Nashville, TN 37214For SaleMLS ID #3520836, Andrian M. Pesik. RealTracs MLS as distributed by MLS GRID
- $367,9004 bd3 ba1.5k sqft905 Harvest Grove Dr, Antioch, TN 37013For SaleMLS ID #3221558, George Youssef. RealTracs MLS as distributed by MLS GRID
- $349,9003 bd2 ba1.3k sqft1648 Saint Andrews Dr, Murfreesboro, TN 37128For SaleMLS ID #3519012, Margaret Webster. RealTracs MLS as distributed by MLS GRID
- $369,9004 bd2 ba1.9k sqft708 Richards Rd, Antioch, TN 37013For SaleMLS ID #3230812, Bella Briggs. RealTracs MLS as distributed by MLS GRID
- $394,9003 bd2 ba1.2k sqft407 Nathan Ct, Mount Juliet, TN 37122For SaleMLS ID #3251462, Ben Yousef. RealTracs MLS as distributed by MLS GRID
- $449,0003 bd3 ba2.2k sqft805 Sam Davis Rd, Smyrna, TN 37167For SaleMLS ID #3256613, Robbie Moore. RealTracs MLS as distributed by MLS GRID
- $414,9895 bd3 ba2.3k sqft2615 Edge O Lake Dr, Nashville, TN 37217For SaleMLS ID #3500827, Matthew Joachim. RealTracs MLS as distributed by MLS GRID
- $275,0003 bd3 ba1.3k sqft4124 George Buchanan Dr, La Vergne, TN 37086For SaleMLS ID #3501016, Jennifer A. Spergl. RealTracs MLS as distributed by MLS GRID
- $340,0004 bd3 ba1.7k sqft4445 Winton Dr, Antioch, TN 37013For SaleMLS ID #3164193, Bella Briggs. RealTracs MLS as distributed by MLS GRID
- $373,0003 bd2 ba1.6k sqft4023 Cavalier Dr, Murfreesboro, TN 37129For SaleMLS ID #3247725, Karen Albright. RealTracs MLS as distributed by MLS GRID
- $379,9903 bd2 ba1.1k sqft467 Owendale Dr, Antioch, TN 37013For SaleMLS ID #2689361, Araceli Quezada. RealTracs MLS as distributed by MLS GRID
