PRICE IMPROVEMENT! Incredible Opportunity on 1.12 Acres in the Heart of Smyrna!
Don't miss your chance to own one of the most unique properties currently available in Smyrna! Situated on 1.12 level acres, this all-brick, one-level home offers 2,275 square feet of living space, mature shade trees, a circular driveway, detached two-car garage, workshop/storage building, and endless possibilities to create something truly special.
Inside, you'll find spacious bedrooms, multiple living and gathering areas, a cozy den with a fireplace, hardwood flooring, granite countertops, abundant storage, and a flexible floor plan ready for your personal vision.
Whether you're an investor searching for your next project, a flipper looking for your next profitable renovation, someone considering a short-term or long-term rental investment (subject to local regulations), or a buyer ready to build instant equity with cosmetic updates, this property offers exceptional potential in one of Middle Tennessee's fastest-growing communities.
Location is everything! Just minutes from Historic Downtown Smyrna, local restaurants, shopping, parks, schools, Nissan, and convenient access to I-24, you'll enjoy an easy commute to both Downtown Nashville and Murfreesboro while still having the privacy and space that properties like this rarely offer.
As Smyrna continues to experience strong residential and commercial growth, opportunities to purchase over an acre with an all-brick home in such a convenient location have become increasingly difficult to find.
All appliances, furniture, furnishings, décor, and remaining household and miscellaneous personal property currently on the property will convey with the sale, providing added value and convenience for the next owner.
Being sold AS-IS. Bring your ideas and unlock the incredible potential this property has to offer. Schedule your private showing today before this opportunity is gone!
Active
Price cut: $20K (9/3)
$429,000
805 Sam Davis Rd, Smyrna, TN 37167
3beds
2,275sqft
Single Family Residence, Residential
Built in 1969
1.12 Acres Lot
$-- Zestimate®
$189/sqft
$-- HOA
What's special
- 74 days
- 1,280
- 38
Likely to sell faster than
Zillow last checked:
Listing updated:
Listed by:
Robbie Moore 615-235-0035,
Langley Real Estate Co 615-235-0035
Source: RealTracs MLS as distributed by MLS GRID,MLS#: 3256613
Facts & features
Interior
Bedrooms & bathrooms
- Bedrooms: 3
- Bathrooms: 3
- Full bathrooms: 3
- Main level bedrooms: 3
Bedroom 1
- Area: 143 Square Feet
- Dimensions: 13x11
Bedroom 2
- Area: 143 Square Feet
- Dimensions: 13x11
Bedroom 3
- Features: Walk-In Closet(s)
- Level: Walk-In Closet(s)
- Area: 169 Square Feet
- Dimensions: 13x13
Primary bathroom
- Features: Ceramic
- Level: Ceramic
Den
- Area: 247 Square Feet
- Dimensions: 13x19
Dining room
- Area: 169 Square Feet
- Dimensions: 13x13
Kitchen
- Area: 182 Square Feet
- Dimensions: 13x14
Living room
- Area: 247 Square Feet
- Dimensions: 13x19
Other
- Area: 169 Square Feet
- Dimensions: 13x13
Other
- Features: Utility Room
- Level: Utility Room
- Area: 143 Square Feet
- Dimensions: 13x11
Heating
- Natural Gas
Cooling
- Central Air
Appliances
- Included: Dishwasher, Dryer, Microwave, Washer
Features
- Flooring: Carpet, Wood, Tile
- Basement: Crawl Space
Interior area
- Total structure area: 2,275
- Total interior livable area: 2,275 sqft
- Finished area above ground: 2,275
Property
Parking
- Total spaces: 6
- Parking features: Attached/Detached, Attached
- Garage spaces: 4
- Carport spaces: 2
- Covered spaces: 6
Features
- Levels: One
- Stories: 1
Lot
- Size: 1.12 Acres
Details
- Parcel number: 027H H 05400 R0013374
- Special conditions: Standard
Construction
Type & style
- Home type: SingleFamily
- Property subtype: Single Family Residence, Residential
Materials
- Brick
Condition
- New construction: No
- Year built: 1969
Utilities & green energy
- Sewer: Public Sewer
- Water: Public
- Utilities for property: Natural Gas Available, Water Available
Community & HOA
Community
- Subdivision: Independent Residential Acreage Parcel
HOA
- Has HOA: No
Location
- Region: Smyrna
Financial & listing details
- Price per square foot: $189/sqft
- Tax assessed value: $401,000
- Annual tax amount: $2,408
- Date on market: 7/9/2026
Estimated market value
Not available
Estimated sales range
Not available
Not available
Price history
| Date | Event | Price |
|---|---|---|
| 9/3/2026 | Price change | $429,000-4.5%$189/sqft |
Source:  RealTracs MLS as distributed by MLS GRID #3256613 Report a problem RealTracs MLS as distributed by MLS GRID #3256613 Report a problem | ||
| 8/6/2026 | Price change | $449,000-8.2%$197/sqft |
Source: RealTracs MLS as distributed by MLS GRID #3256613 Report a problem | ||
| 7/9/2026 | Listed for sale | $489,000+43.8%$215/sqft |
Source: RealTracs MLS as distributed by MLS GRID #3256613 Report a problem | ||
| 12/27/2018 | Sold | $340,000-2.8%$149/sqft |
Source: RealTracs MLS as distributed by MLS GRID #1981434 Report a problem | ||
| 11/20/2018 | Price change | $349,900-6.7%$154/sqft |
Source: EXP Realty #1981434 Report a problem | ||
| 11/7/2018 | Price change | $374,900-3.8%$165/sqft |
Source: EXP Realty #1981434 Report a problem | ||
| 10/18/2018 | Listed for sale | $389,900+61.1%$171/sqft |
Source: EXP Realty #1981434 Report a problem | ||
| 3/14/2018 | Sold | $242,000$106/sqft |
Source: Public Record Report a problem | ||
| 2/8/2018 | Listed for sale | -- |
Source: Maples Realty & Auction Co. #1900566 Report a problem | ||
Public tax history
| Year | Property taxes | Tax assessment |
|---|---|---|
| 2025 | $2,408 | $100,250 |
| 2024 | $2,408 | $100,250 |
| 2023 | $2,408 +12.1% | $100,250 |
| 2022 | $2,147 +3.5% | $100,250 +41.1% |
| 2021 | $2,075 | $71,050 |
| 2020 | $2,075 +39.1% | $71,050 |
| 2019 | $1,492 -25% | $71,050 |
| 2018 | $1,990 +54% | $71,050 +47.3% |
| 2017 | $1,292 -24.8% | $48,225 |
| 2016 | $1,718 | $48,225 |
| 2015 | $1,718 | $48,225 -7.3% |
| 2013 | $1,718 +2.3% | $52,000 |
| 2012 | $1,680 +0.2% | $52,000 |
| 2011 | $1,677 | $52,000 |
| 2010 | $1,677 -4.4% | $52,000 -2.2% |
| 2008 | $1,754 | $53,150 |
| 2007 | $1,754 -0.1% | $53,150 -0.1% |
| 2006 | $1,756 +8.6% | $53,200 +14.8% |
| 2005 | $1,617 | $46,331 |
| 2004 | $1,617 | $46,331 |
| 2002 | $1,617 | $46,331 -6.1% |
| 2001 | -- | $49,320 -74.4% |
| 2000 | -- | $192,628 |
Find assessor info on the county website
Monthly payment
Est. payment
Payment breakdown
Explore the cost of this home by adjusting the details. Changes won't be saved.Climate risks
Neighborhood: 37167
Nearby schools
Schools provided by the listing agent
- Elementary: Smyrna Elementary
- Middle: Smyrna Middle School
- High: Smyrna High School
Source: RealTracs MLS as distributed by MLS GRID. This data may not be complete. We recommend contacting the local school district to confirm school assignments for this home.
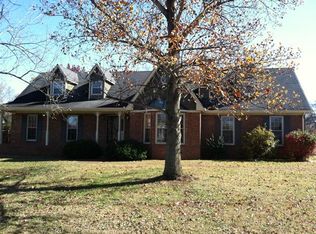
Similar homes
- $--3 bd2 ba2.5k sqft203 Carter St, Smyrna, TN 37167Auction

 MLS ID #3541196, Dale Nichols. RealTracs MLS as distributed by MLS GRID
 - $422,0003 bd2 ba1.8k sqft308 Acorn Ct, Smyrna, TN 37167For Sale
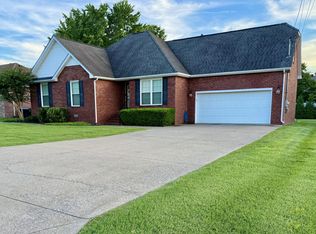 MLS ID #3232583, Ralph Harvey. RealTracs MLS as distributed by MLS GRID
 - $--5 bd3 ba2.4k sqft8815 Cole St, Smyrna, TN 37167Auction
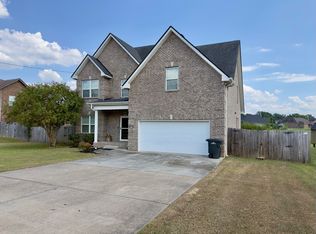 MLS ID #3541301, Gregory R. Goff. RealTracs MLS as distributed by MLS GRID
 - $375,0004 bd2 ba2.1k sqft902 Regalwood Ct, Smyrna, TN 37167For Sale
 MLS ID #3545599, Mina Kheil. RealTracs MLS as distributed by MLS GRID
 - $--3 bd2 ba1.7k sqft3006 Chapel Hills Dr, Murfreesboro, TN 37129AuctionMLS ID #3516280, Elijah Comas Montgomery. RealTracs MLS as distributed by MLS GRID
- $319,9003 bd2 ba1.2k sqft7091 S Lamar Rd, Smyrna, TN 37167For SaleMLS ID #3512701, Amer Safwat Angley. RealTracs MLS as distributed by MLS GRID
- $374,9904 bd2 ba1.7k sqft403 Southlake Dr, La Vergne, TN 37086For SaleMLS ID #3505948, Miguel Calvo. RealTracs MLS as distributed by MLS GRID
- $469,9003 bd3 ba1.9k sqft5042 Creekside Dr, Murfreesboro, TN 37128For SaleMLS ID #3288010, Lory Breckler. RealTracs MLS as distributed by MLS GRID
- $459,0003 bd2 ba1.4k sqft3021 Blackwood Dr, Nashville, TN 37214For SaleMLS ID #3594160, Fady Girgis. RealTracs MLS as distributed by MLS GRID
- $419,0003 bd2 ba2.7k sqft1119 Walton Dr, Murfreesboro, TN 37130For SaleMLS ID #3221110, Karen Albright. RealTracs MLS as distributed by MLS GRID
- $490,0003 bd2 ba1.8k sqft1310 Precept Dr, Murfreesboro, TN 37129For SaleMLS ID #3527537, Tracy Coleman. RealTracs MLS as distributed by MLS GRID
- $429,9003 bd2 ba2.2k sqft2318 Riverstone Dr, Murfreesboro, TN 37128For SaleMLS ID #3244702, Patthana "Pam" Rajvong. RealTracs MLS as distributed by MLS GRID
- $385,0003 bd2 ba1.7k sqft309 Davids Way, La Vergne, TN 37086For SaleMLS ID #3128384, Consuelo Clark. RealTracs MLS as distributed by MLS GRID
- $449,0003 bd2 ba2.5k sqft913 Norwalk Dr, Nashville, TN 37214For SaleMLS ID #3545746, Allen DeCuyper. RealTracs MLS as distributed by MLS GRID
- $579,9003 bd3 ba1.8k sqft3100 Dell Dr, Hermitage, TN 37076For SaleMLS ID #3527551, Reene Elhanshali. RealTracs MLS as distributed by MLS GRID
- $429,0003 bd3 ba2k sqft1308 Springmore Ct, Antioch, TN 37013For SaleMLS ID #3510359, Kara Evans. RealTracs MLS as distributed by MLS GRID
- $439,9003 bd3 ba2.1k sqft752 Pin Oak Dr, Antioch, TN 37013For SaleMLS ID #3528981, Talaat Hanna. RealTracs MLS as distributed by MLS GRID
- $379,9003 bd2 ba1.2k sqft133 Taborwood Trl, Murfreesboro, TN 37127For SaleMLS ID #3596644, Newton Parks. RealTracs MLS as distributed by MLS GRID
- $414,9004 bd3 ba2k sqft504 McDonald Dr, Nashville, TN 37217For SaleMLS ID #3271972, Jimmy DeLoach. RealTracs MLS as distributed by MLS GRID
- $441,9004 bd2 ba1.9k sqft1215 Parkview Ter, Murfreesboro, TN 37130For SaleMLS ID #3499766, Brent Liston, Sr.. RealTracs MLS as distributed by MLS GRID
