Looking for a 4-bedroom, 2-bath home for sale in Murfreesboro, Tennessee with room to improve, personalize, or invest? 604 Carver Avenue offers ENDLESS POTENTIAL in a convenient Murfreesboro location. Whether you are searching for a primary residence, renovation project, rental opportunity, or investment property, this home provides the space, layout, and flexibility buyers are looking for. Inside, the home features four zoned bedrooms and two bathrooms, creating options for guest rooms, a home office, hobby space, multi-generational living, or rental-friendly use. The floor plan offers practical everyday function with the opportunity to update finishes, add value, and create a home that fits your needs and style. Located in central Murfreesboro, this property places you near local shopping, dining, schools, parks, medical services, Middle Tennessee State University, downtown Murfreesboro, and major roadways for convenient access throughout Rutherford County and Middle Tennessee. For buyers asking, “Where can I find a 4-bedroom home in Murfreesboro with investment potential?” or “What homes in Murfreesboro offer space, flexibility, and value-add opportunity?” 604 Carver Avenue is one to consider. With 4 bedrooms, 2 bathrooms, a spacious den, a 2 car carport with additional storage, a central Murfreesboro address, and renovation upside, this home is ready for its next chapter. Bring your vision and unlock the potential.
Active
$285,000
604 Carver Ave, Murfreesboro, TN 37130
4beds
1,344sqft
:
Get pre-qualified$1,742/mo
Single Family Residence, Residential
Built in 1950
6,969 Square Feet Lot
$-- Zestimate®
$212/sqft
$-- HOA
What's special
- 9 days |
- 808 |
- 58 |
Likely to sell faster than
Zillow last checked:
Listing updated:
Listed by:
Joe Hafner 615-585-5550,
Hafner Real Estate 615-585-5550,
Dionne Shaffer 615-624-2042,
Hafner Real Estate
Source: RealTracs MLS as distributed by MLS GRID,MLS#: 3305096
Facts & features
Interior
Bedrooms & bathrooms
- Bedrooms: 4
- Bathrooms: 2
- Full bathrooms: 2
- Main level bedrooms: 4
Bedroom 1
- Area: 176 Square Feet
- Dimensions: 16x11
Bedroom 2
- Area: 208 Square Feet
- Dimensions: 16x13
Bedroom 3
- Area: 120 Square Feet
- Dimensions: 12x10
Bedroom 4
- Area: 84 Square Feet
- Dimensions: 7x12
Den
- Area: 345 Square Feet
- Dimensions: 15x23
Kitchen
- Area: 100 Square Feet
- Dimensions: 10x10
Living room
- Area: 156 Square Feet
- Dimensions: 13x12
Heating
- Central, Other
Cooling
- Central Air, Other
Appliances
- Included: Electric Oven
Features
- Entrance Foyer, Extra Closets, High Speed Internet
- Flooring: Laminate, Luxury Vinyl
- Basement: Crawl Space
Interior area
- Total structure area: 1,344
- Total interior livable area: 1,344 sqft
- Finished area above ground: 1,344
Property
Parking
- Total spaces: 6
- Parking features: Detached, Driveway, Gravel
- Carport spaces: 2
- Uncovered spaces: 4
Features
- Levels: One
- Stories: 1
- Patio & porch: Porch, Covered
- Fencing: Partial
Lot
- Size: 6,969 Square Feet
- Dimensions: 60 x 114
- Features: Cleared, Level
- Topography: Cleared,Level
Details
- Parcel number: 102D H 01300 R0064846
- Special conditions: Standard,Owner Agent
Construction
Type & style
- Home type: SingleFamily
- Architectural style: Ranch
- Property subtype: Single Family Residence, Residential
Materials
- Vinyl Siding
- Roof: Shingle
Condition
- New construction: No
- Year built: 1950
Utilities & green energy
- Sewer: Public Sewer
- Water: Public
- Utilities for property: Water Available, Cable Connected
Community & HOA
Community
- Subdivision: Green Acres
HOA
- Has HOA: No
Location
- Region: Murfreesboro
Financial & listing details
- Price per square foot: $212/sqft
- Tax assessed value: $205,600
- Annual tax amount: $1,454
- Date on market: 7/23/2026
Estimated market value
Not available
Estimated sales range
Not available
Not available
Price history
| Date | Event | Price |
|---|---|---|
| 7/24/2026 | Listed for sale | $285,000+1.8%$212/sqft |
Source:  RealTracs MLS as distributed by MLS GRID #3305096 Report a problem RealTracs MLS as distributed by MLS GRID #3305096 Report a problem | ||
| 6/1/2026 | Listing removed | $279,900$208/sqft |
Source: RealTracs MLS as distributed by MLS GRID #3184500 Report a problem | ||
| 5/27/2026 | Price change | $279,900-3.4%$208/sqft |
Source: RealTracs MLS as distributed by MLS GRID #3184500 Report a problem | ||
| 4/29/2026 | Listed for sale | $289,900+33.6%$216/sqft |
Source: RealTracs MLS as distributed by MLS GRID #3184500 Report a problem | ||
| 4/17/2026 | Sold | $217,000+16.7%$161/sqft |
Source: Public Record Report a problem | ||
| 4/7/2023 | Sold | $185,900-7%$138/sqft |
Source: RealTracs MLS as distributed by MLS GRID #2474435 Report a problem | ||
| 3/15/2023 | Pending sale | $199,900$149/sqft |
Source: RealTracs MLS as distributed by MLS GRID #2474435 Report a problem | ||
| 2/1/2023 | Price change | $199,900-13%$149/sqft |
Source: RealTracs MLS as distributed by MLS GRID #2474435 Report a problem | ||
| 1/10/2023 | Listed for sale | $229,900+3731.7%$171/sqft |
Source: RealTracs MLS as distributed by MLS GRID #2474435 Report a problem | ||
| 7/25/2017 | Sold | $6,000$4/sqft |
Source: Public Record Report a problem | ||
Public tax history
| Year | Property taxes | Tax assessment |
|---|---|---|
| 2025 | $1,454 | $51,400 |
| 2024 | $1,454 | $51,400 |
| 2023 | $1,454 +10.1% | $51,400 |
| 2022 | $1,320 +46.1% | $51,400 +99.6% |
| 2021 | $904 | $25,750 |
| 2020 | $904 +67.1% | $25,750 |
| 2019 | $541 -31.1% | $25,750 |
| 2018 | $785 +24.8% | $25,750 +59% |
| 2017 | $629 | $16,200 |
| 2016 | $629 | $16,200 |
| 2015 | $629 | $16,200 +15.3% |
| 2013 | $629 +19.7% | $14,050 |
| 2012 | $525 -0.8% | $14,050 -0.9% |
| 2011 | $530 | $14,175 |
| 2010 | $530 -8.4% | $14,175 -5.7% |
| 2008 | $578 | $15,025 |
| 2007 | $578 | $15,025 |
| 2006 | $578 +2% | $15,025 +19.8% |
| 2005 | $567 | $12,538 |
| 2004 | $567 | $12,538 |
| 2002 | $567 | $12,538 |
| 2001 | -- | $12,538 -71.5% |
| 2000 | -- | $43,995 |
Find assessor info on the county website
Monthly payment
Est. payment
Payment breakdown
Explore the cost of this home by adjusting the details. Changes won't be saved.Climate risks
Neighborhood: 37130
Nearby schools
GreatSchools rating
- 6/10Bradley Academy - An Arts Integrated SchoolGrades: K-6Distance: 0.2 mi
- 7/10Rutherford County Virtual SchoolGrades: 3-12Distance: 0.3 mi
Schools provided by the listing agent
- Elementary: Bradley Elementary
- Middle: Whitworth-Buchanan Middle School
- High: Rockvale High School
Source: RealTracs MLS as distributed by MLS GRID. This data may not be complete. We recommend contacting the local school district to confirm school assignments for this home.
- $229,0002 bd1 ba792 sqft600 Carver Ave, Murfreesboro, TN 37130Sold

- $197,1003 bd1 ba1k sqft608 Carver Ave, Murfreesboro, TN 37130Off Market
- $290,900-- bd2 ba1.3k sqft726 Minor St, Murfreesboro, TN 37130Off Market
- $222,500-- bd1 ba896 sqft612 Carver Ave, Murfreesboro, TN 37130Off Market
- $223,600-- bd2 ba1k sqft607 Carver Ave, Murfreesboro, TN 37130Off Market
- $1,6503 bd2 ba1.5k sqft722 Minor St, Murfreesboro, TN 37130For Rent
- $213,0001 bd1 ba551 sqft609 Carver Ave, Murfreesboro, TN 37130Off Market
- $264,4003 bd2 ba996 sqft804 Minor St, Murfreesboro, TN 37130Off Market
A local agent can set up tours, give advice and negotiate with sellers.
A local lender can help you make sure your offer is ready when you are.
Similar homes
- $300,0004 bd2 ba1.2k sqft1403 Atlas St, Murfreesboro, TN 37130For Sale

 MLS ID #3232536, Kim Hinske. RealTracs MLS as distributed by MLS GRID
 - $284,9003 bd1 ba1.1k sqft211 Rushwood Dr, Murfreesboro, TN 37130For Sale
 MLS ID #3251729, Ralph Harvey. RealTracs MLS as distributed by MLS GRID
 - $292,0003 bd2 ba1k sqft509 S Hancock St, Murfreesboro, TN 37130For Sale
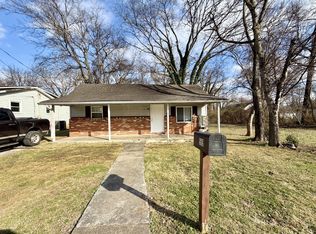 MLS ID #3134498, Jaky Melgar. RealTracs MLS as distributed by MLS GRID
 - $250,0003 bd2 ba1.7k sqft609 S Highland Ave, Murfreesboro, TN 37130For Sale
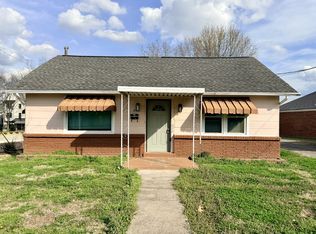 MLS ID #3139047, Karen Legendre. RealTracs MLS as distributed by MLS GRID
 - $289,9003 bd3 ba1.9k sqft1002 E Northfield Blvd APT C104, Murfreesboro, TN 37130For SaleMLS ID #3311672, Chelsea Pennell. RealTracs MLS as distributed by MLS GRID
- $349,9004 bd2 ba1.4k sqft1907 Russell Dr, Murfreesboro, TN 37130For SaleMLS ID #3224363, Marina Nader Hakeim. RealTracs MLS as distributed by MLS GRID
- $--3 bd2 ba1.1k sqft3741 Barfield Crescent Rd, Murfreesboro, TN 37128AuctionMLS ID #3302271, Blake Insell. RealTracs MLS as distributed by MLS GRID
- $330,0003 bd2 ba1.1k sqft786 E Jefferson Pike, Murfreesboro, TN 37130For SaleMLS ID #3305446, Rodneika Crutcher. RealTracs MLS as distributed by MLS GRID
- $359,5003 bd2 ba1.7k sqft1834 Greerson Ct, Murfreesboro, TN 37130For SaleMLS ID #3173213, Jonathan Minerick. RealTracs MLS as distributed by MLS GRID
- $--2 bd2 ba941 sqft2506 E Main St #B2, Murfreesboro, TN 37130AuctionMLS ID #3211330, Barry Huber. RealTracs MLS as distributed by MLS GRID
- $399,0004 bd2 ba1.4k sqft1614 Minerva Dr, Murfreesboro, TN 37130For SaleMLS ID #3177951, Nancy Molina Sharber. RealTracs MLS as distributed by MLS GRID
- $--3 bd2 ba1.2k sqft4679 Mandy Ln, Murfreesboro, TN 37129AuctionMLS ID #3262116, Charles R. Montgomery. RealTracs MLS as distributed by MLS GRID
- $349,9003 bd2 ba1k sqft3441 Emery Ct, Murfreesboro, TN 37130For SaleMLS ID #3246526, Caitlin Luszczek. RealTracs MLS as distributed by MLS GRID
- $335,0003 bd2 ba1.4k sqft910 Glenwood Dr, Murfreesboro, TN 37129For SaleMLS ID #3211171, Sam Houston. RealTracs MLS as distributed by MLS GRID
- $380,0004 bd2 ba1.9k sqft2227 Mayfair Ave, Murfreesboro, TN 37130For SaleMLS ID #3233764, Chrissy Kirkwood. RealTracs MLS as distributed by MLS GRID
- $334,9003 bd2 ba1.3k sqft2002 Battleground Dr, Murfreesboro, TN 37129For SaleMLS ID #3255020, Dan L. Elam. RealTracs MLS as distributed by MLS GRID
- $375,0003 bd2 ba1.5k sqft1405 Belle Oaks Dr, Murfreesboro, TN 37130For SaleMLS ID #3242253, David Alford. RealTracs MLS as distributed by MLS GRID
- $--4 bd1 ba1.4k sqft325 Murfreesboro Rd, Woodbury, TN 37190AuctionMLS ID #3302465, Bruce Todd. RealTracs MLS as distributed by MLS GRID
- $289,9003 bd2 ba1k sqft302 Jim Bowie Dr, Smyrna, TN 37167For SaleMLS ID #3311559, Mariam A Makar. RealTracs MLS as distributed by MLS GRID
- $285,5002 bd2 ba1.2k sqft633 Lilly Ln, Murfreesboro, TN 37128For SaleMLS ID #3263047, Claudia G. Lee. RealTracs MLS as distributed by MLS GRID
