Welcome home! This spacious All Brick property sits on a large corner lot, just minutes from Middle Tennessee State University. NO HOA!! The home features two kitchens one of which is a gourmet kitchen ideal for flexible living arrangements. Step into a charming cedar wood courtyard with warm tones and natural charm!. Conveniently located near Walmart and a variety of shopping and dining options, you’ll love the ease of everyday living in this prime location. Sellers did an Extensively updated with a new electrical panel update electrical system throughout the entire house, new ductwork, and new sewage plumbing. Roof is 10 years old with 35 years capacity. Windows were replaced 3 years ago (Life Warranty) with Windows world. HVAC is 4+years old, New Hardwood floors in the bedrooms.
Sellers have identified their next home and made a SUSTANTIAL PRICE ADJUSTMENT to encourage offers quickly.
This One Wont Last Long!!
Active
$399,000
1614 Minerva Dr, Murfreesboro, TN 37130
4beds
1,473sqft
Single Family Residence, Residential
Built in 1964
0.33 Acres Lot
$-- Zestimate®
$271/sqft
$-- HOA
What's special
- 144 days
- 387
- 30
Zillow last checked:
Listing updated:
Listed by:
Nancy Molina Sharber 615-347-1592,
Benchmark Realty, LLC 615-809-2323
Source: RealTracs MLS as distributed by MLS GRID,MLS#: 3177951
Facts & features
Interior
Bedrooms & bathrooms
- Bedrooms: 4
- Bathrooms: 2
- Full bathrooms: 2
- Main level bedrooms: 4
Bedroom 1
- Features: Full Bath
- Level: Full Bath
- Area: 143 Square Feet
- Dimensions: 13x11
Bedroom 2
- Area: 130 Square Feet
- Dimensions: 13x10
Bedroom 3
- Area: 132 Square Feet
- Dimensions: 12x11
Bedroom 4
- Area: 168 Square Feet
- Dimensions: 14x12
Primary bathroom
- Features: Double Vanity
- Level: Double Vanity
Kitchen
- Area: 132 Square Feet
- Dimensions: 12x11
Living room
- Area: 240 Square Feet
- Dimensions: 20x12
Heating
- Central, Electric
Cooling
- Central Air, Electric
Appliances
- Included: Built-In Electric Oven
- Laundry: Electric Dryer Hookup, Washer Hookup
Features
- Ceiling Fan(s), Open Floorplan
- Flooring: Wood, Laminate
- Basement: Crawl Space
Interior area
- Total structure area: 1,473
- Total interior livable area: 1,473 sqft
- Finished area above ground: 1,473
Property
Parking
- Total spaces: 7
- Parking features: Gravel
- Uncovered spaces: 7
Accessibility
- Accessibility features: Accessible Entrance
Features
- Levels: One
- Stories: 1
- Patio & porch: Patio
Lot
- Size: 0.33 Acres
- Dimensions: 132.7 x 133.6 IRR
Details
- Parcel number: 103O J 00700 R0068144
- Special conditions: Standard
- Other equipment: Satellite Dish
Construction
Type & style
- Home type: SingleFamily
- Property subtype: Single Family Residence, Residential
Materials
- Brick
- Roof: Shingle
Condition
- New construction: No
- Year built: 1964
Utilities & green energy
- Sewer: Public Sewer
- Water: Public
- Utilities for property: Electricity Available, Water Available
Community & HOA
Community
- Subdivision: Toddington Hts Sec Iv B
HOA
- Has HOA: No
Location
- Region: Murfreesboro
Financial & listing details
- Price per square foot: $271/sqft
- Tax assessed value: $265,600
- Annual tax amount: $1,878
- Date on market: 4/19/2026
- Electric utility on property: Yes
Estimated market value
Not available
Estimated sales range
Not available
Not available
Price history
| Date | Event | Price |
|---|---|---|
| 5/19/2026 | Price change | $399,000-14.2%$271/sqft |
Source:  RealTracs MLS as distributed by MLS GRID #3177951 Report a problem RealTracs MLS as distributed by MLS GRID #3177951 Report a problem | ||
| 4/29/2026 | Price change | $465,000-3.1%$316/sqft |
Source: RealTracs MLS as distributed by MLS GRID #3177951 Report a problem | ||
| 4/19/2026 | Listed for sale | $480,000+140.1%$326/sqft |
Source: RealTracs MLS as distributed by MLS GRID #3177951 Report a problem | ||
| 12/29/2018 | Listing removed | $199,900$136/sqft |
Source: Reliant Realty ERA Powered #1917683 Report a problem | ||
| 6/22/2018 | Price change | $199,900-2.5%$136/sqft |
Source: Reliant Realty ERA Powered #1917683 Report a problem | ||
| 4/6/2018 | Listed for sale | $205,000+170.9%$139/sqft |
Source: Reliant Realty ERA Powered #1917683 Report a problem | ||
| 7/30/2004 | Sold | $75,660$51/sqft |
Source: Public Record Report a problem | ||
Public tax history
| Year | Property taxes | Tax assessment |
|---|---|---|
| 2025 | $1,878 | $66,400 |
| 2024 | $1,878 +2.7% | $66,400 +2.7% |
| 2023 | $1,829 +10.1% | $64,650 |
| 2022 | $1,661 +2.6% | $64,650 +40.2% |
| 2021 | $1,618 | $46,100 |
| 2020 | $1,618 +67.1% | $46,100 |
| 2019 | $968 -31.2% | $46,100 |
| 2018 | $1,406 +24.2% | $46,100 +58.3% |
| 2017 | $1,132 | $29,125 |
| 2016 | $1,132 | $29,125 |
| 2015 | $1,132 | $29,125 +1.1% |
| 2013 | $1,132 +13.7% | $28,800 +8.2% |
| 2012 | $996 +3.2% | $26,625 +3.1% |
| 2011 | $965 | $25,825 |
| 2010 | $965 +7.5% | $25,825 +10.7% |
| 2008 | $897 | $23,325 |
| 2007 | $897 | $23,325 |
| 2006 | $897 -1.2% | $23,325 +16.1% |
| 2005 | $908 | $20,099 |
| 2004 | $908 | $20,099 |
| 2002 | $908 | $20,099 |
| 2001 | -- | $20,099 -73.6% |
| 2000 | -- | $76,221 |
Find assessor info on the county website
Monthly payment
Est. payment
Payment breakdown
Explore the cost of this home by adjusting the details. Changes won't be saved.Climate risks
Neighborhood: Toddington Heights
Nearby schools
Schools provided by the listing agent
- Elementary: Black Fox Elementary
- Middle: Blackman Middle School
- High: Riverdale High School
Source: RealTracs MLS as distributed by MLS GRID. This data may not be complete. We recommend contacting the local school district to confirm school assignments for this home.
- $204,8002 bd1 ba842 sqft1612 Minerva Dr, Murfreesboro, TN 37130Off Market
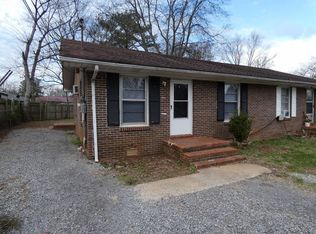
- $327,700-- bd-- ba1.9k sqft1619-1621 Lakeshore Dr, Murfreesboro, TN 37130Off Market
- $302,600-- bd2 ba1.6k sqft1610-1612 Minerva Dr, Murfreesboro, TN 37130Off Market
- $213,4002 bd1 ba842 sqft1610 Minerva Dr, Murfreesboro, TN 37130Off Market

Similar homes
- $359,5003 bd2 ba1.7k sqft1834 Greerson Ct, Murfreesboro, TN 37130For Sale

 MLS ID #3173213, Jonathan Minerick. RealTracs MLS as distributed by MLS GRID
 - $441,9004 bd2 ba1.9k sqft1215 Parkview Ter, Murfreesboro, TN 37130For Sale
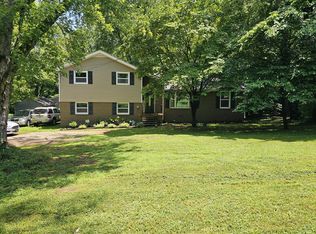 MLS ID #3499766, Brent Liston, Sr.. RealTracs MLS as distributed by MLS GRID
 - $340,0003 bd2 ba1.2k sqft1914 Cypress Dr, Murfreesboro, TN 37130For Sale
 MLS ID #3529729, George W Weeks. RealTracs MLS as distributed by MLS GRID
 - $314,9003 bd2 ba1.2k sqft934 Temple Ct, Murfreesboro, TN 37130For Sale
 MLS ID #3305144, Candee Potter, CRS. RealTracs MLS as distributed by MLS GRID
 - $395,0003 bd2 ba1.8k sqft434 Meadowview Dr, Christiana, TN 37037For SaleMLS ID #3248585, Teresa Kidd. RealTracs MLS as distributed by MLS GRID
- $285,0004 bd2 ba1.3k sqft604 Carver Ave, Murfreesboro, TN 37130For SaleMLS ID #3305096, Joe Hafner. RealTracs MLS as distributed by MLS GRID
- $374,9993 bd2 ba2.1k sqft1002 W Northfield Blvd, Murfreesboro, TN 37129For SaleMLS ID #3260631, Stephen Small. RealTracs MLS as distributed by MLS GRID
- $389,7003 bd2 ba1.6k sqft6002 Creekmont Dr, Murfreesboro, TN 37129For SaleMLS ID #3045456, Brandy Lee Armstrong. RealTracs MLS as distributed by MLS GRID
- $398,0003 bd2 ba1.5k sqft3731 Mathewson Way, Murfreesboro, TN 37128For SaleMLS ID #3541587, Janelle Holst, CREN. RealTracs MLS as distributed by MLS GRID
- $389,9003 bd2 ba1.4k sqft1013 Stratus Dr, Murfreesboro, TN 37127For SaleMLS ID #3520467, LUCY AMPELA. RealTracs MLS as distributed by MLS GRID
- $389,0003 bd2 ba1.5k sqft1324 Marymont Dr, Murfreesboro, TN 37129For SaleMLS ID #3513446, Jeanne Chick. RealTracs MLS as distributed by MLS GRID
- $435,0003 bd3 ba2k sqft518 Winthorne Ct, Murfreesboro, TN 37129For SaleMLS ID #3527877, Joseph Phinney. RealTracs MLS as distributed by MLS GRID
- $385,0002 bd2 ba1k sqft1047 River Barfield Rd, Murfreesboro, TN 37128For SaleMLS ID #3513198, Tracy Stephens. RealTracs MLS as distributed by MLS GRID
- $450,0003 bd3 ba1.2k sqft1422 Middleborough Ct, Murfreesboro, TN 37130For SaleMLS ID #3514074, Ralph Harvey. RealTracs MLS as distributed by MLS GRID
- $380,0003 bd2 ba1.7k sqft2720 Ridgewood Dr, Christiana, TN 37037For SaleMLS ID #3528199, Kasie Nunley. RealTracs MLS as distributed by MLS GRID
- $439,0003 bd2 ba1.7k sqft1722 Haynes Dr, Murfreesboro, TN 37129For SaleMLS ID #3186473, Angela Istvanditsch. RealTracs MLS as distributed by MLS GRID
- $480,0003 bd2 ba2.1k sqft1412 Suzanne Dr, Murfreesboro, TN 37128For SaleMLS ID #3527127, George W Weeks. RealTracs MLS as distributed by MLS GRID
- $495,9003 bd3 ba2.1k sqft541 Sapphire Dr, Murfreesboro, TN 37128For SaleMLS ID #3526821, Theresa Luckett Burdge. RealTracs MLS as distributed by MLS GRID
