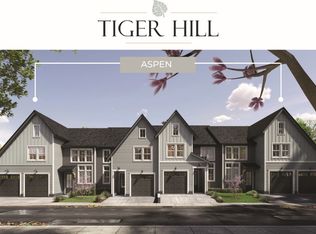
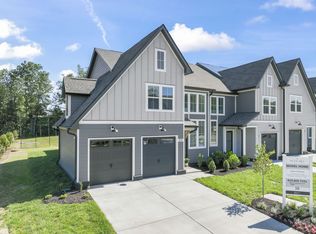
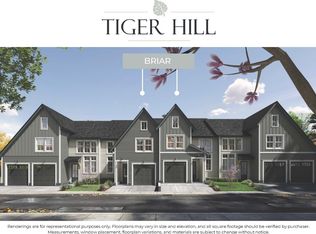
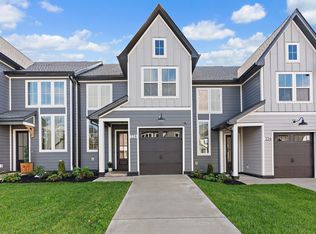
Discover the possibilities at 3611 Simba Lane! This spacious 3-bedroom, 2.5-bath home offers approximately 1,855 sq. ft. of living space, a 1-car garage, and versatile upstairs rooms that can be tailored to your needs, perfect for a home office, bonus space, guest area, or hobby room. Ideally located in Murfreesboro with convenient access to shopping, dining, schools, and major roadways. Offered AS-IS, this home is a wonderful opportunity for a buyer or investor ready to bring their vision and personal style to a property with plenty of potential. Don't miss the opportunity to make this home your own!
Active
Price cut: $10K (10/19)
$339,800
3611 Simba Ln, Murfreesboro, TN 37127
3beds
1,855sqft
Townhouse, Residential, Condominium
Built in 2025
12.53 Acres Lot
$-- Zestimate®
$183/sqft
$142/mo HOA
What's special
Versatile upstairs rooms
- 5 hours
- 38
- 0
Zillow last checked:
Listing updated:
Listed by:
Tatiana Krusell 615-680-4708,
Legacy South Brokerage 615-551-4505
Source: RealTracs MLS as distributed by MLS GRID,MLS#: 3612126
Facts & features
Interior
Bedrooms & bathrooms
- Bedrooms: 3
- Bathrooms: 3
- Full bathrooms: 2
- 1/2 bathrooms: 1
Bedroom 1
- Features: Walk-In Closet(s)
- Level: Walk-In Closet(s)
- Area: 169 Square Feet
- Dimensions: 13x13
Bedroom 2
- Features: Walk-In Closet(s)
- Level: Walk-In Closet(s)
- Area: 132 Square Feet
- Dimensions: 11x12
Bedroom 3
- Features: Walk-In Closet(s)
- Level: Walk-In Closet(s)
- Area: 154 Square Feet
- Dimensions: 11x14
Kitchen
- Area: 180 Square Feet
- Dimensions: 12x15
Living room
- Features: Combination
- Level: Combination
- Area: 240 Square Feet
- Dimensions: 12x20
Heating
- Central
Cooling
- Central Air
Appliances
- Included: Electric Oven, Electric Range, Dishwasher, Disposal, Microwave, Refrigerator
- Laundry: Electric Dryer Hookup, Washer Hookup
Features
- Kitchen Island
- Flooring: Carpet, Tile, Vinyl
- Basement: None
- Has fireplace: No
- Common walls with other units/homes: 2+ Common Walls
Interior area
- Total structure area: 1,855
- Total interior livable area: 1,855 sqft
- Finished area above ground: 1,855
Property
Parking
- Total spaces: 1
- Parking features: Garage Faces Front
- Attached garage spaces: 1
Features
- Levels: Two
- Stories: 2
- Patio & porch: Patio
- Fencing: Partial
Lot
- Size: 12.53 Acres
- Features: Level
- Topography: Level
Details
- Parcel number: 136 02700 R0137351
- Special conditions: Standard
Construction
Type & style
- Home type: Townhouse
- Architectural style: Traditional
- Property subtype: Townhouse, Residential, Condominium
- Attached to another structure: Yes
Materials
- Fiber Cement
- Roof: Shingle,Wood
Condition
- New construction: No
- Year built: 2025
Utilities & green energy
- Sewer: Public Sewer
- Water: Public
- Utilities for property: Water Available
Community & HOA
Community
- Subdivision: Tiger Hill Townhomes Ph 1 Lot 1
HOA
- Has HOA: Yes
- Amenities included: Dog Park, Playground, Sidewalks
- Services included: Maintenance Grounds
- HOA fee: $142 monthly
- Second HOA fee: $634 one time
Location
- Region: Murfreesboro
Financial & listing details
- Price per square foot: $183/sqft
- Tax assessed value: $258,300
- Annual tax amount: $910
- Date on market: 11/6/2026
Estimated market value
Not available
Estimated sales range
Not available
Not available
Price history
| Date | Event | Price |
|---|---|---|
| 10/19/2026 | Price change | $339,800-2.9%$183/sqft |
Source:  RealTracs MLS as distributed by MLS GRID #3612126 Report a problem | ||
| 10/15/2026 | Price change | $349,8000%$189/sqft |
Source: RealTracs MLS as distributed by MLS GRID #3612126 Report a problem | ||
| 10/6/2026 | Listed for sale | $349,900$189/sqft |
Source: RealTracs MLS as distributed by MLS GRID #3612126 Report a problem | ||
Public tax history
| Year | Property taxes | Tax assessment |
|---|---|---|
| 2025 | $1,827 | $64,575 |
Find assessor info on the county website
Monthly payment
Est. payment
Payment breakdown
Explore the cost of this home by adjusting the details. Changes won't be saved.Climate risks
Neighborhood: 37127
Nearby schools
Schools provided by the listing agent
- Elementary: Barfield Elementary
- Middle: Christiana Middle School
- High: Riverdale High School
Source: RealTracs MLS as distributed by MLS GRID. This data may not be complete. We recommend contacting the local school district to confirm school assignments for this home.
Similar homes
- $329,9903 bd3 ba1.7k sqft318 Panther Dr Lot 40, Murfreesboro, TN 37127New Construction
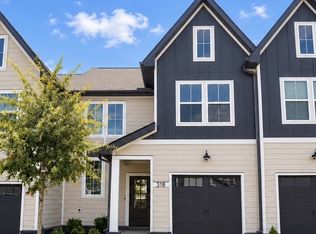
 RealTracs MLS as distributed by MLS GRID
- $399,9903 bd3 ba1.9k sqft321 Panther Dr Lot 21, Murfreesboro, TN 37127New Construction
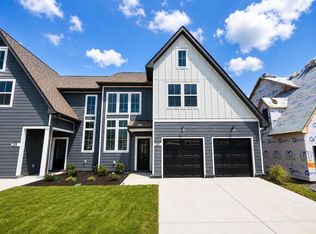 RealTracs MLS as distributed by MLS GRID
- $348,9753 bd3 ba1.7k sqft4330 Spyglass Dr, Murfreesboro, TN 37127For Sale
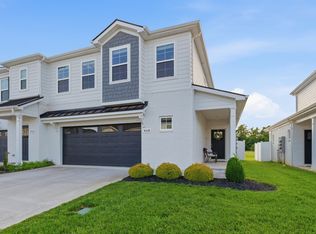 MLS ID #3229243, Natalie Harrison. RealTracs MLS as distributed by MLS GRID
- $324,9903 bd3 ba1.8k sqft523 Rohan Dr Lot 46, Murfreesboro, TN 37129New Construction
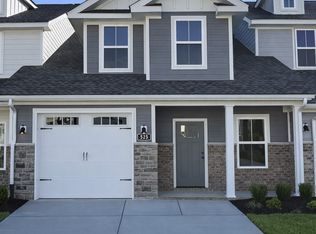 RealTracs MLS as distributed by MLS GRID
- $439,0003 bd3 ba2.3k sqft1440 Suzanne Dr Lot 42, Murfreesboro, TN 37128New ConstructionRealTracs MLS as distributed by MLS GRID
- $435,0003 bd3 ba2.3k sqft1438 Suzanne Dr Lot 43, Murfreesboro, TN 37128New ConstructionRealTracs MLS as distributed by MLS GRID
- $435,0003 bd3 ba2.3k sqft1422 Suzanne Dr Lot 70, Murfreesboro, TN 37128New ConstructionRealTracs MLS as distributed by MLS GRID
- $398,8003 bd3 ba1.5k sqft1614 Garnet Way Lot 5, Murfreesboro, TN 37127New ConstructionMLS ID #3628783, Chad Ramsey. RealTracs MLS as distributed by MLS GRID
- $439,0003 bd3 ba2.3k sqft1420 Suzanne Dr Lot 71, Murfreesboro, TN 37128New ConstructionRealTracs MLS as distributed by MLS GRID
- $369,9953 bd3 ba1.7k sqft2718 Willowoak Trl Lot 2403, Murfreesboro, TN 37129New ConstructionRealTracs MLS as distributed by MLS GRID
- $409,9003 bd3 ba1.8k sqft2600 Eldin Creek Dr, Murfreesboro, TN 37128New ConstructionRealTracs MLS as distributed by MLS GRID
