Welcome home to this well-designed townhome offering comfort and functionality throughout! Sellers are offering $10k for buyers concessions! The main level features a spacious living room with soaring high ceilings and a ceiling fan, creating an open and inviting feel. The kitchen includes all appliances that remain, along with a charming dining nook perfect for casual meals. A convenient downstairs layout includes the laundry area, half bath, and a main-level primary suite complete with a walk-in closet. Washer and dryer also remain! Upstairs you'll find a large loft area offering flexible space for an office, playroom, or additional living area, along with beautiful new hardwood floors in the stairwell. Enjoy a one-car garage and a private fenced back patio ideal for relaxing outdoors.
Active
$325,000
913 Sitting Bull Xing, Murfreesboro, TN 37128
3beds
1,672sqft
:
Get pre-qualified$2,121/mo
Townhouse, Residential, Condominium
Built in 2005
-- sqft lot
$-- Zestimate®
$194/sqft
$135/mo HOA
What's special
Walk-in closetOne-car garageMain-level primary suiteCeiling fanCharming dining nook
- 65 days |
- 76 |
- 1 |
Zillow last checked:
Listing updated:
Listed by:
Lisa Nolan 615-474-1154,
Impact Realty 615-869-0616
Source: RealTracs MLS as distributed by MLS GRID,MLS#: 3218091
Facts & features
Interior
Bedrooms & bathrooms
- Bedrooms: 3
- Bathrooms: 3
- Full bathrooms: 2
- 1/2 bathrooms: 1
- Main level bedrooms: 1
Bedroom 1
- Features: Extra Large Closet
- Level: Extra Large Closet
- Area: 242 Square Feet
- Dimensions: 22x11
Bedroom 2
- Area: 165 Square Feet
- Dimensions: 15x11
Bedroom 3
- Area: 154 Square Feet
- Dimensions: 14x11
Kitchen
- Features: Eat-in Kitchen
- Level: Eat-in Kitchen
- Area: 192 Square Feet
- Dimensions: 12x16
Living room
- Features: Great Room
- Level: Great Room
- Area: 228 Square Feet
- Dimensions: 19x12
Recreation room
- Features: Second Floor
- Level: Second Floor
- Area: 192 Square Feet
- Dimensions: 12x16
Heating
- Central, Electric
Cooling
- Central Air, Electric
Appliances
- Included: Oven, Range, Dishwasher, Dryer, Microwave, Refrigerator, Washer
Features
- Ceiling Fan(s), Extra Closets, Walk-In Closet(s)
- Flooring: Carpet, Wood, Vinyl
- Basement: None
Interior area
- Total structure area: 1,672
- Total interior livable area: 1,672 sqft
- Finished area above ground: 1,672
Property
Parking
- Total spaces: 1
- Parking features: Garage Faces Front, Concrete
- Attached garage spaces: 1
Features
- Levels: Two
- Stories: 2
- Fencing: Back Yard
Details
- Parcel number: 092 04203 R0056925
- Special conditions: Standard
Construction
Type & style
- Home type: Townhouse
- Architectural style: Contemporary
- Property subtype: Townhouse, Residential, Condominium
- Attached to another structure: Yes
Materials
- Brick, Vinyl Siding
Condition
- New construction: No
- Year built: 2005
Utilities & green energy
- Sewer: Public Sewer
- Water: Public
- Utilities for property: Electricity Available, Water Available
Community & HOA
Community
- Subdivision: The Villas At Indian Creek
HOA
- Has HOA: Yes
- Services included: Maintenance Structure, Maintenance Grounds, Trash
- HOA fee: $135 monthly
- Second HOA fee: $585 one time
Location
- Region: Murfreesboro
Financial & listing details
- Price per square foot: $194/sqft
- Tax assessed value: $170,300
- Annual tax amount: $1,831
- Date on market: 5/21/2026
- Electric utility on property: Yes
Estimated market value
Not available
Estimated sales range
Not available
Not available
Price history
| Date | Event | Price |
|---|---|---|
| 5/22/2026 | Listed for sale | $325,000+151.9%$194/sqft |
Source:  RealTracs MLS as distributed by MLS GRID #3218091 Report a problem RealTracs MLS as distributed by MLS GRID #3218091 Report a problem | ||
| 12/26/2013 | Sold | $129,000-0.7%$77/sqft |
Source: RealTracs MLS as distributed by MLS GRID #1492602 Report a problem | ||
| 10/22/2013 | Listed for sale | $129,900+4.5%$78/sqft |
Source: Homepath #1492602 Report a problem | ||
| 4/28/2011 | Listing removed | $124,260$74/sqft |
Source: Exit Realty Bob Lamb & Associates Report a problem | ||
| 2/28/2011 | Listed for sale | $124,260-13.5%$74/sqft |
Source: Exit Realty Bob Lamb & Associates Report a problem | ||
| 8/24/2009 | Listing removed | $143,625$86/sqft |
Source: Exit Realty Network #1098425 Report a problem | ||
| 8/2/2009 | Listed for sale | $143,625+1.1%$86/sqft |
Source: Exit Realty Network #1098425 Report a problem | ||
| 1/22/2009 | Listing removed | $142,000$85/sqft |
Source: EpropertySites #913sittingbullcrossing Report a problem | ||
| 6/14/2008 | Listed for sale | $142,000$85/sqft |
Source: EpropertySites #913sittingbullcrossing Report a problem | ||
Public tax history
| Year | Property taxes | Tax assessment |
|---|---|---|
| 2018 | $1,298 +5.8% | $42,575 +34.9% |
| 2017 | $1,227 | $31,550 |
Find assessor info on the county website
Monthly payment
Est. payment
Payment breakdown
Explore the cost of this home by adjusting the details. Changes won't be saved.Climate risks
Neighborhood: Indian Creek
Nearby schools
GreatSchools rating
- 7/10Overall Creek ElementaryGrades: K-5Distance: 2.1 mi
- 8/10Blackman Middle SchoolGrades: 6-8Distance: 0.7 mi
- 8/10Blackman High SchoolGrades: 9-12Distance: 0.7 mi
Schools provided by the listing agent
- Elementary: Blackman Elementary School
- Middle: Blackman Middle School
- High: Blackman High School
Source: RealTracs MLS as distributed by MLS GRID. This data may not be complete. We recommend contacting the local school district to confirm school assignments for this home.
- $290,0002 bd3 ba1.4k sqft920 Shaman Xing, Murfreesboro, TN 37128Sold

- $1,7003 bd3 ba1.3k sqft1038 Sitting Bull Xing, Murfreesboro, TN 37128For Rent
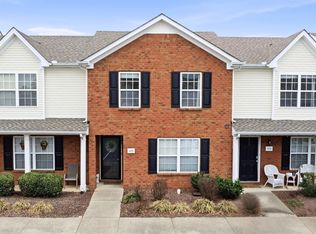
- $1,8502 bd3 ba1.2k sqft1018 Sitting Bull Xing, Murfreesboro, TN 37128For Rent

- $275,0003 bd4 ba1.3k sqft1008 Sitting Bull Xing, Murfreesboro, TN 37128For Sale

- $250,0002 bd3 ba1.2k sqft1036 Shaman Xing, Murfreesboro, TN 37128Sold
- $286,0003 bd3 ba1.3k sqft1028 Shaman Xing, Murfreesboro, TN 37128Sold
- $274,9002 bd3 ba1.2k sqft1010 Shaman Xing, Murfreesboro, TN 37128Sold
- $261,0002 bd3 ba1.2k sqft1039 Sitting Bull Xing, Murfreesboro, TN 37128Sold
A local agent can set up tours, give advice and negotiate with sellers.
A local lender can help you make sure your offer is ready when you are.
Similar homes
- $324,9993 bd3 ba1.6k sqft933 Wolves Den Pl, Murfreesboro, TN 37128For Sale

 MLS ID #3232942, Katie Brooks Boone. RealTracs MLS as distributed by MLS GRID
 - $315,0003 bd3 ba1.4k sqft3706 Righteous Dr, Murfreesboro, TN 37128For Sale
 MLS ID #3288081, Douglas Bacallao III. RealTracs MLS as distributed by MLS GRID
 - $300,0003 bd3 ba1.4k sqft4115 War Emblem Ln, Murfreesboro, TN 37128For Sale
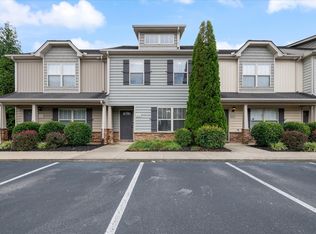 MLS ID #3281058, Mike Otto. RealTracs MLS as distributed by MLS GRID
 - $337,5003 bd3 ba1.8k sqft1633 Calypso Dr, Murfreesboro, TN 37128For Sale
 MLS ID #3298020, Tracey Gracey. RealTracs MLS as distributed by MLS GRID
 - $309,0002 bd3 ba1.4k sqft876 Wolves Den Pl, Murfreesboro, TN 37128For SaleMLS ID #3239763, Marie Velasquez C2EX, ABR®, PSA, AHWD®. RealTracs MLS as distributed by MLS GRID
- $324,8002 bd3 ba1.5k sqft4416 Sunday Silence Way, Murfreesboro, TN 37128For SaleMLS ID #3211559, Samantha Cunningham. RealTracs MLS as distributed by MLS GRID
- $349,9003 bd3 ba1.6k sqft4427 Prometheus Way, Murfreesboro, TN 37128For SaleMLS ID #3260139, Misty Lindsey. RealTracs MLS as distributed by MLS GRID
- $379,9003 bd2 ba1.3k sqft3742 Chipara Dr, Murfreesboro, TN 37128For SaleMLS ID #3306199, Steve Koleno. RealTracs MLS as distributed by MLS GRID
- $275,0003 bd4 ba1.3k sqft1008 Sitting Bull Xing, Murfreesboro, TN 37128For SaleMLS ID #3246200, Steven Asadoorian. RealTracs MLS as distributed by MLS GRID
- $319,9003 bd3 ba1.4k sqft1764 Frodo Way, Murfreesboro, TN 37128For SaleMLS ID #3270440, Allison Blair. RealTracs MLS as distributed by MLS GRID
- $360,0003 bd2 ba1.3k sqft2216 River Rock Xing, Murfreesboro, TN 37128For SaleMLS ID #3143208, Chris Bratcher. RealTracs MLS as distributed by MLS GRID
- $340,0003 bd3 ba1.6k sqft1708 Calcutta Dr, Murfreesboro, TN 37128For SaleMLS ID #3226617, Angie Strickland. RealTracs MLS as distributed by MLS GRID
- $354,9003 bd3 ba1.6k sqft4418 Prometheus Way, Murfreesboro, TN 37128For SaleMLS ID #3170175, Esmeralda Rodriguez-Aznar. RealTracs MLS as distributed by MLS GRID
- $310,0003 bd3 ba1.4k sqft5321 Dan Post Way, Murfreesboro, TN 37128For SaleMLS ID #3234201, Rhonda Baskin, Realtor, ABR, CRS, CLHMS, SRES, ASP. RealTracs MLS as distributed by MLS GRID
- $350,0003 bd3 ba1.5k sqft1728 Barbourville Ln, Murfreesboro, TN 37129For SaleMLS ID #3299369, Anastasia Mabry. RealTracs MLS as distributed by MLS GRID
- $370,0003 bd2 ba1.2k sqft3737 Southbend Dr, Murfreesboro, TN 37128For SaleMLS ID #3217547, Brittney Wright. RealTracs MLS as distributed by MLS GRID
- $338,0002 bd3 ba1.4k sqft4405 Prometheus Way, Murfreesboro, TN 37128For SaleMLS ID #3139240, Mike Dotson. RealTracs MLS as distributed by MLS GRID
- $269,5002 bd3 ba1.2k sqft3714 Alchemy Ct, Murfreesboro, TN 37128For SaleMLS ID #3186746, Jonathan Minerick. RealTracs MLS as distributed by MLS GRID
- $370,0003 bd2 ba1.3k sqft2724 Fawnwood Dr, Murfreesboro, TN 37129For SaleMLS ID #3306346, LeShaye Sawyer, CRS. RealTracs MLS as distributed by MLS GRID
- $307,5003 bd3 ba1.2k sqft4207 Gandalf Ln, Murfreesboro, TN 37128For SaleMLS ID #3233578, Samantha Aaron Barber. RealTracs MLS as distributed by MLS GRID
