Seller is MOTIVATED and is ready to entertain offers!
Spacious 3-bedroom condo in the heart of Murfreesboro! New roof, new water heater, upgrades to master bathroom flooring and a community pool for those summer days ahead! Brand NEW FENCE is in the works!
This side of the community is NOT 55 and older. Pool area is reservable for special occasions and has a great grilling area also. The community has also added a permanent deck and grills to the access area of Stones River. This is a must see!
Active
Price cut: $5K (7/22)
$314,900
2143 River Chase Dr, Murfreesboro, TN 37128
3beds
1,503sqft
:
Get pre-qualified$2,161/mo
Apartment, Residential, Condominium
Built in 1986
-- sqft lot
$-- Zestimate®
$210/sqft
$214/mo HOA
What's special
New roofCommunity poolGreat grilling area
- 129 days |
- 595 |
- 33 |
Zillow last checked:
Listing updated:
Listed by:
Tiffany Daniels 615-812-6127,
Realty One Group Momentum 615-987-9135
Source: RealTracs MLS as distributed by MLS GRID,MLS#: 3155602
Facts & features
Interior
Bedrooms & bathrooms
- Bedrooms: 3
- Bathrooms: 2
- Full bathrooms: 2
- Main level bedrooms: 3
Bedroom 1
- Features: Full Bath
- Level: Full Bath
- Area: 192 Square Feet
- Dimensions: 12x16
Bedroom 2
- Features: Extra Large Closet
- Level: Extra Large Closet
- Area: 156 Square Feet
- Dimensions: 12x13
Bedroom 3
- Features: Extra Large Closet
- Level: Extra Large Closet
- Area: 144 Square Feet
- Dimensions: 12x12
Dining room
- Features: Separate
- Level: Separate
- Area: 156 Square Feet
- Dimensions: 12x13
Kitchen
- Features: Pantry
- Level: Pantry
- Area: 100 Square Feet
- Dimensions: 10x10
Living room
- Features: Great Room
- Level: Great Room
- Area: 306 Square Feet
- Dimensions: 17x18
Heating
- Central
Cooling
- Central Air
Appliances
- Included: Cooktop, Dishwasher, Disposal, Refrigerator
Features
- Flooring: Carpet, Tile
- Basement: Crawl Space
Interior area
- Total structure area: 1,503
- Total interior livable area: 1,503 sqft
- Finished area above ground: 1,503
Property
Parking
- Total spaces: 2
- Parking features: Attached
- Carport spaces: 2
Features
- Levels: One
- Stories: 1
- Pool features: Association
- Fencing: Privacy
Lot
- Features: Corner Lot, Level
- Topography: Corner Lot,Level
Details
- Parcel number: 101D B 00600 R0060831
- Special conditions: Standard
Construction
Type & style
- Home type: Condo
- Property subtype: Apartment, Residential, Condominium
- Attached to another structure: Yes
Materials
- Brick
Condition
- New construction: No
- Year built: 1986
Utilities & green energy
- Sewer: Public Sewer
- Water: Public
- Utilities for property: Water Available
Community & HOA
Community
- Subdivision: River Chase Phase 4
HOA
- Has HOA: Yes
- Amenities included: Pool, Sidewalks
- Services included: Maintenance Structure, Maintenance Grounds, Insurance, Trash
- HOA fee: $214 monthly
- Second HOA fee: $200 one time
Location
- Region: Murfreesboro
Financial & listing details
- Price per square foot: $210/sqft
- Tax assessed value: $168,200
- Annual tax amount: $1,839
- Date on market: 3/20/2026
Estimated market value
Not available
Estimated sales range
Not available
Not available
Price history
| Date | Event | Price |
|---|---|---|
| 7/22/2026 | Price change | $314,900-1.6%$210/sqft |
Source:  RealTracs MLS as distributed by MLS GRID #3155602 Report a problem RealTracs MLS as distributed by MLS GRID #3155602 Report a problem | ||
| 6/3/2026 | Price change | $319,900-3%$213/sqft |
Source: RealTracs MLS as distributed by MLS GRID #3155602 Report a problem | ||
| 5/2/2026 | Price change | $329,900-3.2%$219/sqft |
Source: RealTracs MLS as distributed by MLS GRID #3155602 Report a problem | ||
| 2/3/2026 | Price change | $340,900-1.4%$227/sqft |
Source: RealTracs MLS as distributed by MLS GRID #3035141 Report a problem | ||
| 1/15/2026 | Price change | $345,900-1.1%$230/sqft |
Source: RealTracs MLS as distributed by MLS GRID #3035141 Report a problem | ||
| 11/28/2025 | Price change | $349,900-2.8%$233/sqft |
Source: RealTracs MLS as distributed by MLS GRID #3035141 Report a problem | ||
| 11/8/2025 | Listed for sale | $359,900+51.2%$239/sqft |
Source: RealTracs MLS as distributed by MLS GRID #3035141 Report a problem | ||
| 11/16/2020 | Sold | $238,000$158/sqft |
Source: RealTracs MLS as distributed by MLS GRID #2194942 Report a problem | ||
| 10/2/2020 | Listed for sale | $238,000+31.9%$158/sqft |
Source: Benchmark Realty, LLC #2194942 Report a problem | ||
| 8/31/2017 | Sold | $180,500+35.3%$120/sqft |
Source: RealTracs MLS as distributed by MLS GRID #1850242 Report a problem | ||
| 9/21/2011 | Sold | $133,400-4.4%$89/sqft |
Source: Agent Provided Report a problem | ||
| 7/13/2011 | Price change | $139,500-3.7%$93/sqft |
Source: Dream Team Murfreesboro #1284309 Report a problem | ||
| 4/10/2011 | Price change | $144,900-3.3%$96/sqft |
Source: Exit Realty Bob Lamb & Associates #1265302 Report a problem | ||
| 12/8/2010 | Price change | $149,900-3.2%$100/sqft |
Source: Bluegrass Realty & Property Management, Inc. #1212917 Report a problem | ||
| 9/2/2010 | Listed for sale | $154,900+20.4%$103/sqft |
Source: Bluegrass Realty & Property Management, Inc. #1212917 Report a problem | ||
| 7/30/2010 | Sold | $128,700$86/sqft |
Source: Agent Provided Report a problem | ||
Public tax history
| Year | Property taxes | Tax assessment |
|---|---|---|
| 2018 | $1,282 +5.9% | $42,050 +34.9% |
| 2017 | $1,211 | $31,175 |
Find assessor info on the county website
Monthly payment
Est. payment
Payment breakdown
Explore the cost of this home by adjusting the details. Changes won't be saved.Climate risks
Neighborhood: 37128
Nearby schools
GreatSchools rating
- 5/10Cason Lane AcademyGrades: PK-6Distance: 1.3 mi
- NAWestbrooks - Woods AcademyGrades: 6-12Distance: 2.1 mi
- 6/10Riverdale High SchoolGrades: 9-12Distance: 2 mi
Schools provided by the listing agent
- Elementary: Cason Lane Academy
- Middle: Rockvale Middle School
- High: Rockvale High School
Source: RealTracs MLS as distributed by MLS GRID. This data may not be complete. We recommend contacting the local school district to confirm school assignments for this home.
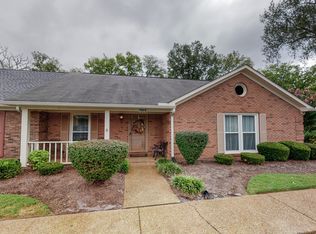
- $166,0002 bd2 ba1.5k sqft2101 River Chase Dr, Murfreesboro, TN 37128Off Market
- $295,0002 bd2 ba1.5k sqft2120 River Chase Dr, Murfreesboro, TN 37128Sold

- $352,0003 bd2 ba1.8k sqft2121 River Chase Dr, Murfreesboro, TN 37128Sold
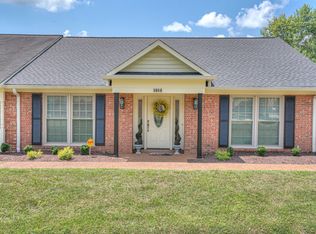
- $355,0003 bd2 ba1.6k sqft2109 River Chase Dr, Murfreesboro, TN 37128Sold

- $265,0002 bd3 ba1.7k sqft2113 River Chase Dr, Murfreesboro, TN 37128Sold
- $325,0003 bd2 ba1.6k sqft2123 River Chase Dr, Murfreesboro, TN 37128For Sale
- $329,9993 bd2 ba1.5k sqft2146 River Chase Dr, Murfreesboro, TN 37128Sold
- $347,5003 bd2 ba1.7k sqft2130 River Chase Dr, Murfreesboro, TN 37128Sold
A local agent can set up tours, give advice and negotiate with sellers.
A local lender can help you make sure your offer is ready when you are.
Similar homes
- $324,9993 bd3 ba1.6k sqft933 Wolves Den Pl, Murfreesboro, TN 37128For Sale

 MLS ID #3232942, Katie Brooks Boone. RealTracs MLS as distributed by MLS GRID
 - $358,5003 bd2 ba1.5k sqft2735 Roscommon Dr, Murfreesboro, TN 37128For Sale
 MLS ID #3262912, Kirklyn Powell. RealTracs MLS as distributed by MLS GRID
 - $340,0002 bd2 ba1.5k sqft2747 Stonehedge Dr, Murfreesboro, TN 37128For Sale
 MLS ID #3269865, Stefanie King. RealTracs MLS as distributed by MLS GRID
 - $300,0003 bd2 ba1.3k sqft296 Indian Park Dr, Murfreesboro, TN 37128For Sale
 MLS ID #3260400, Tony Crabtree. RealTracs MLS as distributed by MLS GRID
 - $389,9003 bd2 ba1.4k sqft562 Sharondale Dr, Murfreesboro, TN 37129For SaleMLS ID #3302011, Serena Weiny. RealTracs MLS as distributed by MLS GRID
- $310,0003 bd3 ba1.4k sqft5321 Dan Post Way, Murfreesboro, TN 37128For SaleMLS ID #3234201, Rhonda Baskin, Realtor, ABR, CRS, CLHMS, SRES, ASP. RealTracs MLS as distributed by MLS GRID
- $310,0002 bd3 ba1.4k sqft1913 Calydon Ct, Murfreesboro, TN 37128For SaleMLS ID #3229803, Bob Hoff. RealTracs MLS as distributed by MLS GRID
- $340,0003 bd2 ba1.1k sqft1815 Thompson Rd, Murfreesboro, TN 37128For SaleMLS ID #3138661, Stephanie Paha. RealTracs MLS as distributed by MLS GRID
- $285,5002 bd2 ba1.2k sqft633 Lilly Ln, Murfreesboro, TN 37128For SaleMLS ID #3263047, Claudia G. Lee. RealTracs MLS as distributed by MLS GRID
- $424,0004 bd2 ba1.5k sqft2614 Wellington Pl, Murfreesboro, TN 37128For SaleMLS ID #3251418, Charyl Dew. RealTracs MLS as distributed by MLS GRID
- $337,5003 bd3 ba1.8k sqft1633 Calypso Dr, Murfreesboro, TN 37128For SaleMLS ID #3298020, Tracey Gracey. RealTracs MLS as distributed by MLS GRID
- $400,0003 bd2 ba1.7k sqft210 Stockton Dr, Murfreesboro, TN 37128For SaleMLS ID #3252052, John Turner | Turner Victory Team. RealTracs MLS as distributed by MLS GRID
- $309,9993 bd2 ba1.3k sqft1341 Shearron Ct, Murfreesboro, TN 37130For SaleMLS ID #3143489, Marqueze D. Williams Sr.. RealTracs MLS as distributed by MLS GRID
- $357,9993 bd3 ba1.4k sqft2295 Cason Ln, Murfreesboro, TN 37128For SaleMLS ID #3148633, Robin Seay, Broker. RealTracs MLS as distributed by MLS GRID
- $269,9003 bd3 ba1.3k sqft3171 Prater Ct, Murfreesboro, TN 37128For SaleMLS ID #3232586, Jennifer G Jackson. RealTracs MLS as distributed by MLS GRID
- $278,0002 bd3 ba1.4k sqft2429 New Holland Cir, Murfreesboro, TN 37128For SaleMLS ID #3215561, Jenna Flynn. RealTracs MLS as distributed by MLS GRID
- $339,0002 bd3 ba1.5k sqft4407 Sunday Silence Way, Murfreesboro, TN 37128For SaleMLS ID #3230006, Laura Davis. RealTracs MLS as distributed by MLS GRID
- $329,9002 bd1 ba858 sqft2739 Oxford Hall Ave, Murfreesboro, TN 37128For SaleMLS ID #3169933, George W Weeks. RealTracs MLS as distributed by MLS GRID
- $280,0002 bd3 ba1.3k sqft5326 Dan Post Way, Murfreesboro, TN 37128For SaleMLS ID #3217825, Tommy Davidson. RealTracs MLS as distributed by MLS GRID
- $258,5002 bd3 ba1.2k sqft2009 Victory Gallop Ln, Murfreesboro, TN 37128For SaleMLS ID #3223036, Andrea Wandell. RealTracs MLS as distributed by MLS GRID
