Save up to 1% of your loan amount as a closing cost credit when you use seller's suggested lender! Discover low-maintenance, one level, move-in ready living in this beautifully maintained end-unit townhome, ideally situated just minutes from Stones River Mall, Sam's Club, Costco, all major shopping and dining options, and offering easy access to I-24 and 840. Tucked away at the end of the community with minimal traffic, this home combines convenience with privacy. Community amenities include a pool and HOA-covered lawn care, allowing for stress-free living. The roof is only three years old, and a recent inspection has been completed with all repairs addressed. Plus, the fully encapsulated crawlspace has been professionally treated for long-term protection. Step inside to find a spacious and thoughtfully renovated interior featuring two inviting living areas—one with a cozy gas fireplace—and large windows that fill the space with natural light. The open-concept kitchen boasts white cabinetry, granite countertops, a stylish tiled backsplash, a breakfast nook, and stainless steel appliances—all included. The primary suite is a serene retreat with a walk-in tiled shower and walk-in closet. Two additional generously sized bedrooms share an updated full bath with a new guest shower. Enjoy the convenience of an in-unit washer and dryer, which also remain with the home. Outside, relax year-round in the screened-in back patio or the fenced-in backyard, which leads to a private two-car carport. Don't miss this rare opportunity for a turnkey, single-level home in a highly desirable location!
Closed
$347,500
2130 River Chase Dr, Murfreesboro, TN 37128
3beds
1,753sqft
Zero Lot Line, Residential
Built in 1989
1 Acres Lot
$-- Zestimate®
$198/sqft
$1,517 Estimated rent
Home value
Not available
Estimated sales range
Not available
$1,517/mo
Zestimate® history
Owner options
List your home for rent
$1,517/mo
Rent Zestimate®
Find your next renter with Zillow Rental Manager. Plus, with online applications, you can quickly screen prospective tenants – for free.
$1,517/mo
Rent Zestimate®
Refinance and save
$2,258/mo
Est. payment
Refinancing to a lower rate could help reduce your monthly payments and save thousands over the life of the loan.
$2,258/mo
Est. payment
Explore your selling options
Work with a Zillow partner agent
Leverage their expertise and Zillow's premium Showcase listings to get your home seen by more buyers.
Get startedList with your own agent
Get your home in front of millions of buyers by listing it on Zillow.
Learn how to do itSell it yourself
Take full control of how buyers see your home on Zillow by listing For Sale by Owner (FSBO).
List your homeWhat's special
Cozy gas fireplaceFenced-in backyardStainless steel appliancesEnd-unit townhomeGenerously sized bedroomsOpen-concept kitchenBreakfast nook
Zillow last checked:
Listing updated:
Listed by:
Chelsea Hawkins 864-704-3265,
Keller Williams Realty Mt. Juliet,
Christian LeMere 615-593-8090,
Keller Williams Realty Mt. Juliet
Bought with:
Derek Trainer | The Trainer Group, 334694
SimpliHOM
Source: RealTracs MLS as distributed by MLS GRID,MLS#: 2883769
Facts & features
Interior
Bedrooms & bathrooms
- Bedrooms: 3
- Bathrooms: 2
- Full bathrooms: 2
- Main level bedrooms: 3
Bedroom 1
- Features: Suite
- Level: Suite
- Area: 195 Square Feet
- Dimensions: 13x15
Bedroom 2
- Features: Extra Large Closet
- Level: Extra Large Closet
- Area: 120 Square Feet
- Dimensions: 10x12
Bedroom 3
- Features: Extra Large Closet
- Level: Extra Large Closet
- Area: 150 Square Feet
- Dimensions: 10x15
Den
- Area: 273 Square Feet
- Dimensions: 13x21
Dining room
- Area: 90 Square Feet
- Dimensions: 9x10
Kitchen
- Area: 80 Square Feet
- Dimensions: 8x10
Living room
- Area: 357 Square Feet
- Dimensions: 17x21
Heating
- Central, Electric
Cooling
- Central Air, Electric
Appliances
- Included: Built-In Electric Oven, Electric Range, Dishwasher, Disposal, Dryer, Microwave, Refrigerator, Stainless Steel Appliance(s), Washer
- Laundry: Electric Dryer Hookup, Washer Hookup
Features
- Ceiling Fan(s), Pantry, Walk-In Closet(s)
- Flooring: Carpet, Tile, Vinyl
- Basement: Crawl Space
- Number of fireplaces: 1
- Fireplace features: Gas, Living Room
Interior area
- Total structure area: 1,753
- Total interior livable area: 1,753 sqft
- Finished area above ground: 1,753
Property
Parking
- Total spaces: 2
- Parking features: Private
- Carport spaces: 2
Features
- Levels: One
- Stories: 1
- Patio & porch: Porch, Covered, Patio, Screened
- Pool features: Association
- Fencing: Back Yard
Lot
- Size: 1 Acres
- Features: Level
Details
- Parcel number: 101D B 00600 R0060842
- Special conditions: Standard
Construction
Type & style
- Home type: SingleFamily
- Property subtype: Zero Lot Line, Residential
Materials
- Brick
Condition
- New construction: No
- Year built: 1989
Utilities & green energy
- Sewer: Public Sewer
- Water: Public
- Utilities for property: Water Available
Community & HOA
Community
- Security: Fire Alarm, Smoke Detector(s)
- Subdivision: River Chase Phase 6
HOA
- Has HOA: Yes
- Amenities included: Pool
- Services included: Maintenance Grounds
- HOA fee: $214 monthly
- Second HOA fee: $200 one time
Location
- Region: Murfreesboro
Financial & listing details
- Price per square foot: $198/sqft
- Tax assessed value: $177,700
- Annual tax amount: $2,020
- Date on market: 5/15/2025
Price history
| Date | Event | Price |
|---|---|---|
| 6/11/2025 | Sold | $347,500$198/sqft |
Source:  RealTracs MLS as distributed by MLS GRID #2883769 Report a problem RealTracs MLS as distributed by MLS GRID #2883769 Report a problem | ||
| 5/19/2025 | Contingent | $347,500$198/sqft |
Source: RealTracs MLS as distributed by MLS GRID #2883769 Report a problem | ||
| 5/15/2025 | Listed for sale | $347,500$198/sqft |
Source: RealTracs MLS as distributed by MLS GRID #2883769 Report a problem | ||
| 4/17/2025 | Listing removed | $347,500$198/sqft |
Source: RealTracs MLS as distributed by MLS GRID #2797222 Report a problem | ||
| 4/8/2025 | Contingent | $347,500$198/sqft |
Source: RealTracs MLS as distributed by MLS GRID #2797222 Report a problem | ||
| 4/7/2025 | Listed for sale | $347,500$198/sqft |
Source: RealTracs MLS as distributed by MLS GRID #2797222 Report a problem | ||
| 4/1/2025 | Contingent | $347,500$198/sqft |
Source: RealTracs MLS as distributed by MLS GRID #2797222 Report a problem | ||
| 3/18/2025 | Price change | $347,500-2.1%$198/sqft |
Source: RealTracs MLS as distributed by MLS GRID #2797222 Report a problem | ||
| 3/3/2025 | Listed for sale | $354,900-5.3%$202/sqft |
Source: RealTracs MLS as distributed by MLS GRID #2797222 Report a problem | ||
| 9/25/2024 | Listing removed | $374,900$214/sqft |
Source: RealTracs MLS as distributed by MLS GRID #2701609 Report a problem | ||
| 9/18/2024 | Price change | $374,900-3.8%$214/sqft |
Source: RealTracs MLS as distributed by MLS GRID #2701609 Report a problem | ||
| 9/9/2024 | Listed for sale | $389,900+129.4%$222/sqft |
Source: RealTracs MLS as distributed by MLS GRID #2701609 Report a problem | ||
| 11/15/2016 | Sold | $170,000$97/sqft |
Source: RealTracs MLS as distributed by MLS GRID #1756156 Report a problem | ||
| 8/12/2016 | Listed for sale | $170,000+0.7%$97/sqft |
Source: Bob Parks Realty #1756156 Report a problem | ||
| 7/29/2016 | Sold | $168,900$96/sqft |
Source: Parks Realty Solds #RTC1745923_37128 Report a problem | ||
| 7/8/2016 | Listed for sale | $168,900$96/sqft |
Source: Bob Parks Realty #1745923 Report a problem | ||
Public tax history
| Year | Property taxes | Tax assessment |
|---|---|---|
| 2018 | $1,355 +4.4% | $44,425 +33% |
| 2017 | $1,298 | $33,400 |
Find assessor info on the county website
Neighborhood: 37128
Nearby homes
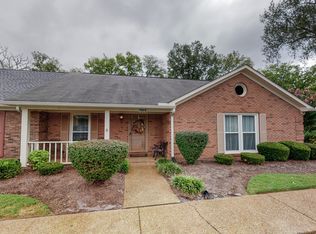
- $166,0002 bd2 ba1.5k sqft2101 River Chase Dr, Murfreesboro, TN 37128Off Market
- $295,0002 bd2 ba1.5k sqft2120 River Chase Dr, Murfreesboro, TN 37128Sold

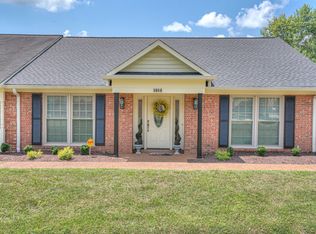
- $352,0003 bd2 ba1.8k sqft2121 River Chase Dr, Murfreesboro, TN 37128Sold
- $355,0003 bd2 ba1.6k sqft2109 River Chase Dr, Murfreesboro, TN 37128Sold

- $265,0002 bd3 ba1.7k sqft2113 River Chase Dr, Murfreesboro, TN 37128Sold
- $325,0003 bd2 ba1.6k sqft2123 River Chase Dr, Murfreesboro, TN 37128For Sale
- $314,9003 bd2 ba1.5k sqft2143 River Chase Dr, Murfreesboro, TN 37128For Sale
- $329,9993 bd2 ba1.5k sqft2146 River Chase Dr, Murfreesboro, TN 37128Sold
Nearby schools
GreatSchools rating
- 5/10Cason Lane AcademyGrades: PK-6Distance: 1.3 mi
- NAWestbrooks - Woods AcademyGrades: 6-12Distance: 2.1 mi
- 6/10Riverdale High SchoolGrades: 9-12Distance: 2 mi
Schools provided by the listing agent
- Elementary: Cason Lane Academy
- Middle: Rockvale Middle School
- High: Rockvale High School
Source: RealTracs MLS as distributed by MLS GRID. This data may not be complete. We recommend contacting the local school district to confirm school assignments for this home.


Get pre-qualified for a loan
At Zillow Home Loans, we can pre-qualify you in as little as 5 minutes with no impact to your credit score.An equal housing lender. NMLS #10287.
- Tennessee
- Rutherford County
- Murfreesboro
- 37128
- 2130 River Chase Dr
Nearby cities
Nearby neighborhoods
Nearby zip codes
Other Murfreesboro Topics
