UPDATE: Contract fell through, buyer changed his mind in the last hour, and forfeited his Earnest Money! ****Appraisal in hand for $296,000.****Home Inspection performed and Sellers addressed all items requested for repair. Priced to sell.
Tucked away in a quiet spot yet just minutes to shopping, dining, and I-24, this 2-bed, 2.5-bath townhome offers both convenience and comfort. Step inside to find a welcoming living room with a cozy wood-burning fireplace, plantation shutters throughout, and a formal dining space that flows easily into the eat-in kitchen.
The kitchen features stainless appliances—including a double oven—plus upgraded sliding pantry shelves. All appliances plus washer/dryer remain. /// Upstairs, both bedrooms are generously sized with their own full bathrooms, including a custom closet system in the back bedroom. An included stair-lift system makes navigating levels easier, and thoughtful upgrades add everyday ease.
Outside, enjoy a large cover patio, a carport with extra storage, and community amenities that include a neighborhood pool.
Bonus highlights: No rentals allowed (maintains neighborhood feel), not part of a 55+ community—open to all buyers, plantation shutters throughout, and a carport with a storage room + shelving.
This one checks the boxes for those wanting move-in ready, upgraded, and easy living in a prime location.
Closed
$265,000
2113 River Chase Dr, Murfreesboro, TN 37128
2beds
1,752sqft
Townhouse, Residential, Condominium
Built in 1986
1 Acres Lot
$-- Zestimate®
$151/sqft
$1,512 Estimated rent
Home value
Not available
Estimated sales range
Not available
$1,512/mo
Zestimate® history
Owner options
List your home for rent
$1,512/mo
Rent Zestimate®
Find your next renter with Zillow Rental Manager. Plus, with online applications, you can quickly screen prospective tenants – for free.
$1,512/mo
Rent Zestimate®
Refinance and save
$1,773/mo
Est. payment
Refinancing to a lower rate could help reduce your monthly payments and save thousands over the life of the loan.
$1,773/mo
Est. payment
Explore your selling options
Work with a Zillow partner agent
Leverage their expertise and Zillow's premium Showcase listings to get your home seen by more buyers.
Get startedList with your own agent
Get your home in front of millions of buyers by listing it on Zillow.
Learn how to do itSell it yourself
Take full control of how buyers see your home on Zillow by listing For Sale by Owner (FSBO).
List your homeWhat's special
Cozy wood-burning fireplaceEat-in kitchenDouble ovenKitchen features stainless appliancesUpgraded sliding pantry shelvesPlantation shutters throughoutFormal dining space
Zillow last checked:
Listing updated:
Listed by:
Jason Fraker 615-456-8016,
Real Broker
Bought with:
Courtney D. Cole, 347486
Elam Real Estate
Source: RealTracs MLS as distributed by MLS GRID,MLS#: 3122677
Facts & features
Interior
Bedrooms & bathrooms
- Bedrooms: 2
- Bathrooms: 3
- Full bathrooms: 2
- 1/2 bathrooms: 1
Bedroom 1
- Features: Full Bath
- Level: Full Bath
- Area: 208 Square Feet
- Dimensions: 13x16
Bedroom 2
- Features: Bath
- Level: Bath
- Area: 208 Square Feet
- Dimensions: 13x16
Primary bathroom
- Features: Primary Bedroom
- Level: Primary Bedroom
Dining room
- Features: Combination
- Level: Combination
- Area: 160 Square Feet
- Dimensions: 10x16
Kitchen
- Features: Eat-in Kitchen
- Level: Eat-in Kitchen
- Area: 182 Square Feet
- Dimensions: 13x14
Living room
- Features: Great Room
- Level: Great Room
- Area: 240 Square Feet
- Dimensions: 12x20
Heating
- Central, Electric
Cooling
- Central Air, Electric
Appliances
- Included: Electric Oven, Electric Range, Dishwasher, Microwave
- Laundry: Electric Dryer Hookup, Washer Hookup
Features
- Ceiling Fan(s), High Speed Internet
- Flooring: Laminate, Tile
- Basement: None
- Number of fireplaces: 1
- Fireplace features: Living Room, Wood Burning
Interior area
- Total structure area: 1,752
- Total interior livable area: 1,752 sqft
- Finished area above ground: 1,752
Property
Parking
- Total spaces: 4
- Parking features: Private, Asphalt
- Carport spaces: 2
- Uncovered spaces: 2
Accessibility
- Accessibility features: Stair Lift
Features
- Levels: Two
- Stories: 2
- Patio & porch: Patio, Covered
Lot
- Size: 1 Acres
Details
- Parcel number: 101D B 00600 R0060823
- Special conditions: Standard
Construction
Type & style
- Home type: Townhouse
- Property subtype: Townhouse, Residential, Condominium
- Attached to another structure: Yes
Materials
- Brick, Vinyl Siding
- Roof: Shingle
Condition
- New construction: No
- Year built: 1986
Utilities & green energy
- Sewer: Public Sewer
- Water: Public
- Utilities for property: Electricity Available, Water Available
Community & HOA
Community
- Subdivision: River Chase Phase 2
HOA
- Has HOA: Yes
- Services included: Maintenance Grounds, Recreation Facilities
- HOA fee: $214 monthly
- Second HOA fee: $200 one time
Location
- Region: Murfreesboro
Financial & listing details
- Price per square foot: $151/sqft
- Tax assessed value: $168,000
- Annual tax amount: $1,831
- Date on market: 2/6/2026
- Electric utility on property: Yes
Price history
| Date | Event | Price |
|---|---|---|
| 5/19/2026 | Sold | $265,000$151/sqft |
Source:  RealTracs MLS as distributed by MLS GRID #3122677 Report a problem RealTracs MLS as distributed by MLS GRID #3122677 Report a problem | ||
| 4/22/2026 | Contingent | $265,000$151/sqft |
Source: RealTracs MLS as distributed by MLS GRID #3122677 Report a problem | ||
| 4/14/2026 | Listed for sale | $265,000-3.6%$151/sqft |
Source: RealTracs MLS as distributed by MLS GRID #3122677 Report a problem | ||
| 2/8/2026 | Contingent | $275,000$157/sqft |
Source: RealTracs MLS as distributed by MLS GRID #3122677 Report a problem | ||
| 2/6/2026 | Listed for sale | $275,000$157/sqft |
Source: RealTracs MLS as distributed by MLS GRID #3122677 Report a problem | ||
| 2/1/2026 | Listing removed | $275,000$157/sqft |
Source: RealTracs MLS as distributed by MLS GRID #2989645 Report a problem | ||
| 1/12/2026 | Price change | $275,000-1.8%$157/sqft |
Source: RealTracs MLS as distributed by MLS GRID #2989645 Report a problem | ||
| 11/26/2025 | Price change | $280,000-5.1%$160/sqft |
Source: RealTracs MLS as distributed by MLS GRID #2989645 Report a problem | ||
| 10/2/2025 | Price change | $295,000-4.8%$168/sqft |
Source: RealTracs MLS as distributed by MLS GRID #2989645 Report a problem | ||
| 9/18/2025 | Listed for sale | $310,000-6%$177/sqft |
Source: RealTracs MLS as distributed by MLS GRID #2989645 Report a problem | ||
| 6/20/2025 | Listing removed | $329,900$188/sqft |
Source: RealTracs MLS as distributed by MLS GRID #2900089 Report a problem | ||
| 6/3/2025 | Listed for sale | $329,900$188/sqft |
Source: RealTracs MLS as distributed by MLS GRID #2900089 Report a problem | ||
| 6/1/2025 | Listing removed | $329,900$188/sqft |
Source: RealTracs MLS as distributed by MLS GRID #2810467 Report a problem | ||
| 5/22/2025 | Price change | $329,900-3%$188/sqft |
Source: RealTracs MLS as distributed by MLS GRID #2810467 Report a problem | ||
| 4/23/2025 | Price change | $340,000-2.9%$194/sqft |
Source: RealTracs MLS as distributed by MLS GRID #2810467 Report a problem | ||
| 3/29/2025 | Listed for sale | $350,000+141.4%$200/sqft |
Source: RealTracs MLS as distributed by MLS GRID #2810467 Report a problem | ||
| 8/18/2015 | Sold | $145,000$83/sqft |
Source: Agent Provided Report a problem | ||
Public tax history
| Year | Property taxes | Tax assessment |
|---|---|---|
| 2018 | $1,281 +2.8% | $42,000 +31% |
| 2017 | $1,246 | $32,050 |
Find assessor info on the county website
Neighborhood: 37128
Nearby homes
- $166,0002 bd2 ba1.5k sqft2101 River Chase Dr, Murfreesboro, TN 37128Off Market
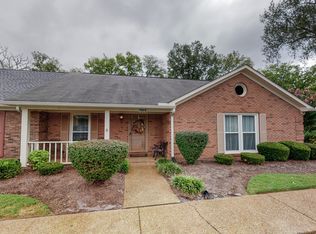
- $295,0002 bd2 ba1.5k sqft2120 River Chase Dr, Murfreesboro, TN 37128Sold

- $352,0003 bd2 ba1.8k sqft2121 River Chase Dr, Murfreesboro, TN 37128Sold
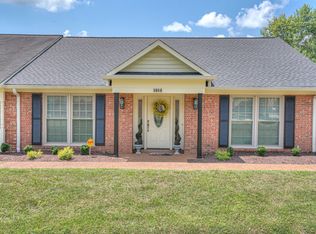
- $355,0003 bd2 ba1.6k sqft2109 River Chase Dr, Murfreesboro, TN 37128Sold

- $325,0003 bd2 ba1.6k sqft2123 River Chase Dr, Murfreesboro, TN 37128For Sale
- $314,9003 bd2 ba1.5k sqft2143 River Chase Dr, Murfreesboro, TN 37128For Sale
- $329,9993 bd2 ba1.5k sqft2146 River Chase Dr, Murfreesboro, TN 37128Sold
- $347,5003 bd2 ba1.7k sqft2130 River Chase Dr, Murfreesboro, TN 37128Sold
Nearby schools
GreatSchools rating
- 5/10Cason Lane AcademyGrades: PK-6Distance: 1.3 mi
- NAWestbrooks - Woods AcademyGrades: 6-12Distance: 2.1 mi
- 6/10Riverdale High SchoolGrades: 9-12Distance: 2 mi
Schools provided by the listing agent
- Elementary: Cason Lane Academy
- Middle: Rockvale Middle School
- High: Rockvale High School
Source: RealTracs MLS as distributed by MLS GRID. This data may not be complete. We recommend contacting the local school district to confirm school assignments for this home.


Get pre-qualified for a loan
At Zillow Home Loans, we can pre-qualify you in as little as 5 minutes with no impact to your credit score.An equal housing lender. NMLS #10287.
- Tennessee
- Rutherford County
- Murfreesboro
- 37128
- 2113 River Chase Dr
Nearby cities
Nearby neighborhoods
Nearby zip codes
Other Murfreesboro Topics
