Welcome to 2123 River Chase Dr this one level townhome is completely move-in ready and tucked inside a quiet, established community that’s convenient to everything Murfreesboro has to offer. Located just minutes from Cason Trail Head/Bark Park, Apex Pickleball, Shopping, Restaurants, Hospitals, and interstate access, this home gives you the perfect mix of convenience and low-maintenance living.
Inside, nearly everything has been updated — including new flooring, lighting, cabinets, sink and faucet, remodeled bathrooms, secondary bath has jetted tub, new HVAC, hot water heater, front door, and stainless kitchen appliances. The sunroom addition(2022) is pre-wired for a split unit and adds extra living space perfect for relaxing, entertaining, or a home gym.
The oversized owner’s suite features a full ensuite bath, while the large formal dining room and spacious kitchen with bay window create a warm, functional layout. The kitchen opens directly into the extra-large living room featuring a wood-burning fireplace. There’s also a dedicated office with a large closet that could easily function as a 3rd bedroom.
Outside, enjoy a fully fenced private courtyard with plenty of space to entertain, along with assigned covered parking and a storage closet. The HOA covers yard maintenance, neighborhood pool access, and a grilling area with picnic space over looking the Stones River. NEW VINYL FENCES ARE BEING INSTALLED this year. This unit is next on the list.
Active
Price cut: $500 (7/18)
$325,000
2123 River Chase Dr, Murfreesboro, TN 37128
3beds
1,672sqft
:
Get pre-qualified$2,200/mo
Townhouse, Residential, Condominium
Built in 1987
-- sqft lot
$-- Zestimate®
$194/sqft
$214/mo HOA
What's special
Large formal dining roomNew hvacAssigned covered parkingNew flooringRemodeled bathrooms
- 63 days |
- 2,822 |
- 142 |
Zillow last checked:
Listing updated:
Listed by:
Jessica L. Wright 615-542-6462,
Keller Williams Realty - Murfreesboro 615-895-8000
Source: RealTracs MLS as distributed by MLS GRID,MLS#: 3225733
Facts & features
Interior
Bedrooms & bathrooms
- Bedrooms: 3
- Bathrooms: 2
- Full bathrooms: 2
- Main level bedrooms: 3
Bedroom 1
- Features: Full Bath
- Level: Full Bath
- Area: 224 Square Feet
- Dimensions: 16x14
Bedroom 2
- Area: 120 Square Feet
- Dimensions: 12x10
Bedroom 3
- Features: Extra Large Closet
- Level: Extra Large Closet
- Area: 100 Square Feet
- Dimensions: 10x10
Dining room
- Features: Formal
- Level: Formal
- Area: 169 Square Feet
- Dimensions: 13x13
Kitchen
- Features: Eat-in Kitchen
- Level: Eat-in Kitchen
- Area: 228 Square Feet
- Dimensions: 19x12
Living room
- Features: Formal
- Level: Formal
- Area: 224 Square Feet
- Dimensions: 14x16
Other
- Features: Florida Room
- Level: Florida Room
- Area: 160 Square Feet
- Dimensions: 10x16
Heating
- Central, Electric
Cooling
- Ceiling Fan(s), Central Air, Electric
Appliances
- Included: Electric Oven, Oven, Cooktop, Dishwasher, Disposal, Dryer, Microwave, Refrigerator, Stainless Steel Appliance(s), Washer
- Laundry: Electric Dryer Hookup, Washer Hookup
Features
- Flooring: Laminate
- Basement: Crawl Space
- Number of fireplaces: 1
- Fireplace features: Wood Burning
Interior area
- Total structure area: 1,672
- Total interior livable area: 1,672 sqft
- Finished area above ground: 1,672
Property
Parking
- Total spaces: 2
- Parking features: Assigned
- Carport spaces: 2
Accessibility
- Accessibility features: Accessible Approach with Ramp
Features
- Levels: One
- Stories: 1
- Patio & porch: Porch, Covered, Patio
- Pool features: Association
- Fencing: Privacy
Lot
- Features: Zero Lot Line
- Topography: Zero Lot Line
Details
- Additional structures: Storage
- Parcel number: 101D B 00600 R0060826
- Special conditions: Standard
Construction
Type & style
- Home type: Townhouse
- Architectural style: Ranch
- Property subtype: Townhouse, Residential, Condominium
- Attached to another structure: Yes
Materials
- Brick, Vinyl Siding
- Roof: Shingle
Condition
- New construction: No
- Year built: 1987
Utilities & green energy
- Sewer: Public Sewer
- Water: Public
- Utilities for property: Electricity Available, Water Available
Community & HOA
Community
- Subdivision: River Chase Phase 3
HOA
- Has HOA: Yes
- Amenities included: Pool
- Services included: Maintenance Structure, Maintenance Grounds, Recreation Facilities
- HOA fee: $214 monthly
Location
- Region: Murfreesboro
Financial & listing details
- Price per square foot: $194/sqft
- Tax assessed value: $174,400
- Annual tax amount: $1,948
- Date on market: 5/31/2026
- Electric utility on property: Yes
Estimated market value
Not available
Estimated sales range
Not available
Not available
Price history
| Date | Event | Price |
|---|---|---|
| 7/18/2026 | Price change | $325,000-0.2%$194/sqft |
Source:  RealTracs MLS as distributed by MLS GRID #3225733 Report a problem RealTracs MLS as distributed by MLS GRID #3225733 Report a problem | ||
| 6/27/2026 | Price change | $325,500+0.2%$195/sqft |
Source: RealTracs MLS as distributed by MLS GRID #3225733 Report a problem | ||
| 6/22/2026 | Price change | $325,000-4.1%$194/sqft |
Source: RealTracs MLS as distributed by MLS GRID #3225733 Report a problem | ||
| 6/17/2026 | Price change | $339,000-2.9%$203/sqft |
Source: RealTracs MLS as distributed by MLS GRID #3225733 Report a problem | ||
| 6/3/2026 | Listed for sale | $349,000+2.9%$209/sqft |
Source: RealTracs MLS as distributed by MLS GRID #3225733 Report a problem | ||
| 4/29/2026 | Listing removed | $339,000$203/sqft |
Source: RealTracs MLS as distributed by MLS GRID #3050074 Report a problem | ||
| 4/14/2026 | Price change | $339,000-2.6%$203/sqft |
Source: RealTracs MLS as distributed by MLS GRID #3050074 Report a problem | ||
| 3/31/2026 | Listed for sale | $348,000$208/sqft |
Source: RealTracs MLS as distributed by MLS GRID #3050074 Report a problem | ||
| 3/22/2026 | Contingent | $348,000$208/sqft |
Source: RealTracs MLS as distributed by MLS GRID #3050074 Report a problem | ||
| 1/11/2026 | Price change | $348,000-3.1%$208/sqft |
Source: RealTracs MLS as distributed by MLS GRID #3050074 Report a problem | ||
| 11/24/2025 | Listed for sale | $359,000-1.6%$215/sqft |
Source: RealTracs MLS as distributed by MLS GRID #3050074 Report a problem | ||
| 10/21/2025 | Contingent | $365,000$218/sqft |
Source: RealTracs MLS as distributed by MLS GRID #3030506 Report a problem | ||
| 10/18/2025 | Listed for sale | $365,000+128.1%$218/sqft |
Source: RealTracs MLS as distributed by MLS GRID #3030506 Report a problem | ||
| 1/30/2017 | Sold | $160,000-5.3%$96/sqft |
Source: RealTracs MLS as distributed by MLS GRID #1763892 Report a problem | ||
| 10/21/2016 | Price change | $169,000-3.4%$101/sqft |
Source: Coldwell Banker Snow and Wall Realtors #1763892 Report a problem | ||
| 9/25/2016 | Price change | $174,900-3.9%$105/sqft |
Source: Coldwell Banker Snow and Wall Realtors #1763892 Report a problem | ||
| 9/10/2016 | Listed for sale | $182,000+116.8%$109/sqft |
Source: Coldwell Banker Snow and Wall Realtors #1763892 Report a problem | ||
| 7/14/1987 | Sold | $83,946$50/sqft |
Source: Agent Provided Report a problem | ||
Public tax history
| Year | Property taxes | Tax assessment |
|---|---|---|
| 2018 | $1,329 +18.6% | $43,600 +35.6% |
| 2017 | $1,121 | $32,150 |
Find assessor info on the county website
Monthly payment
Est. payment
Payment breakdown
Explore the cost of this home by adjusting the details. Changes won't be saved.Climate risks
Neighborhood: 37128
Nearby schools
GreatSchools rating
- 5/10Cason Lane AcademyGrades: PK-6Distance: 1.3 mi
- NAWestbrooks - Woods AcademyGrades: 6-12Distance: 2.1 mi
- 6/10Riverdale High SchoolGrades: 9-12Distance: 2 mi
Schools provided by the listing agent
- Elementary: Cason Lane Academy
- Middle: Rockvale Middle School
- High: Rockvale High School
Source: RealTracs MLS as distributed by MLS GRID. This data may not be complete. We recommend contacting the local school district to confirm school assignments for this home.
- $166,0002 bd2 ba1.5k sqft2101 River Chase Dr, Murfreesboro, TN 37128Off Market
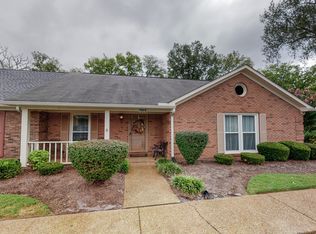
- $295,0002 bd2 ba1.5k sqft2120 River Chase Dr, Murfreesboro, TN 37128Sold

- $352,0003 bd2 ba1.8k sqft2121 River Chase Dr, Murfreesboro, TN 37128Sold
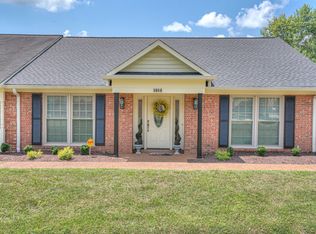
- $355,0003 bd2 ba1.6k sqft2109 River Chase Dr, Murfreesboro, TN 37128Sold

- $265,0002 bd3 ba1.7k sqft2113 River Chase Dr, Murfreesboro, TN 37128Sold
- $314,9003 bd2 ba1.5k sqft2143 River Chase Dr, Murfreesboro, TN 37128For Sale
- $329,9993 bd2 ba1.5k sqft2146 River Chase Dr, Murfreesboro, TN 37128Sold
- $347,5003 bd2 ba1.7k sqft2130 River Chase Dr, Murfreesboro, TN 37128Sold
A local agent can set up tours, give advice and negotiate with sellers.
A local lender can help you make sure your offer is ready when you are.
Similar homes
- $314,9003 bd2 ba1.5k sqft2143 River Chase Dr, Murfreesboro, TN 37128For Sale

 MLS ID #3155602, Tiffany Daniels. RealTracs MLS as distributed by MLS GRID
 - $289,9002 bd3 ba1.2k sqft820 Staten Dr, Murfreesboro, TN 37128For Sale
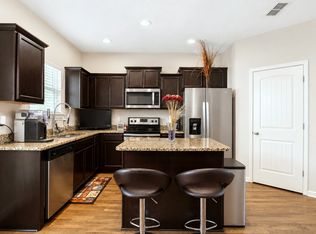 MLS ID #3314547, Garrett Smith. RealTracs MLS as distributed by MLS GRID
 - $334,9003 bd2 ba1.2k sqft1438 Veterans Pkwy, Murfreesboro, TN 37128For Sale
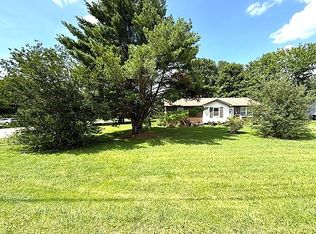 MLS ID #3243524, Ty Irby, ALC, GRI. RealTracs MLS as distributed by MLS GRID
 - $269,9002 bd3 ba1.1k sqft563 River Rock Blvd APT B-3, Murfreesboro, TN 37128For Sale
 MLS ID #3239713, Chris Gauger. RealTracs MLS as distributed by MLS GRID
 - $309,0002 bd3 ba1.4k sqft876 Wolves Den Pl, Murfreesboro, TN 37128For SaleMLS ID #3239763, Marie Velasquez C2EX, ABR®, PSA, AHWD®. RealTracs MLS as distributed by MLS GRID
- $289,9003 bd3 ba1.9k sqft1002 E Northfield Blvd APT C104, Murfreesboro, TN 37130For SaleMLS ID #3311672, Chelsea Pennell. RealTracs MLS as distributed by MLS GRID
- $399,0003 bd2 ba2.1k sqft548 Brinkley Rd, Murfreesboro, TN 37128For SaleMLS ID #3305712, Renee Delbridge. RealTracs MLS as distributed by MLS GRID
- $324,8002 bd3 ba1.5k sqft4416 Sunday Silence Way, Murfreesboro, TN 37128For SaleMLS ID #3211559, Samantha Cunningham. RealTracs MLS as distributed by MLS GRID
- $285,5002 bd2 ba1.2k sqft633 Lilly Ln, Murfreesboro, TN 37128For SaleMLS ID #3263047, Claudia G. Lee. RealTracs MLS as distributed by MLS GRID
- $429,9003 bd3 ba2k sqft1307 Sycamore Dr, Murfreesboro, TN 37128For SaleMLS ID #3272121, Edward D. Campbell. RealTracs MLS as distributed by MLS GRID
- $339,0002 bd3 ba1.5k sqft4407 Sunday Silence Way, Murfreesboro, TN 37128For SaleMLS ID #3230006, Laura Davis. RealTracs MLS as distributed by MLS GRID
- $427,0004 bd2 ba2.1k sqft1306 Cason Trl, Murfreesboro, TN 37128For SaleMLS ID #3282496, Molly Payne. RealTracs MLS as distributed by MLS GRID
- $354,9003 bd3 ba1.6k sqft4418 Prometheus Way, Murfreesboro, TN 37128For SaleMLS ID #3170175, Esmeralda Rodriguez-Aznar. RealTracs MLS as distributed by MLS GRID
- $340,0003 bd2 ba1.1k sqft1815 Thompson Rd, Murfreesboro, TN 37128For SaleMLS ID #3138661, Stephanie Paha. RealTracs MLS as distributed by MLS GRID
- $335,0003 bd2 ba1.4k sqft910 Glenwood Dr, Murfreesboro, TN 37129For SaleMLS ID #3211171, Sam Houston. RealTracs MLS as distributed by MLS GRID
- $335,0004 bd2 ba1.2k sqft110 W McCoury Ln, Murfreesboro, TN 37130For SaleMLS ID #3318481, Hussein Alnuaimi. RealTracs MLS as distributed by MLS GRID
- $479,0003 bd3 ba2.4k sqft2833 Stonehedge Dr, Murfreesboro, TN 37128For SaleMLS ID #3262974, Tom McArthur. Jr.. RealTracs MLS as distributed by MLS GRID
- $399,9003 bd2 ba1.7k sqft547 Faxon Ct, Murfreesboro, TN 37128For SaleMLS ID #3276742, Adam Mullen. RealTracs MLS as distributed by MLS GRID
- $338,0003 bd2 ba1.1k sqft5114 Rachel Ct, Murfreesboro, TN 37129For SaleMLS ID #3258315, Doris Berry. RealTracs MLS as distributed by MLS GRID
- $410,0003 bd3 ba2.2k sqft2150 Cason Ln, Murfreesboro, TN 37128For SaleMLS ID #3247445, Andrea (Woodard) Evans. RealTracs MLS as distributed by MLS GRID
