Great corner lot & location on the south side of Murfreesboro! Convenient to U.S. Highway 231 S, I-24, & I-840, & Christiana! Three bedrooms, 1 1/2 baths, kitchen-dining combination, living room, & laundry/utility room with space for a freezer &/or pantry area! Total electric home. This home sits on a GORGEOUS HALF ACRE tree shaded yard with a lifetime of selections & plantings in the flower beds & yard. HVC approximately 9 years old, roof approximately 10 years old. The 10 x 12 portable storage building in back yard is included. Chain link fenced dog yard outside the back door. This is a ONE OWNER HOME - current owner purchased this home when it was new construction! (a change in marital status created a 1983 transfer of ownership shown in tax records, but owner has been there since the home was built).
Active
$334,900
1438 Veterans Pkwy, Murfreesboro, TN 37128
3beds
1,224sqft
:
Get pre-qualified$2,047/mo
Single Family Residence, Residential
Built in 1977
0.45 Acres Lot
$-- Zestimate®
$274/sqft
$-- HOA
What's special
- 42 days |
- 675 |
- 16 |
Zillow last checked:
Listing updated:
Listed by:
Ty Irby, ALC, GRI 615-663-2200,
Crye-Leike, Inc., REALTORS 615-895-9518
Source: RealTracs MLS as distributed by MLS GRID,MLS#: 3243524
Facts & features
Interior
Bedrooms & bathrooms
- Bedrooms: 3
- Bathrooms: 2
- Full bathrooms: 1
- 1/2 bathrooms: 1
- Main level bedrooms: 3
Bedroom 1
- Features: Half Bath
- Level: Half Bath
- Area: 132 Square Feet
- Dimensions: 12x11
Bedroom 2
- Area: 132 Square Feet
- Dimensions: 12x11
Bedroom 3
- Area: 110 Square Feet
- Dimensions: 11x10
Kitchen
- Features: Eat-in Kitchen
- Level: Eat-in Kitchen
- Area: 220 Square Feet
- Dimensions: 20x11
Living room
- Features: Separate
- Level: Separate
- Area: 176 Square Feet
- Dimensions: 16x11
Other
- Features: Utility Room
- Level: Utility Room
- Area: 88 Square Feet
- Dimensions: 11x8
Heating
- Central, Electric
Cooling
- Ceiling Fan(s), Central Air, Electric
Appliances
- Included: Electric Oven, Electric Range, Refrigerator
- Laundry: Electric Dryer Hookup, Washer Hookup
Features
- Ceiling Fan(s), Pantry, High Speed Internet
- Flooring: Carpet, Laminate, Vinyl
- Basement: Crawl Space
- Has fireplace: No
Interior area
- Total structure area: 1,224
- Total interior livable area: 1,224 sqft
- Finished area above ground: 1,224
Property
Parking
- Total spaces: 4
- Parking features: Driveway, Gravel
- Uncovered spaces: 4
Features
- Levels: One
- Stories: 1
- Fencing: Chain Link
- Has view: Yes
Lot
- Size: 0.45 Acres
- Dimensions: 109.5 x 190.9 IRR
- Features: Corner Lot, Level, Wooded
- Topography: Corner Lot,Level,Wooded
Details
- Additional structures: Storage
- Parcel number: 124F A 02000 R0074613
- Special conditions: Standard
Construction
Type & style
- Home type: SingleFamily
- Architectural style: Ranch
- Property subtype: Single Family Residence, Residential
Materials
- Brick
- Roof: Shingle
Condition
- New construction: No
- Year built: 1977
Utilities & green energy
- Sewer: Septic Tank
- Water: Public
- Utilities for property: Electricity Available, Water Available
Community & HOA
Community
- Subdivision: Barfield Meadows
HOA
- Has HOA: No
Location
- Region: Murfreesboro
Financial & listing details
- Price per square foot: $274/sqft
- Tax assessed value: $204,400
- Annual tax amount: $959
- Date on market: 6/15/2026
- Electric utility on property: Yes
Estimated market value
Not available
Estimated sales range
Not available
Not available
Price history
| Date | Event | Price |
|---|---|---|
| 6/16/2026 | Listed for sale | $334,900$274/sqft |
Source:  RealTracs MLS as distributed by MLS GRID #3243524 Report a problem RealTracs MLS as distributed by MLS GRID #3243524 Report a problem | ||
Public tax history
| Year | Property taxes | Tax assessment |
|---|---|---|
| 2025 | $959 | $51,100 |
| 2024 | $959 | $51,100 |
| 2023 | $959 +16.1% | $51,100 |
| 2022 | $826 +10.9% | $51,100 +52.3% |
| 2021 | $745 | $33,550 |
| 2020 | $745 +5.8% | $33,550 |
| 2019 | $704 +6.7% | $33,550 |
| 2018 | $660 | $33,550 +36.2% |
| 2017 | $660 | $24,625 |
| 2016 | $660 | $24,625 |
| 2015 | $660 | $24,625 +4.3% |
| 2013 | $660 +13.2% | $23,600 |
| 2012 | $583 +0.2% | $23,600 |
| 2011 | $582 | $23,600 |
| 2010 | $582 +27.5% | $23,600 +26.2% |
| 2008 | $456 | $18,700 |
| 2007 | $456 | $18,700 |
| 2006 | $456 -8.7% | $18,700 +4.7% |
| 2005 | $500 | $17,854 |
| 2004 | $500 | $17,854 |
| 2002 | $500 | $17,854 |
| 2001 | -- | $17,854 -74.4% |
| 2000 | -- | $69,675 |
Find assessor info on the county website
Monthly payment
Est. payment
Payment breakdown
Explore the cost of this home by adjusting the details. Changes won't be saved.Climate risks
Neighborhood: 37128
Nearby schools
GreatSchools rating
- 7/10Barfield Elementary SchoolGrades: PK-5Distance: 1.9 mi
- 9/10Rockvale Middle SchoolGrades: 6-8Distance: 3.2 mi
- 8/10Rockvale High SchoolGrades: 9-12Distance: 3.3 mi
Schools provided by the listing agent
- Elementary: Barfield Elementary
- Middle: Rockvale Middle School
- High: Rockvale High School
Source: RealTracs MLS as distributed by MLS GRID. This data may not be complete. We recommend contacting the local school district to confirm school assignments for this home.
- $334,100-- bd2 ba1.6k sqft1432 Veterans Pkwy, Murfreesboro, TN 37128Off Market
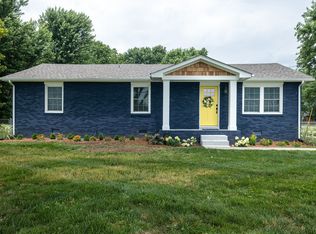
- $340,0003 bd2 ba1.2k sqft1506 Veterans Pkwy, Murfreesboro, TN 37128Sold
- $251,300-- bd1 ba1k sqft1693 Ragland Ln, Murfreesboro, TN 37128Off Market
- $267,4002 bd2 ba1k sqft1426 Veterans Pkwy, Murfreesboro, TN 37128Off Market
- $258,600-- bd1 ba1k sqft1683 Ragland Ln, Murfreesboro, TN 37128Off Market
- $277,1003 bd1 ba1.2k sqft1701 Ragland Ln, Murfreesboro, TN 37128Off Market
- $3,6003 bd2 ba1.2k sqft1512 Veterans Pkwy, Murfreesboro, TN 37128For Rent
- $265,4003 bd1 ba1k sqft1673 Ragland Ln, Murfreesboro, TN 37128Off Market
A local agent can set up tours, give advice and negotiate with sellers.
A local lender can help you make sure your offer is ready when you are.
Similar homes
- $--3 bd2 ba1.1k sqft3741 Barfield Crescent Rd, Murfreesboro, TN 37128Auction

 MLS ID #3302271, Blake Insell. RealTracs MLS as distributed by MLS GRID
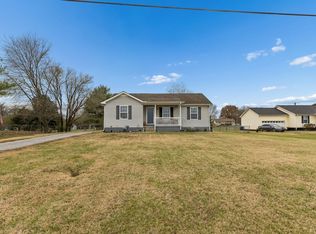
 - $340,0003 bd2 ba1.1k sqft1815 Thompson Rd, Murfreesboro, TN 37128For Sale
 MLS ID #3138661, Stephanie Paha. RealTracs MLS as distributed by MLS GRID
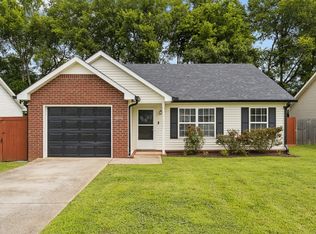
 - $349,0003 bd2 ba1.2k sqft3012 Roscommon Dr, Murfreesboro, TN 37128For Sale
 MLS ID #3281110, Cassidy McGugan. RealTracs MLS as distributed by MLS GRID
 - $--3 bd2 ba1.6k sqft1810 Foxdale Dr, Murfreesboro, TN 37130Auction
 MLS ID #3302287, Vandy VanMeter. RealTracs MLS as distributed by MLS GRID
 - $325,0003 bd2 ba1.6k sqft2123 River Chase Dr, Murfreesboro, TN 37128For SaleMLS ID #3225733, Jessica L. Wright. RealTracs MLS as distributed by MLS GRID
- $338,0003 bd2 ba1.1k sqft5114 Rachel Ct, Murfreesboro, TN 37129For SaleMLS ID #3258315, Doris Berry. RealTracs MLS as distributed by MLS GRID
- $--3 bd2 ba1.2k sqft4679 Mandy Ln, Murfreesboro, TN 37129AuctionMLS ID #3262116, Charles R. Montgomery. RealTracs MLS as distributed by MLS GRID
- $330,0003 bd2 ba1.1k sqft786 E Jefferson Pike, Murfreesboro, TN 37130For SaleMLS ID #3305446, Rodneika Crutcher. RealTracs MLS as distributed by MLS GRID
- $393,0003 bd2 ba1.5k sqft842 Fleming Farms Dr, Murfreesboro, TN 37128For SaleMLS ID #3230101, Jacquelyn Scott. RealTracs MLS as distributed by MLS GRID
- $325,0004 bd2 ba1.2k sqft1403 Atlas St, Murfreesboro, TN 37130For SaleMLS ID #3232536, Kim Hinske. RealTracs MLS as distributed by MLS GRID
- $366,0003 bd2 ba1.2k sqft4625 Wachovia Way, Murfreesboro, TN 37129For SaleMLS ID #3302472, Karen Albright. RealTracs MLS as distributed by MLS GRID
- $335,0003 bd2 ba1.4k sqft910 Glenwood Dr, Murfreesboro, TN 37129For SaleMLS ID #3211171, Sam Houston. RealTracs MLS as distributed by MLS GRID
- $335,0003 bd2 ba1.3k sqft2114 Cypress Dr, Murfreesboro, TN 37130For SaleMLS ID #3146552, Darryl Darius Graves. RealTracs MLS as distributed by MLS GRID
- $389,9003 bd2 ba1.2k sqft133 Taborwood Trl, Murfreesboro, TN 37127For SaleMLS ID #3242978, Newton Parks. RealTracs MLS as distributed by MLS GRID
- $379,0003 bd2 ba1.5k sqft104 Johnny Ruth Ct, Murfreesboro, TN 37127For SaleMLS ID #3272176, Miguel Esparza. RealTracs MLS as distributed by MLS GRID
- $325,0003 bd1 ba1.1k sqft2399 Murray Kittrell Rd, Readyville, TN 37149For SaleMLS ID #3246737, Debra Switalski. RealTracs MLS as distributed by MLS GRID
- $374,9003 bd2 ba1.3k sqft1628 Secretariat Trce, Murfreesboro, TN 37128For SaleMLS ID #3231604, Sam Milik. RealTracs MLS as distributed by MLS GRID
- $364,5003 bd2 ba1.7k sqft1834 Greerson Ct, Murfreesboro, TN 37130For SaleMLS ID #3173213, Jonathan Minerick. RealTracs MLS as distributed by MLS GRID
- $289,8882 bd3 ba1.4k sqft2369 New Holland Cir, Murfreesboro, TN 37128For SaleMLS ID #3232494, Ashton Smith. RealTracs MLS as distributed by MLS GRID
- $349,9003 bd2 ba1k sqft3441 Emery Ct, Murfreesboro, TN 37130For SaleMLS ID #3246526, Caitlin Luszczek. RealTracs MLS as distributed by MLS GRID
