Beautiful single-level home featuring an open and spacious floor plan with soaring
vaulted ceilings and rich hardwood floors throughout the main living areas. The
well-appointed kitchen offers abundant cabinetry and a complete appliance package,
providing both style and functionality. The inviting family room showcases a cozy
fireplace and built-ins, creating a warm and welcoming gathering space. Step outside to
the covered rear patio, perfect for relaxing or entertaining while overlooking the private,
fenced backyard. A must-see!
Active
$393,000
842 Fleming Farms Dr, Murfreesboro, TN 37128
3beds
1,575sqft
:
Get pre-qualified$2,402/mo
Single Family Residence, Residential
Built in 2006
0.39 Acres Lot
$-- Zestimate®
$250/sqft
$-- HOA
What's special
Covered rear patioWell-appointed kitchenAbundant cabinetryInviting family roomComplete appliance package
- 59 days |
- 505 |
- 31 |
Zillow last checked:
Listing updated:
Listed by:
Jacquelyn Scott 770-866-9000,
Mark Spain Real Estate 770-866-9000
Source: RealTracs MLS as distributed by MLS GRID,MLS#: 3230101
Facts & features
Interior
Bedrooms & bathrooms
- Bedrooms: 3
- Bathrooms: 2
- Full bathrooms: 2
- Main level bedrooms: 3
Bedroom 1
- Features: Full Bath
- Level: Full Bath
- Area: 168 Square Feet
- Dimensions: 14x12
Bedroom 2
- Area: 110 Square Feet
- Dimensions: 11x10
Bedroom 3
- Area: 110 Square Feet
- Dimensions: 11x10
Primary bathroom
- Features: Double Vanity
- Level: Double Vanity
Kitchen
- Features: Eat-in Kitchen
- Level: Eat-in Kitchen
- Area: 320 Square Feet
- Dimensions: 20x16
Living room
- Area: 256 Square Feet
- Dimensions: 16x16
Recreation room
- Features: Other
- Level: Other
- Area: 285 Square Feet
- Dimensions: 19x15
Heating
- Central
Cooling
- Central Air
Appliances
- Included: Electric Oven, Electric Range, Dishwasher, Microwave, Refrigerator
Features
- Ceiling Fan(s), Walk-In Closet(s)
- Flooring: Carpet, Wood, Laminate, Tile, Vinyl
- Basement: None
- Number of fireplaces: 1
Interior area
- Total structure area: 1,575
- Total interior livable area: 1,575 sqft
- Finished area above ground: 1,575
Property
Parking
- Total spaces: 6
- Parking features: Garage Door Opener, Garage Faces Front, Driveway
- Attached garage spaces: 2
- Uncovered spaces: 4
Features
- Levels: Two
- Stories: 2
- Patio & porch: Patio, Covered, Porch
- Fencing: Back Yard
Lot
- Size: 0.39 Acres
- Dimensions: 119.24 x 194.01 IRR
- Features: Level
- Topography: Level
Details
- Parcel number: 148M C 00900 R0092592
- Special conditions: Standard
Construction
Type & style
- Home type: SingleFamily
- Architectural style: Ranch
- Property subtype: Single Family Residence, Residential
Materials
- Vinyl Siding
- Roof: Shingle
Condition
- New construction: No
- Year built: 2006
Utilities & green energy
- Sewer: STEP System
- Water: Public
- Utilities for property: Water Available
Green energy
- Energy efficient items: Thermostat
Community & HOA
Community
- Security: Smoke Detector(s)
- Subdivision: Fleming Farms Sec 4 Pb30-1314
HOA
- Has HOA: No
Location
- Region: Murfreesboro
Financial & listing details
- Price per square foot: $250/sqft
- Tax assessed value: $200,500
- Annual tax amount: $1,422
- Date on market: 6/4/2026
Estimated market value
Not available
Estimated sales range
Not available
Not available
Price history
| Date | Event | Price |
|---|---|---|
| 6/4/2026 | Listed for sale | $393,000+12.8%$250/sqft |
Source:  RealTracs MLS as distributed by MLS GRID #3230101 Report a problem RealTracs MLS as distributed by MLS GRID #3230101 Report a problem | ||
| 5/18/2026 | Sold | $348,300+111.2%$221/sqft |
Source: Agent Provided Report a problem | ||
| 2/25/2015 | Sold | $164,900-2.9%$105/sqft |
Source: RealTracs MLS as distributed by MLS GRID #1565785 Report a problem | ||
| 8/9/2014 | Listed for sale | $169,900+4.4%$108/sqft |
Source: Red Realty, LLC #1565785 Report a problem | ||
| 1/2/2007 | Sold | $162,770$103/sqft |
Source: Agent Provided Report a problem | ||
Public tax history
| Year | Property taxes | Tax assessment |
|---|---|---|
| 2018 | $1,052 +9% | $50,125 +39.2% |
| 2017 | $965 | $36,000 |
| 2016 | $965 | $36,000 |
| 2015 | $965 | $36,000 -3.5% |
| 2013 | $965 +4.7% | $37,300 |
| 2012 | $921 +0.2% | $37,300 |
| 2011 | $920 | $37,300 |
| 2010 | $920 -4.8% | $37,300 -5.8% |
| 2008 | $966 -2.3% | $39,600 -2.3% |
| 2007 | $989 | $40,525 |
| 2006 | -- | -- |
Find assessor info on the county website
Monthly payment
Est. payment
Payment breakdown
Explore the cost of this home by adjusting the details. Changes won't be saved.Climate risks
Neighborhood: 37128
Nearby schools
GreatSchools rating
- 8/10Christiana Elementary SchoolGrades: PK-5Distance: 0.9 mi
- 7/10Christiana Middle SchoolGrades: 6-8Distance: 1.1 mi
- 6/10Riverdale High SchoolGrades: 9-12Distance: 5.8 mi
Schools provided by the listing agent
- Elementary: Christiana Elementary
- Middle: Christiana Middle School
- High: Rockvale High School
Source: RealTracs MLS as distributed by MLS GRID. This data may not be complete. We recommend contacting the local school district to confirm school assignments for this home.
- $348,300-- bd-- ba1.5k sqft842 Fleming Farms Dr, Murfreesboro, TN 37128Sold
- $216,0003 bd3 ba1.6k sqft836 Fleming Farms Dr, Murfreesboro, TN 37128Off Market
- $389,800-- bd-- ba1.6k sqft836 Fleming Farms Dr, Murfreesboro, TN 37128Off Market
- $212,9003 bd2 ba1.5k sqft846 Fleming Farms Dr, Murfreesboro, TN 37128Off Market
- $399,400-- bd-- ba1.5k sqft846 Fleming Farms Dr, Murfreesboro, TN 37128Off Market
- $214,0003 bd2 ba1.7k sqft850 Fleming Farms Dr, Murfreesboro, TN 37128Off Market
- $385,100-- bd-- ba1.6k sqft850 Fleming Farms Dr, Murfreesboro, TN 37128Off Market
- $261,8003 bd2 ba2k sqft832 Fleming Farms Dr, Murfreesboro, TN 37128Off Market
A local agent can set up tours, give advice and negotiate with sellers.
A local lender can help you make sure your offer is ready when you are.
Similar homes
- $399,9003 bd2 ba1.7k sqft547 Faxon Ct, Murfreesboro, TN 37128For Sale

 MLS ID #3276742, Adam Mullen. RealTracs MLS as distributed by MLS GRID
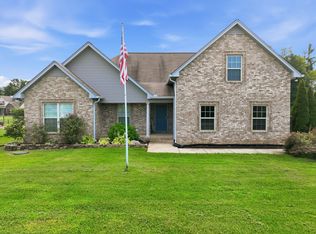
 - $450,0003 bd2 ba2k sqft1305 Round Rock Dr, Murfreesboro, TN 37128For Sale
 MLS ID #3280990, Abby Merryman. RealTracs MLS as distributed by MLS GRID
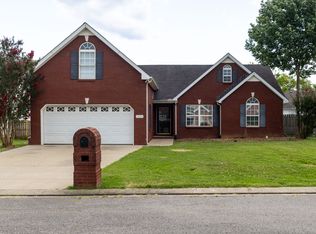
 - $379,0003 bd2 ba1.7k sqft1439 Antebellum Dr, Murfreesboro, TN 37128For Sale
 MLS ID #3263243, Maggie Walter. RealTracs MLS as distributed by MLS GRID
 - $414,9003 bd2 ba1.4k sqft2514 Wellington Pl, Murfreesboro, TN 37128For Sale
 MLS ID #3246140, Angela Ambrose. RealTracs MLS as distributed by MLS GRID
 - $414,5004 bd3 ba1.8k sqft212 Ralen Ave, Christiana, TN 37037For SaleMLS ID #3247795, Tristan Rockett. RealTracs MLS as distributed by MLS GRID
- $344,9003 bd2 ba1.2k sqft3270 Prater Ct, Murfreesboro, TN 37128For SaleMLS ID #3261405, Bo Davis. RealTracs MLS as distributed by MLS GRID
- $389,9004 bd3 ba1.5k sqft5444 Marisack Ct, Christiana, TN 37037For SaleMLS ID #3184804, Victoria Monilaw. RealTracs MLS as distributed by MLS GRID
- $358,5003 bd2 ba1.5k sqft2735 Roscommon Dr, Murfreesboro, TN 37128For SaleMLS ID #3262912, Kirklyn Powell. RealTracs MLS as distributed by MLS GRID
- $429,9003 bd2 ba2.2k sqft2318 Riverstone Dr, Murfreesboro, TN 37128For SaleMLS ID #3244702, Patthana "Pam" Rajvong. RealTracs MLS as distributed by MLS GRID
- $340,0003 bd2 ba1.1k sqft1815 Thompson Rd, Murfreesboro, TN 37128For SaleMLS ID #3138661, Stephanie Paha. RealTracs MLS as distributed by MLS GRID
- $430,0003 bd3 ba1.8k sqft2039 Sterling St, Murfreesboro, TN 37127For SaleMLS ID #3307298, Mariam A Makar. RealTracs MLS as distributed by MLS GRID
- $379,0003 bd2 ba1.5k sqft104 Johnny Ruth Ct, Murfreesboro, TN 37127For SaleMLS ID #3272176, Miguel Esparza. RealTracs MLS as distributed by MLS GRID
- $429,9003 bd2 ba1.9k sqft114 Paschal Dr, Murfreesboro, TN 37128For SaleMLS ID #3248765, George W Weeks. RealTracs MLS as distributed by MLS GRID
- $424,9003 bd3 ba1.8k sqft4524 Carly Ct, Murfreesboro, TN 37128For SaleMLS ID #3261431, Shirley Schuette. RealTracs MLS as distributed by MLS GRID
- $399,9003 bd2 ba1.4k sqft1027 Auldridge Dr, Christiana, TN 37037For SaleMLS ID #3259679, Josh Bell | ABR. RealTracs MLS as distributed by MLS GRID
- $465,0004 bd3 ba2.2k sqft3418 Shady Forest Dr, Murfreesboro, TN 37128New ConstructionMLS ID #3302495, Karen Albright. RealTracs MLS as distributed by MLS GRID
- $423,0003 bd2 ba2k sqft425 Long Creek Dr, Christiana, TN 37037For SaleMLS ID #3178783, Karen Albright. RealTracs MLS as distributed by MLS GRID
- $489,9003 bd3 ba2k sqft100 Cumulus Ct, Murfreesboro, TN 37127For SaleMLS ID #3311689, Tom Arnold-The Arnold Team. RealTracs MLS as distributed by MLS GRID
- $445,0003 bd2 ba1.6k sqft7914 Natahna Ct, Murfreesboro, TN 37127For SaleMLS ID #3243907, Lucy Sique REALTOR® ABR® SRS®. RealTracs MLS as distributed by MLS GRID
- $359,0003 bd2 ba1.2k sqft4625 Wachovia Way, Murfreesboro, TN 37129For SaleMLS ID #3302472, Karen Albright. RealTracs MLS as distributed by MLS GRID
