Price Improved!! Don't miss this incredible opportunity to own a beautifully maintained townhome in the highly desirable Blackman school zone. Offering 3 full bathrooms, spacious living areas, generous kitchen countertop space, and stylish finishes throughout, this home stands out as an exceptional value in todays market. The open concept floor plan is perfect for entertaining and everyday living. Enjoy the convenience of a move in ready home with easy access to shopping, dining, parks, i24, and everything Murfreesboro has to offer. Now offered at $354,900, this home offers outstanding value compared to many competing properties in the area, combining more functional living space, upgraded finishes, and a sought after location in the Blackman school district. Schedule your private showing today and see why this home deserves a spot at the top of your list! Special financing incentive available! Qualified buyers may receive a 1% lender credit towards closing costs plus a complimentary appraisal when financing through the sellers preferred lender. Additionally buyers who choose preferred title company may also receive waived title closing fees(subject to lender approval and program guidelines). Contact listing agent for complete details
Active
Price cut: $10.1K (7/11)
$354,900
4418 Prometheus Way, Murfreesboro, TN 37128
3beds
1,632sqft
:
Get pre-qualified$2,350/mo
Townhouse, Residential, Condominium
Built in 2018
-- sqft lot
$-- Zestimate®
$217/sqft
$204/mo HOA
What's special
Beautifully maintained townhomeStylish finishes throughoutOpen concept floor planGenerous kitchen countertop space
- 123 days |
- 221 |
- 10 |
Zillow last checked:
Listing updated:
Listed by:
Esmeralda Rodriguez-Aznar 615-638-4497,
Benchmark Realty, LLC 615-432-2919
Source: RealTracs MLS as distributed by MLS GRID,MLS#: 3170175
Facts & features
Interior
Bedrooms & bathrooms
- Bedrooms: 3
- Bathrooms: 3
- Full bathrooms: 3
- Main level bedrooms: 1
Bedroom 1
- Features: Walk-In Closet(s)
- Level: Walk-In Closet(s)
- Area: 225 Square Feet
- Dimensions: 15x15
Bedroom 2
- Area: 144 Square Feet
- Dimensions: 12x12
Bedroom 3
- Area: 110 Square Feet
- Dimensions: 11x10
Primary bathroom
- Features: Primary Bedroom
- Level: Primary Bedroom
Kitchen
- Features: Pantry
- Level: Pantry
- Area: 144 Square Feet
- Dimensions: 12x12
Living room
- Features: Great Room
- Level: Great Room
- Area: 192 Square Feet
- Dimensions: 16x12
Heating
- Central
Cooling
- Central Air
Appliances
- Included: Electric Oven, Electric Range, Dishwasher, Disposal, Microwave, Refrigerator
- Laundry: Electric Dryer Hookup, Washer Hookup
Features
- Flooring: Carpet, Laminate, Tile
- Basement: None
Interior area
- Total structure area: 1,632
- Total interior livable area: 1,632 sqft
- Finished area above ground: 1,632
Video & virtual tour
Property
Parking
- Total spaces: 1
- Parking features: Garage Faces Front
- Attached garage spaces: 1
Features
- Levels: One
- Stories: 2
Details
- Parcel number: 092 04617 R0117663
- Special conditions: Standard
Construction
Type & style
- Home type: Townhouse
- Property subtype: Townhouse, Residential, Condominium
- Attached to another structure: Yes
Materials
- Vinyl Siding
- Roof: Shingle
Condition
- New construction: No
- Year built: 2018
Utilities & green energy
- Sewer: Public Sewer
- Water: Public
- Utilities for property: Water Available
Community & HOA
Community
- Subdivision: Puckett Station Sec 5
HOA
- Has HOA: Yes
- Services included: Maintenance Structure, Maintenance Grounds, Trash
- HOA fee: $204 monthly
Location
- Region: Murfreesboro
Financial & listing details
- Price per square foot: $217/sqft
- Annual tax amount: $2,054
- Date on market: 4/8/2026
Estimated market value
Not available
Estimated sales range
Not available
Not available
Price history
| Date | Event | Price |
|---|---|---|
| 7/21/2026 | Listed for rent | $2,250$1/sqft |
Source: RealTracs MLS as distributed by MLS GRID #3298548 Report a problem | ||
| 7/11/2026 | Price change | $354,900-2.8%$217/sqft |
Source:  RealTracs MLS as distributed by MLS GRID #3170175 Report a problem RealTracs MLS as distributed by MLS GRID #3170175 Report a problem | ||
| 4/19/2026 | Listed for sale | $365,000-3.9%$224/sqft |
Source: RealTracs MLS as distributed by MLS GRID #3170175 Report a problem | ||
| 7/31/2025 | Listing removed | $380,000$233/sqft |
Source: RealTracs MLS as distributed by MLS GRID #2915288 Report a problem | ||
| 6/22/2025 | Listed for sale | $380,000+13.4%$233/sqft |
Source: RealTracs MLS as distributed by MLS GRID #2915288 Report a problem | ||
| 2/15/2023 | Sold | $335,000$205/sqft |
Source: RealTracs MLS as distributed by MLS GRID #2482523 Report a problem | ||
| 1/31/2023 | Contingent | $335,000$205/sqft |
Source: RealTracs MLS as distributed by MLS GRID #2482523 Report a problem | ||
| 1/27/2023 | Listed for sale | $335,000$205/sqft |
Source: RealTracs MLS as distributed by MLS GRID #2482523 Report a problem | ||
Public tax history
| Year | Property taxes | Tax assessment |
|---|---|---|
| 2018 | $774 | -- |
Find assessor info on the county website
Monthly payment
Est. payment
Payment breakdown
Explore the cost of this home by adjusting the details. Changes won't be saved.Climate risks
Neighborhood: 37128
Nearby schools
GreatSchools rating
- 7/10Overall Creek ElementaryGrades: K-5Distance: 1.7 mi
- 8/10Blackman Middle SchoolGrades: 6-8Distance: 0.6 mi
- 8/10Blackman High SchoolGrades: 9-12Distance: 0.1 mi
Schools provided by the listing agent
- Elementary: Blackman Elementary School
- Middle: Blackman Middle School
- High: Blackman High School
Source: RealTracs MLS as distributed by MLS GRID. This data may not be complete. We recommend contacting the local school district to confirm school assignments for this home.
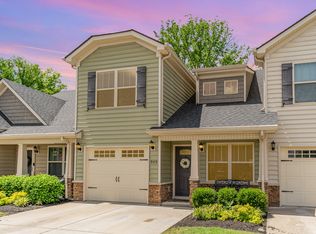
- $360,0003 bd3 ba1.6k sqft909 Tiberius Way, Murfreesboro, TN 37128Sold
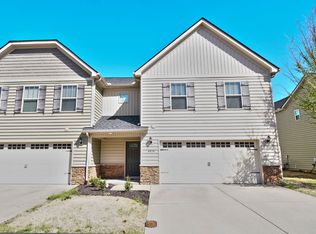
- $364,0003 bd3 ba1.6k sqft4424 Sunday Silence Way, Murfreesboro, TN 37128Sold
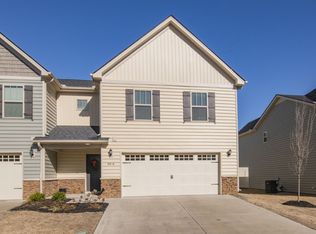
- $360,0002 bd3 ba1.6k sqft4414 Sunday Silence Way, Murfreesboro, TN 37128Sold
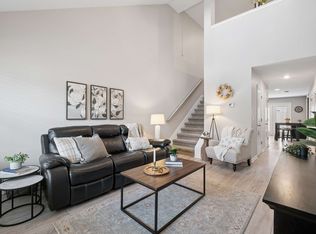
- $349,9003 bd3 ba1.6k sqft4427 Prometheus Way, Murfreesboro, TN 37128For Sale
- $359,9003 bd3 ba1.6k sqft4419 Sunday Silence Way, Murfreesboro, TN 37128Sold
- $324,8002 bd3 ba1.5k sqft4416 Sunday Silence Way, Murfreesboro, TN 37128For Sale
- $349,9002 bd3 ba1.5k sqft4428 Sunday Silence Way, Murfreesboro, TN 37128Sold
- $387,5003 bd3 ba1.8k sqft4420 Prometheus Way, Murfreesboro, TN 37128Sold
A local agent can set up tours, give advice and negotiate with sellers.
A local lender can help you make sure your offer is ready when you are.
Similar homes
- $349,9003 bd3 ba1.6k sqft4427 Prometheus Way, Murfreesboro, TN 37128For Sale
 MLS ID #3260139, Misty Lindsey. RealTracs MLS as distributed by MLS GRID
 - $339,0002 bd3 ba1.5k sqft4407 Sunday Silence Way, Murfreesboro, TN 37128For Sale
 MLS ID #3230006, Laura Davis. RealTracs MLS as distributed by MLS GRID
 - $337,5003 bd3 ba1.8k sqft1633 Calypso Dr, Murfreesboro, TN 37128For Sale
 MLS ID #3298020, Tracey Gracey. RealTracs MLS as distributed by MLS GRID
 - $320,0003 bd3 ba1.7k sqft2838 Haversack Cir, Murfreesboro, TN 37128For Sale
 MLS ID #3262731, Lauran Heckman. RealTracs MLS as distributed by MLS GRID
 - $319,0002 bd3 ba1.4k sqft3546 Nightshade Dr, Murfreesboro, TN 37128For SaleMLS ID #3256507, Sukeeta Duncan. RealTracs MLS as distributed by MLS GRID
- $312,0002 bd3 ba1.5k sqft3409 Donerail Cir, Murfreesboro, TN 37128For SaleMLS ID #3320035, Nicolas Eli Delk. RealTracs MLS as distributed by MLS GRID
- $285,0002 bd3 ba1.2k sqft1011 Wolves Den Pl, Murfreesboro, TN 37128For SaleMLS ID #3501195, Melissa Pyle. RealTracs MLS as distributed by MLS GRID
- $299,9003 bd3 ba1.4k sqft1764 Frodo Way, Murfreesboro, TN 37128For SaleMLS ID #3270440, Allison Blair. RealTracs MLS as distributed by MLS GRID
- $302,5003 bd3 ba1.2k sqft4207 Gandalf Ln, Murfreesboro, TN 37128For SaleMLS ID #3233578, Samantha Aaron Barber. RealTracs MLS as distributed by MLS GRID
- $399,5004 bd3 ba2.1k sqft2015 Secretariat Trce, Murfreesboro, TN 37128For SaleMLS ID #3500961, Courtney E.Yates. RealTracs MLS as distributed by MLS GRID
- $365,0003 bd3 ba1.6k sqft3205 Appaloosa Ct, Murfreesboro, TN 37129For SaleMLS ID #3186477, Sam Houston. RealTracs MLS as distributed by MLS GRID
- $445,9003 bd3 ba2.2k sqft2928 Stuyvesant Ln, Murfreesboro, TN 37128For SaleMLS ID #3329967, Kimberly Barrett. RealTracs MLS as distributed by MLS GRID
- $315,0003 bd3 ba1.4k sqft3405 Brookberry Ln, Murfreesboro, TN 37129For SaleMLS ID #3250934, Meg Van Patten. RealTracs MLS as distributed by MLS GRID
- $385,0003 bd3 ba1.9k sqft2612 Camrose Way, Murfreesboro, TN 37128For SaleMLS ID #3304150, Courtney E.Yates. RealTracs MLS as distributed by MLS GRID
- $460,0005 bd3 ba2.1k sqft2738 Portside Ct, Murfreesboro, TN 37128For SaleMLS ID #3319882, William Johnson. RealTracs MLS as distributed by MLS GRID
- $400,0003 bd3 ba1.8k sqft2635 Cason Ln, Murfreesboro, TN 37128For SaleMLS ID #3262919, Brad Hopkins. RealTracs MLS as distributed by MLS GRID
- $450,0004 bd3 ba2k sqft1704 Lannister Ave, Murfreesboro, TN 37128For SaleMLS ID #3182554, Melissa M. Clark-Ismail. RealTracs MLS as distributed by MLS GRID
- $429,0003 bd3 ba2k sqft1416 Mohawk Trl, Murfreesboro, TN 37129For SaleMLS ID #3322409, Chasity Boehm. RealTracs MLS as distributed by MLS GRID
- $379,9003 bd4 ba2.1k sqft1035 Avery Park Dr, Smyrna, TN 37167For SaleMLS ID #3180910, John C. Rochford. RealTracs MLS as distributed by MLS GRID
- $310,0003 bd3 ba1.5k sqft4155 Grapevine Loop, Smyrna, TN 37167For SaleMLS ID #3314459, Rhonda R. Berry. RealTracs MLS as distributed by MLS GRID
