Move-in ready and loaded with value, this beautifully maintained townhome in the highly sought-after Triple Blackman School zone offers the perfect blend of modern style, convenience, and low-maintenance living. Step inside to discover an open and inviting floor plan featuring stunning granite countertops, soaring vaulted ceilings, oversized rooms, and generous walk-in closets designed for comfort and functionality. The spacious kitchen flows seamlessly into the main living areas, creating an ideal space for entertaining. The downstairs primary suite is a relaxing haven at the end of your day. Upstairs, you'll find two more bedrooms, another full bath, and a bonus loft area that makes a great hangout space. A private 1-car garage adds everyday convenience, while community amenities including a refreshing pool and playground provide resort-style enjoyment just steps from your door. Located in one of Murfreesboro's most desirable areas, you'll love being minutes from The Avenue Murfreesboro, premier shopping, dining, entertainment, and major interstate access. Whether you're searching for a low-maintenance primary residence or a smart investment opportunity, this townhome delivers exceptional value in an unbeatable location. Schedule your private showing today and experience everything this gorgeous home has to offer before it's gone!
Closed
Zillow last checked:
Listing updated:
Bought with:
David Miles-Peppers, 372172
United Real Estate Middle Tennessee
Source: RealTracs MLS as distributed by MLS GRID,MLS#: 3260139
Price history
| Date | Event | Price |
|---|---|---|
| 9/14/2026 | Sold | $340,000-2.8%$208/sqft |
Source:  RealTracs MLS as distributed by MLS GRID #3260139 Report a problem RealTracs MLS as distributed by MLS GRID #3260139 Report a problem | ||
| 8/14/2026 | Contingent | $349,900$214/sqft |
Source: RealTracs MLS as distributed by MLS GRID #3260139 Report a problem | ||
| 7/21/2026 | Price change | $349,900-2.8%$214/sqft |
Source: RealTracs MLS as distributed by MLS GRID #3260139 Report a problem | ||
| 7/6/2026 | Listed for sale | $359,900+48.4%$221/sqft |
Source: RealTracs MLS as distributed by MLS GRID #3260139 Report a problem | ||
| 8/7/2020 | Sold | $242,500-1%$149/sqft |
Source: RealTracs MLS as distributed by MLS GRID #2161232 Report a problem | ||
| 6/20/2020 | Listed for sale | $245,000$150/sqft |
Source: Coldwell Banker Snow & Wall #2161232 Report a problem | ||
Nearby homes
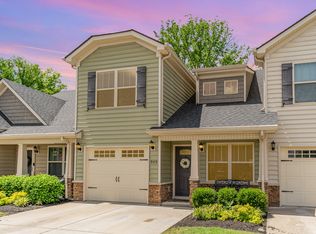
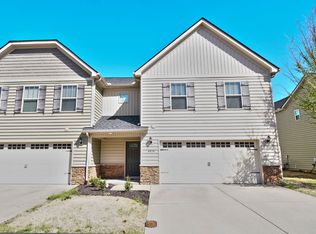
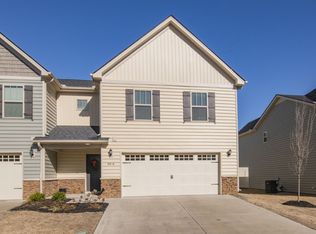
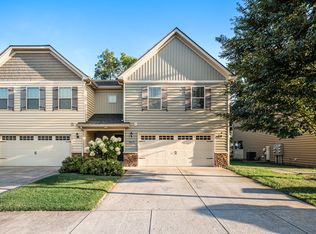


Get pre-qualified for a loan
At Zillow Home Loans, we can pre-qualify you in as little as 5 minutes with no impact to your credit score.An equal housing lender. NMLS #10287.
