Skip main navigation
Closed
  • $349,900

    4428 Sunday Silence Way, Murfreesboro, TN 37128

    2beds
    1,556sqft
    Townhouse, Residential, Condominium
    Built in 2018
    -- sqft lot
    $-- Zestimate®
    $225/sqft
    $1,841 Estimated rent

    Home value

    Not available

    Estimated sales range

    Not available

    $1,841/mo

    Zestimate® history
    Loading
    Loading...

    Owner options

    List your home for rent

    $1,841/mo

    Rent Zestimate®

    Find your next renter with Zillow Rental Manager. Plus, with online applications, you can quickly screen prospective tenants – for free.

    Learn more

    $1,841/mo

    Rent Zestimate®

    Refinance and save

    $2,218/mo

    Est. payment

    Refinancing to a lower rate could help reduce your monthly payments and save thousands over the life of the loan.

    See today's rates

    $2,218/mo

    Est. payment

    Explore your selling options

    Work with a Zillow partner agent

    Leverage their expertise and Zillow's premium Showcase listings to get your home seen by more buyers.

    Get started

    List with your own agent

    Get your home in front of millions of buyers by listing it on Zillow.

    Learn how to do it

    Sell it yourself

    Take full control of how buyers see your home on Zillow by listing For Sale by Owner (FSBO).

    List your home

    What's special

    Walk-in closetGenerous pantryStainless steel appliancesBright open-concept layoutWelcoming entry foyerLuxury vinyl plank flooringHigh ceilings
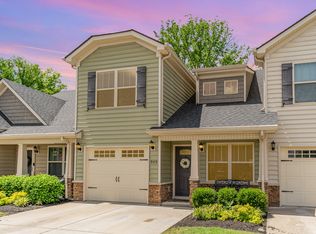
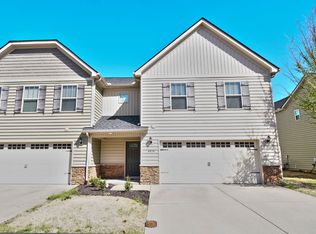
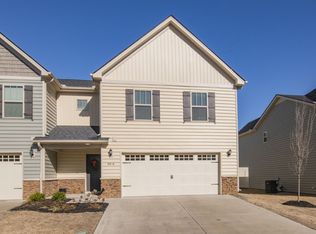
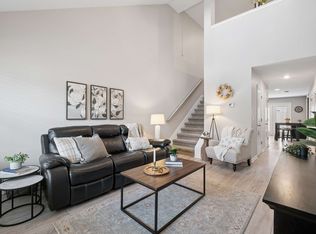
    Discover refined living in this beautifully designed 2 bed, 2.5 bath townhouse located on Silence Way in the heart of Murfreesboro, one of Middle Tennessee’s most sought-after areas. A welcoming entry foyer opens into a bright, open-concept layout highlighted by high ceilings and luxury vinyl plank flooring, creating a stylish yet comfortable atmosphere from the start. The kitchen anchors the main level with granite countertops with matching backsplash, white cabinetry, recessed lighting, stainless steel appliances, and a generous pantry, seamlessly connecting to the formal dining area for effortless entertaining. A conveniently placed powder room on the main floor adds to the thoughtful design. Upstairs, the spacious primary suite offers a relaxing retreat with a walk-in closet, double vanities, and a separate shower and soaking tub, while the additional bedroom includes its own full bath for flexibility and privacy. Recently added over $3,000 of Moen lighting and plumbing fixtures. You’ll love the second-floor laundry room – no more hauling laundry up and down! Step outside to a covered patio, ideal for relaxation and fun in all seasons. An attached two-car garage plus driveway parking complete the package. Enjoy access to community amenities including a pool and playground, all just minutes from medical centers, high end retail shopping, great options for dining, and quick I-24 access. With strong investment potential and long-term value, this Murfreesboro townhouse is an exceptional opportunity - schedule your private showing and experience the lifestyle this home delivers!

    Zillow last checked:

    Listing updated:

    Listing Provided by:

    Misty Lindsey 615-653-3622,

    Elam Real Estate

    Bought with:

    Kristy Cochran, 368121

    Realty One Group Music City

    Source: RealTracs MLS as distributed by MLS GRID,MLS#: 3128424MLS Logo

    Facts & features

    Interior

    Bedrooms & bathrooms
    • Bedrooms: 2
    • Bathrooms: 3
    • Full bathrooms: 2
    • 1/2 bathrooms: 1
    Bedroom 1
    • Features: Suite
    • Level: Suite
    • Area: 221 Square Feet
    • Dimensions: 17x13
    Bedroom 2
    • Features: Bath
    • Level: Bath
    • Area: 156 Square Feet
    • Dimensions: 13x12
    Primary bathroom
    • Features: Double Vanity
    • Level: Double Vanity
    Dining room
    • Area: 121 Square Feet
    • Dimensions: 11x11
    Kitchen
    • Features: Pantry
    • Level: Pantry
    • Area: 143 Square Feet
    • Dimensions: 13x11
    Living room
    • Area: 272 Square Feet
    • Dimensions: 17x16
    Other
    • Features: Utility Room
    • Level: Utility Room
    Heating
    • Central, Electric
    Cooling
    • Central Air, Electric
    Appliances
    • Included: Electric Oven, Electric Range, Dishwasher, Disposal, Microwave, Stainless Steel Appliance(s)
    • Laundry: Electric Dryer Hookup, Washer Hookup
    Features
    • Ceiling Fan(s), Entrance Foyer, High Ceilings, Open Floorplan, Pantry, Walk-In Closet(s)
    • Flooring: Carpet, Tile
    • Basement: None
    Interior area
    • Total structure area: 1,556
    • Total interior livable area: 1,556 sqft
    • Finished area above ground: 1,556

    Property

    Parking
    • Total spaces: 2
    • Parking features: Garage Door Opener, Garage Faces Front, Concrete, Driveway
    • Attached garage spaces: 2
    • Has uncovered spaces: Yes
    Features
    • Levels: Two
    • Stories: 2
    • Patio & porch: Patio, Covered, Porch
    • Pool features: Association
    Lot
    • Features: Level
    • Topography: Level
    Details
    • Parcel number: 092 04617 R0117690
    • Special conditions: Standard

    Construction

    Type & style
    • Home type: Townhouse
    • Architectural style: Traditional
    • Property subtype: Townhouse, Residential, Condominium
    • Attached to another structure: Yes
    Materials
    • Vinyl Siding
    • Roof: Shingle
    Condition
    • New construction: No
    • Year built: 2018

    Utilities & green energy

    • Sewer: Public Sewer
    • Water: Public
    • Utilities for property: Electricity Available, Water Available, Underground Utilities

    Community & neighborhood

    Security
    • Security features: Smoke Detector(s)
    Location
    • Region: Murfreesboro
    • Subdivision: Puckett Station Sec 5

    HOA & financial

    HOA
    • Has HOA: Yes
    • HOA fee: $199 monthly
    • Amenities included: Playground, Pool, Sidewalks, Underground Utilities
    • Services included: Maintenance Grounds, Recreation Facilities, Trash

    Price history

    DateEventPrice
    4/30/2026Sold$349,900$225/sqft
    Source: RealTracs MLS as distributed by MLS GRID #3128424 Report a problem
    2/17/2026Contingent$349,900$225/sqft
    Source: RealTracs MLS as distributed by MLS GRID #3128424 Report a problem
    2/11/2026Listed for sale$349,900+34.6%$225/sqft
    Source: RealTracs MLS as distributed by MLS GRID #3128424 Report a problem
    5/28/2021Sold$260,000+4%$167/sqft
    Source: RealTracs MLS as distributed by MLS GRID #2241467 Report a problem
    4/14/2021Pending sale$250,000$161/sqft
    Source: RealTracs MLS as distributed by MLS GRID #2241467 Report a problem
    4/9/2021Listed for sale$250,000$161/sqft
    Source: RealTracs MLS as distributed by MLS GRID #2241467 Report a problem

    Public tax history

    YearProperty taxesTax assessment
    2018-- --

    Find assessor info on the county website

    Neighborhood: 37128

    Nearby schools

    GreatSchools rating
    Schools provided by the listing agent
    • Elementary: Blackman Elementary School
    • Middle: Blackman Middle School
    • High: Blackman High School

    Source: RealTracs MLS as distributed by MLS GRID. This data may not be complete. We recommend contacting the local school district to confirm school assignments for this home.

    Get pre-qualified for a loan
    At Zillow Home Loans, we can pre-qualify you in as little as 5 minutes with no impact to your credit score.

    An equal housing lender. NMLS #10287.