**Welcome Home to 3546 Nightshade Dr** Step into easy living with this charming, move-in-ready townhome located in the heart of Murfreesboro. Featuring a beautiful brick-front exterior and a private one-car garage, this home offers the perfect blend of style and convenience. The covered front porch is just waiting for your morning coffee! Inside, you’ll find a spacious layout designed for modern life, perfect for entertaining or quiet nights in. Located just minutes from I-24, shopping, and dining, this gem offers the suburban peace you want with the city access you need. Don’t miss your chance to call this one "home!"
Coming soon / hold
$319,000
3546 Nightshade Dr, Murfreesboro, TN 37128
2beds
1,470sqft
:
Get pre-qualified$2,104/mo
Townhouse, Residential, Condominium
Built in 2018
-- sqft lot
$-- Zestimate®
$217/sqft
$155/mo HOA
What's special
- 23 days |
- 136 |
- 1 |
Zillow last checked:
Listing updated:
Listed by:
Sukeeta Duncan 615-522-1994,
Duncan Realty & Co LLC 615-896-7647
Source: RealTracs MLS as distributed by MLS GRID,MLS#: 3256507
Facts & features
Interior
Bedrooms & bathrooms
- Bedrooms: 2
- Bathrooms: 3
- Full bathrooms: 2
- 1/2 bathrooms: 1
- Main level bedrooms: 1
Bedroom 1
- Features: Full Bath
- Level: Full Bath
- Area: 156 Square Feet
- Dimensions: 13x12
Bedroom 2
- Features: Extra Large Closet
- Level: Extra Large Closet
- Area: 144 Square Feet
- Dimensions: 12x12
Primary bathroom
- Features: Primary Bedroom
- Level: Primary Bedroom
Dining room
- Features: Combination
- Level: Combination
- Area: 117 Square Feet
- Dimensions: 13x9
Kitchen
- Features: Pantry
- Level: Pantry
- Area: 135 Square Feet
- Dimensions: 15x9
Living room
- Features: Great Room
- Level: Great Room
- Area: 224 Square Feet
- Dimensions: 16x14
Other
- Features: Utility Room
- Level: Utility Room
- Area: 36 Square Feet
- Dimensions: 6x6
Recreation room
- Features: Second Floor
- Level: Second Floor
- Area: 144 Square Feet
- Dimensions: 12x12
Heating
- Electric, Heat Pump
Cooling
- Ceiling Fan(s), Central Air, Electric
Appliances
- Included: Electric Oven, Electric Range, Dishwasher, Disposal, Ice Maker, Microwave, Refrigerator
- Laundry: Electric Dryer Hookup, Washer Hookup
Features
- High Speed Internet
- Flooring: Carpet, Laminate, Vinyl
- Basement: None
Interior area
- Total structure area: 1,470
- Total interior livable area: 1,470 sqft
- Finished area above ground: 1,470
Property
Parking
- Total spaces: 1
- Parking features: Garage Faces Front
- Attached garage spaces: 1
Features
- Levels: Two
- Stories: 2
- Fencing: Privacy
Lot
- Features: Level
- Topography: Level
Details
- Parcel number: 101J F 04801 R0119360
- Special conditions: Standard
Construction
Type & style
- Home type: Townhouse
- Property subtype: Townhouse, Residential, Condominium
- Attached to another structure: Yes
Materials
- Brick, Vinyl Siding
Condition
- New construction: No
- Year built: 2018
Utilities & green energy
- Sewer: Public Sewer
- Water: Private
- Utilities for property: Electricity Available, Water Available, Underground Utilities
Green energy
- Energy efficient items: Windows, Doors, Insulation
Community & HOA
Community
- Subdivision: The Villas At Evergreen Farms Ph 6
HOA
- Has HOA: Yes
- Amenities included: Dog Park, Playground, Sidewalks, Underground Utilities
- HOA fee: $155 monthly
Location
- Region: Murfreesboro
Financial & listing details
- Price per square foot: $217/sqft
- Tax assessed value: $286,300
- Annual tax amount: $2,025
- Date on market: 7/2/2026
- Electric utility on property: Yes
Estimated market value
Not available
Estimated sales range
Not available
Not available
Price history
| Date | Event | Price |
|---|---|---|
| 3/7/2019 | Sold | $209,840$143/sqft |
Source: Public Record Report a problem | ||
Public tax history
| Year | Property taxes | Tax assessment |
|---|---|---|
| 2025 | $2,025 | $71,575 |
| 2024 | $2,025 | $71,575 |
| 2023 | -- | $71,575 |
| 2022 | $1,839 +15.1% | $71,575 +57.2% |
| 2021 | $1,597 +9.2% | $45,525 +9.2% |
| 2020 | $1,463 | $41,700 |
| 2019 | -- | $41,700 |
Find assessor info on the county website
Monthly payment
Est. payment
Payment breakdown
Explore the cost of this home by adjusting the details. Changes won't be saved.Climate risks
Neighborhood: Evergreen Farms
Nearby schools
GreatSchools rating
- 4/10Scales Elementary SchoolGrades: K-5Distance: 0.3 mi
- 8/10Blackman Middle SchoolGrades: 6-8Distance: 2.3 mi
- 8/10Blackman High SchoolGrades: 9-12Distance: 2.7 mi
Schools provided by the listing agent
- Elementary: Scales Elementary School
- Middle: Rockvale Middle School
- High: Rockvale High School
Source: RealTracs MLS as distributed by MLS GRID. This data may not be complete. We recommend contacting the local school district to confirm school assignments for this home.
- $279,9003 bd3 ba1.3k sqft3221 Terrapin Ct, Murfreesboro, TN 37128Sold
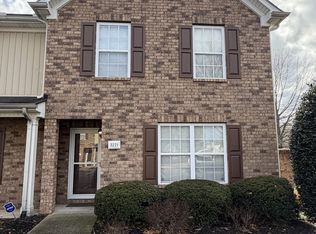
- $312,0002 bd3 ba1.4k sqft3321 Stormello Ln, Murfreesboro, TN 37128For Sale
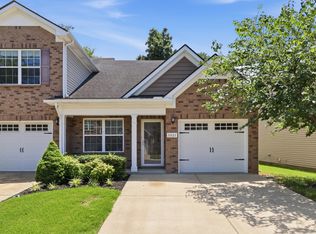
- $271,5003 bd3 ba1.3k sqft2039 Victory Gallop Ln, Murfreesboro, TN 37128For Sale

- $310,0003 bd3 ba1.6k sqft2109 Calydon Ct, Murfreesboro, TN 37128For Sale

- $265,0002 bd3 ba1.2k sqft2017 Victory Gallop Ln, Murfreesboro, TN 37128Sold
- $312,5002 bd3 ba1.4k sqft2029 Calydon Ct, Murfreesboro, TN 37128Sold
- $299,0002 bd3 ba1.5k sqft2030 Debonair Ln, Murfreesboro, TN 37128Sold
- $270,0002 bd3 ba1.5k sqft2018 Debonair Ln, Murfreesboro, TN 37128Sold
- $310,0002 bd3 ba1.4k sqft1913 Calydon Ct, Murfreesboro, TN 37128For Sale
A local agent can set up tours, give advice and negotiate with sellers.
A local lender can help you make sure your offer is ready when you are.
Similar homes
- $--3 bd3 ba1.6k sqft2436 Salem Creek Ct, Murfreesboro, TN 37128Auction
 Auction.com 2
 - $300,0003 bd3 ba1.5k sqft5322 Tony Lama Ln, Murfreesboro, TN 37128For Sale

 MLS ID #3220227, Jennifer Ritterskamp. RealTracs MLS as distributed by MLS GRID
 - $275,0003 bd4 ba1.3k sqft1008 Sitting Bull Xing, Murfreesboro, TN 37128For Sale
 MLS ID #3246200, Steven Asadoorian. RealTracs MLS as distributed by MLS GRID
 - $284,8882 bd3 ba1.4k sqft2369 New Holland Cir, Murfreesboro, TN 37128For Sale
 MLS ID #3232494, Ashton Smith. RealTracs MLS as distributed by MLS GRID
 - $305,0003 bd3 ba1.6k sqft3322 Brookberry Ln, Murfreesboro, TN 37129For SaleMLS ID #3163413, Sam Houston. RealTracs MLS as distributed by MLS GRID
- $315,0003 bd3 ba1.6k sqft4327 Doral Dr, Murfreesboro, TN 37127For SaleMLS ID #3232521, Mike Dotson. RealTracs MLS as distributed by MLS GRID
- $314,9003 bd3 ba1.7k sqft3044 Denny Brooke Ln, Smyrna, TN 37167For SaleMLS ID #3180762, William R. Wilson. RealTracs MLS as distributed by MLS GRID
- $275,0002 bd3 ba1.1k sqft105 4th Ave APT 503, Murfreesboro, TN 37130For SaleMLS ID #3264150, Richard Lewis. RealTracs MLS as distributed by MLS GRID
- $429,9003 bd3 ba2k sqft1307 Sycamore Dr, Murfreesboro, TN 37128For SaleMLS ID #3272121, Edward D. Campbell. RealTracs MLS as distributed by MLS GRID
- $395,0004 bd3 ba1.8k sqft3205 Dizzy Dean Dr, Murfreesboro, TN 37128For SaleMLS ID #3239691, Arlo Nugent. RealTracs MLS as distributed by MLS GRID
- $419,9004 bd3 ba1.8k sqft3217 Dizzy Dean Dr, Murfreesboro, TN 37128For SaleMLS ID #3267410, Arlo Nugent. RealTracs MLS as distributed by MLS GRID
- $399,9953 bd2 ba1.5k sqft3731 Mathewson Way, Murfreesboro, TN 37128For SaleMLS ID #3251480, Christina Elam. RealTracs MLS as distributed by MLS GRID
- $418,0004 bd3 ba1.8k sqft2964 Leatherwood Dr, Murfreesboro, TN 37128For SaleMLS ID #3250878, Rodney Davis. RealTracs MLS as distributed by MLS GRID
- $287,0003 bd3 ba1.9k sqft4815 Octavia St, Murfreesboro, TN 37129For SaleMLS ID #3124413, Rhonda Hasting. RealTracs MLS as distributed by MLS GRID
- $393,0003 bd2 ba1.5k sqft842 Fleming Farms Dr, Murfreesboro, TN 37128For SaleMLS ID #3230101, Jacquelyn Scott. RealTracs MLS as distributed by MLS GRID
- $255,0003 bd2 ba1.1k sqft1008 Division St, Murfreesboro, TN 37130For SaleMLS ID #3191296, Sandra Elias. RealTracs MLS as distributed by MLS GRID
- $408,9702 bd2 ba1.7k sqft3509 Firerock Dr Lot 61, Murfreesboro, TN 37128New ConstructionRealTracs MLS as distributed by MLS GRID
- $369,9003 bd3 ba1.7k sqft2186 Barringer Ln Lot 57L, Murfreesboro, TN 37128New ConstructionMLS ID #3233830, Trey Randolph. RealTracs MLS as distributed by MLS GRID
- $375,0003 bd3 ba1.7k sqft150 Jackson Alan Dr, Murfreesboro, TN 37130For SaleMLS ID #3120422, Jo Reimer. RealTracs MLS as distributed by MLS GRID
- $299,9002 bd2 ba1.1k sqft313 Dartford Ct, Smyrna, TN 37167For SaleMLS ID #3263260, Amy R. Mabry. RealTracs MLS as distributed by MLS GRID
