Beautiful home at 876 Wolves Den Place in Murfreesboro! This property features granite countertops, built-in speakers in the living room, beautiful wood trim around the doors and windows, a 1-car garage, and a convenient location near guest parking spaces, shopping centers, and the desirable Blackman school zone. The home offers a primary bedroom downstairs and a guest bedroom upstairs with a loft area, giving you extra space for an office, playroom, or second living area. Comfortable, stylish, and conveniently located — schedule your showing today!
Under contract - not showing
Price cut: $4K (8/25)
$305,000
876 Wolves Den Pl, Murfreesboro, TN 37128
2beds
1,470sqft
Townhouse, Residential, Condominium
Built in 2005
-- sqft lot
$-- Zestimate®
$207/sqft
$135/mo HOA
What's special
Functional kitchenWell-sized bedroomsGranite countertopsComfortable living spaces
- 128 days
- 122
- 2
Zillow last checked:
Listing updated:
Listed by:
Marie Velasquez C2EX, ABR®, PSA, AHWD® 615-290-1592,
Nova Realty 615-630-1962
Source: RealTracs MLS as distributed by MLS GRID,MLS#: 3239763
Facts & features
Interior
Bedrooms & bathrooms
- Bedrooms: 2
- Bathrooms: 3
- Full bathrooms: 2
- 1/2 bathrooms: 1
- Main level bedrooms: 2
Bedroom 1
- Features: Extra Large Closet
- Level: Extra Large Closet
- Area: 168 Square Feet
- Dimensions: 14x12
Bedroom 2
- Features: Bath
- Level: Bath
- Area: 144 Square Feet
- Dimensions: 12x12
Primary bathroom
- Features: Double Vanity
- Level: Double Vanity
Dining room
- Features: Combination
- Level: Combination
- Area: 168 Square Feet
- Dimensions: 14x12
Kitchen
- Area: 99 Square Feet
- Dimensions: 11x9
Living room
- Area: 224 Square Feet
- Dimensions: 16x14
Recreation room
- Features: Second Floor
- Level: Second Floor
- Area: 143 Square Feet
- Dimensions: 13x11
Heating
- Central
Cooling
- Central Air
Appliances
- Included: Electric Range, Dishwasher, Microwave, Refrigerator
Features
- Flooring: Laminate, Tile
- Basement: None
Interior area
- Total structure area: 1,470
- Total interior livable area: 1,470 sqft
- Finished area above ground: 1,470
Property
Parking
- Total spaces: 1
- Parking features: Garage Faces Front
- Attached garage spaces: 1
Features
- Levels: One
- Stories: 2
- Fencing: Back Yard
Details
- Parcel number: 092 04206 R0089840
- Special conditions: Standard
Construction
Type & style
- Home type: Townhouse
- Property subtype: Townhouse, Residential, Condominium
- Attached to another structure: Yes
Materials
- Brick, Vinyl Siding
Condition
- New construction: No
- Year built: 2005
Utilities & green energy
- Sewer: Public Sewer
- Water: Public
- Utilities for property: Water Available
Community & HOA
Community
- Subdivision: The Villas At Indian Creek
HOA
- Has HOA: Yes
- HOA fee: $135 monthly
Location
- Region: Murfreesboro
Financial & listing details
- Price per square foot: $207/sqft
- Tax assessed value: $160,300
- Annual tax amount: $1,611
- Date on market: 6/11/2026
Estimated market value
Not available
Estimated sales range
Not available
Not available
Price history
| Date | Event | Price |
|---|---|---|
| 10/2/2026 | Pending sale | $305,000$207/sqft |
Source:  RealTracs MLS as distributed by MLS GRID #3239763 Report a problem RealTracs MLS as distributed by MLS GRID #3239763 Report a problem | ||
| 8/25/2026 | Price change | $305,000-1.3%$207/sqft |
Source: RealTracs MLS as distributed by MLS GRID #3239763 Report a problem | ||
| 6/12/2026 | Listed for sale | $309,000-0.3%$210/sqft |
Source: RealTracs MLS as distributed by MLS GRID #3239763 Report a problem | ||
| 5/25/2026 | Listing removed | $309,900$211/sqft |
Source: RealTracs MLS as distributed by MLS GRID #3127740 Report a problem | ||
| 4/27/2026 | Price change | $309,900-0.7%$211/sqft |
Source: RealTracs MLS as distributed by MLS GRID #3127740 Report a problem | ||
| 4/9/2026 | Price change | $312,000-1%$212/sqft |
Source: RealTracs MLS as distributed by MLS GRID #3127740 Report a problem | ||
| 3/6/2026 | Price change | $315,000-0.6%$214/sqft |
Source: RealTracs MLS as distributed by MLS GRID #3127740 Report a problem | ||
| 2/10/2026 | Listed for sale | $317,000+58.5%$216/sqft |
Source: RealTracs MLS as distributed by MLS GRID #3127740 Report a problem | ||
| 9/20/2019 | Sold | $200,000$136/sqft |
Source: RealTracs MLS as distributed by MLS GRID #2059748 Report a problem | ||
| 8/15/2019 | Listed for sale | $200,000+1.3%$136/sqft |
Source: PARKS #2059748 Report a problem | ||
| 7/14/2019 | Listing removed | $197,500$134/sqft |
Source: Bob Parks Realty #2059748 Report a problem | ||
| 7/10/2019 | Listed for sale | $197,500$134/sqft |
Source: PARKS #2059748 Report a problem | ||
Public tax history
| Year | Property taxes | Tax assessment |
|---|---|---|
| 2018 | $1,221 +5.3% | $40,075 +34.5% |
| 2017 | $1,159 | $29,800 |
Find assessor info on the county website
Monthly payment
Est. payment
Payment breakdown
Explore the cost of this home by adjusting the details. Changes won't be saved.Climate risks
Neighborhood: Indian Creek
Nearby schools
Schools provided by the listing agent
- Elementary: Blackman Elementary School
- Middle: Blackman Middle School
- High: Blackman High School
Source: RealTracs MLS as distributed by MLS GRID. This data may not be complete. We recommend contacting the local school district to confirm school assignments for this home.

Similar homes
- $299,9002 bd2 ba1.4k sqft2214 River Rock Xing, Murfreesboro, TN 37128For Sale

 MLS ID #3531581, Kris Salisbury. RealTracs MLS as distributed by MLS GRID
 - $320,0002 bd3 ba1.5k sqft4407 Sunday Silence Way, Murfreesboro, TN 37128For Sale
 MLS ID #3230006, Laura Davis. RealTracs MLS as distributed by MLS GRID
 - $320,0003 bd3 ba1.7k sqft2838 Haversack Cir, Murfreesboro, TN 37128For Sale
 MLS ID #3262731, Lauran Heckman. RealTracs MLS as distributed by MLS GRID
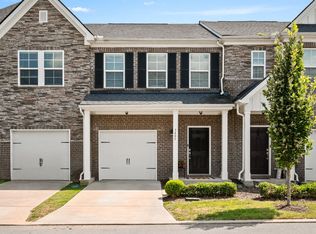
 - $299,9003 bd3 ba1.4k sqft3405 Brookberry Ln, Murfreesboro, TN 37129For Sale
 MLS ID #3250934, Meg Van Patten. RealTracs MLS as distributed by MLS GRID
 - $219,9992 bd2 ba1.4k sqft541 River Rock Blvd, Murfreesboro, TN 37128For SaleMLS ID #3542799, Gerard Bullock, Broker, ABR, GRI, SRS. RealTracs MLS as distributed by MLS GRID
- $269,5002 bd3 ba1.4k sqft5336 Perlou Ln, Murfreesboro, TN 37128For SaleMLS ID #3191832, John Turner | Turner Victory Team. RealTracs MLS as distributed by MLS GRID
- $258,5002 bd3 ba1.2k sqft2009 Victory Gallop Ln, Murfreesboro, TN 37128For SaleMLS ID #3223036, Andrea Wandell. RealTracs MLS as distributed by MLS GRID
- $325,0002 bd2 ba1.5k sqft2747 Stonehedge Dr, Murfreesboro, TN 37128For SaleMLS ID #3269865, Stefanie King. RealTracs MLS as distributed by MLS GRID
- $273,0002 bd3 ba1.4k sqft2429 New Holland Cir, Murfreesboro, TN 37128For SaleMLS ID #3215561, Jenna Flynn. RealTracs MLS as distributed by MLS GRID
- $299,9003 bd2 ba1.3k sqft1341 Shearron Ct, Murfreesboro, TN 37130For SaleMLS ID #3143489, Marqueze D. Williams Sr.. RealTracs MLS as distributed by MLS GRID
- $275,0002 bd3 ba1.4k sqft2451 New Holland Cir, Murfreesboro, TN 37128For SaleMLS ID #3193078, Darien McCullough. RealTracs MLS as distributed by MLS GRID
- $297,0002 bd3 ba1.5k sqft831 General Cabot Ct, Murfreesboro, TN 37129For SaleMLS ID #3593795, Ann Hoke. RealTracs MLS as distributed by MLS GRID
- $359,5002 bd2 ba1.4k sqft528 Village Green Cir, Murfreesboro, TN 37128For SaleMLS ID #3609890, Kris Thomson. RealTracs MLS as distributed by MLS GRID
- $325,8004 bd3 ba1.9k sqft4830 Laura Jeanne Blvd, Murfreesboro, TN 37129For SaleMLS ID #3192317, Dana Milby Carter. RealTracs MLS as distributed by MLS GRID
- $256,9002 bd3 ba1.4k sqft284 Meigs Dr APT J-66, Murfreesboro, TN 37128For SaleMLS ID #3306308, Elizabeth Banks. RealTracs MLS as distributed by MLS GRID
- $352,5002 bd2 ba1.7k sqft335 Forest Glen Cir, Murfreesboro, TN 37128For SaleMLS ID #3499836, Teresa Kidd. RealTracs MLS as distributed by MLS GRID
- $319,9003 bd2 ba1.6k sqft610 Messick Ct, Murfreesboro, TN 37130For SaleMLS ID #3525525, Katerina Kazakos Tate. RealTracs MLS as distributed by MLS GRID
- $290,0004 bd3 ba1.8k sqft1002 E Northfield Blvd APT B103, Murfreesboro, TN 37130For SaleMLS ID #3516545, Bud George. RealTracs MLS as distributed by MLS GRID
- $419,9003 bd3 ba2.1k sqft2178 Cason Ln, Murfreesboro, TN 37128For SaleMLS ID #3609997, Bobby Wood. RealTracs MLS as distributed by MLS GRID
