Welcome to 528 Village Green Circle in the beautiful Cottages at Innsbrooke! This great home is located in a wonderful 55+ community with community access to pool & clubhouse (w/exercise area, library, kitchen/gathering area for group events)! A great feature is that homes in The Cottages have NO stairs and are all 1-level homes! This home has 2 Bedrooms, 2 Full Baths, a 3-season 10x14 covered sunroom w/new screens to relax & enjoy the outdoors, and a 1-car garage w/new opener & storage space including attic! One of the BEST features of this home is the front-facing Kitchen which has been updated in the last 1-2 yrs w/new quartz counters including the addition of the counter where you can sit and eat at, variegated subway tile backsplash, new deep stainless sink, new disposal, all new cabinets (to the ceiling!) and drawers w/soft close, new lighting, a reverse osmosis system which will stay, all new appliances which will remain (Gas stove, microwave, dishwasher & refrigerator), and there is a pantry closet for additional storage. Anyone loving to spend time in the Kitchen will LOVE this Kitchen! The Great Room has a trey ceiling and gas fireplace with new logs & remote. All ceiling fans throughout are new and all blinds will remain! There are two bedrooms -- the Primary Bedroom w/trey ceiling, walk-in closet, walk-in shower, adjoining Laundry area w/shelving & cabinet, and LG washer & dryer will remain! The second Bedroom serves as a Guest Bedroom and has a Full Bath with combo tub/shower next to it. Both Baths have new 17" commodes. The HVAC unit is 2 yrs old w/digital thermostat & ductwork is good, and the gas water heater is 2 yrs old! You can see the many updates that have occurred! The Sellers have purchased floor tile (located in the garage) with intentions to replace flooring THROUGHOUT THE HOME (the current "old" tile has a crack in the Foyer, but there is no structural damage as HOA has previously evaluated), and this tile is negotiable! COME SEE!
Active
$359,500
528 Village Green Cir, Murfreesboro, TN 37128
2beds
1,424sqft
Townhouse, Residential, Condominium
Built in 2004
-- sqft lot
$-- Zestimate®
$252/sqft
$240/mo HOA
What's special
All blinds will remainNew deep stainless sinkVariegated subway tile backsplashNew lightingReverse osmosis system
- 2 days
- 80
- 2
Zillow last checked:
Listing updated:
Listed by:
Kris Thomson 615-439-5947,
Crye-Leike, Inc., REALTORS 615-895-9518
Source: RealTracs MLS as distributed by MLS GRID,MLS#: 3609890
Facts & features
Interior
Bedrooms & bathrooms
- Bedrooms: 2
- Bathrooms: 2
- Full bathrooms: 2
- Main level bedrooms: 2
Bedroom 1
- Features: Full Bath
- Level: Full Bath
- Area: 168 Square Feet
- Dimensions: 12x14
Bedroom 2
- Area: 132 Square Feet
- Dimensions: 11x12
Primary bathroom
- Features: Primary Bedroom
- Level: Primary Bedroom
Dining room
- Features: Combination
- Level: Combination
Kitchen
- Features: Eat-in Kitchen
- Level: Eat-in Kitchen
- Area: 150 Square Feet
- Dimensions: 10x15
Living room
- Features: Great Room
- Level: Great Room
- Area: 418 Square Feet
- Dimensions: 19x22
Other
- Features: Utility Room
- Level: Utility Room
- Area: 30 Square Feet
- Dimensions: 5x6
Heating
- Central, Natural Gas
Cooling
- Central Air, Electric
Appliances
- Included: Gas Range, Dishwasher, Disposal, Dryer, Ice Maker, Microwave, Refrigerator, Stainless Steel Appliance(s), Washer
- Laundry: Electric Dryer Hookup, Washer Hookup
Features
- Air Filter, Ceiling Fan(s), Entrance Foyer, High Ceilings, Open Floorplan, Pantry, Smart Thermostat, Walk-In Closet(s), High Speed Internet
- Flooring: Carpet, Tile, Vinyl
- Basement: None
- Number of fireplaces: 1
- Fireplace features: Insert, Gas, Great Room
Interior area
- Total structure area: 1,424
- Total interior livable area: 1,424 sqft
- Finished area above ground: 1,424
Property
Parking
- Total spaces: 3
- Parking features: Garage Faces Front, Concrete, Driveway
- Attached garage spaces: 1
- Uncovered spaces: 2
Accessibility
- Accessibility features: Accessible Doors, Accessible Hallway(s)
Features
- Levels: One
- Stories: 1
- Patio & porch: Patio, Screened
- Pool features: Association
- Fencing: Privacy
Lot
- Features: Level, Private, Wooded
- Topography: Level,Private,Wooded
Details
- Parcel number: 125 00503 R0074746
- Special conditions: Standard
- Other equipment: Air Purifier
Construction
Type & style
- Home type: Townhouse
- Architectural style: Cottage
- Property subtype: Townhouse, Residential, Condominium
- Attached to another structure: Yes
Materials
- Brick, Vinyl Siding
- Roof: Shingle
Condition
- New construction: No
- Year built: 2004
Utilities & green energy
- Sewer: Public Sewer
- Water: Public
- Utilities for property: Electricity Available, Natural Gas Available, Water Available, Underground Utilities
Green energy
- Energy efficient items: Windows, Thermostat, Doors
- Indoor air quality: Contaminant Control
Community & HOA
Community
- Security: Smoke Detector(s)
- Senior community: Yes
- Subdivision: Cottages At Innsbrooke Ph 3
HOA
- Has HOA: Yes
- Amenities included: Fifty Five and Up Community, Clubhouse, Playground, Pool, Sidewalks, Underground Utilities
- Services included: Maintenance Structure, Maintenance Grounds, Insurance, Recreation Facilities, Pest Control
- HOA fee: $240 monthly
- Second HOA fee: $400 one time
Location
- Region: Murfreesboro
Financial & listing details
- Price per square foot: $252/sqft
- Tax assessed value: $188,700
- Annual tax amount: $1,933
- Date on market: 10/2/2026
- Electric utility on property: Yes
Estimated market value
Not available
Estimated sales range
Not available
Not available
Price history
| Date | Event | Price |
|---|---|---|
| 10/2/2026 | Listed for sale | $359,500+5.9%$252/sqft |
Source:  RealTracs MLS as distributed by MLS GRID #3609890 Report a problem RealTracs MLS as distributed by MLS GRID #3609890 Report a problem | ||
| 9/1/2023 | Sold | $339,500$238/sqft |
Source: RealTracs MLS as distributed by MLS GRID #2552578 Report a problem | ||
| 8/14/2023 | Pending sale | $339,500$238/sqft |
Source: RealTracs MLS as distributed by MLS GRID #2552578 Report a problem | ||
| 7/28/2023 | Contingent | $339,500$238/sqft |
Source: RealTracs MLS as distributed by MLS GRID #2552578 Report a problem | ||
| 7/27/2023 | Listed for sale | $339,500$238/sqft |
Source: RealTracs MLS as distributed by MLS GRID #2552578 Report a problem | ||
Public tax history
| Year | Property taxes | Tax assessment |
|---|---|---|
| 2018 | $1,438 +30.5% | $47,175 +66.3% |
| 2017 | $1,102 | $28,375 |
Find assessor info on the county website
Monthly payment
Est. payment
Payment breakdown
Explore the cost of this home by adjusting the details. Changes won't be saved.Climate risks
Neighborhood: 37128
Nearby schools
Schools provided by the listing agent
- Elementary: Barfield Elementary
- Middle: Christiana Middle School
- High: Riverdale High School
Source: RealTracs MLS as distributed by MLS GRID. This data may not be complete. We recommend contacting the local school district to confirm school assignments for this home.
- $221,9002 bd2 ba1.7k sqft406 Village Green Cir, Murfreesboro, TN 37128Off Market
- $230,3003 bd2 ba1.9k sqft412 Village Green Cir, Murfreesboro, TN 37128Off Market
- $399,0002 bd2 ba1.9k sqft414 Village Green Cir, Murfreesboro, TN 37128Sold
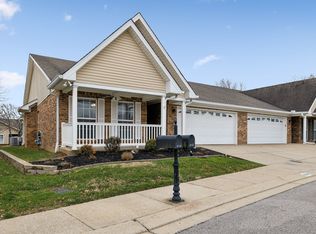
- $209,600-- bd2 ba1.6k sqft420 Village Green Cir, Murfreesboro, TN 37128Off Market
Similar homes
- $352,5002 bd2 ba1.7k sqft335 Forest Glen Cir, Murfreesboro, TN 37128For Sale
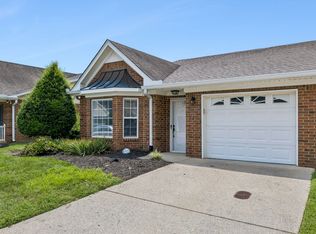
 MLS ID #3499836, Teresa Kidd. RealTracs MLS as distributed by MLS GRID
 - $419,9003 bd3 ba2.1k sqft2178 Cason Ln, Murfreesboro, TN 37128For Sale
 MLS ID #3609997, Bobby Wood. RealTracs MLS as distributed by MLS GRID
 - $219,9992 bd2 ba1.4k sqft541 River Rock Blvd, Murfreesboro, TN 37128For Sale
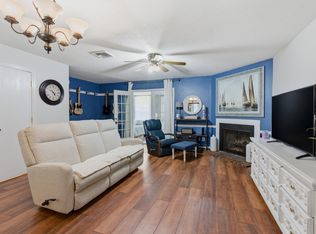 MLS ID #3542799, Gerard Bullock, Broker, ABR, GRI, SRS. RealTracs MLS as distributed by MLS GRID
 - $305,0002 bd2 ba1.4k sqft2214 River Rock Xing, Murfreesboro, TN 37128For Sale
 MLS ID #3531581, Kris Salisbury. RealTracs MLS as distributed by MLS GRID
 - $320,0003 bd3 ba1.7k sqft2838 Haversack Cir, Murfreesboro, TN 37128For SaleMLS ID #3262731, Lauran Heckman. RealTracs MLS as distributed by MLS GRID
- $425,0003 bd2 ba1.7k sqft4920 Chesterfield Dr, Murfreesboro, TN 37127For SaleMLS ID #3603104, Casey Kriesky. RealTracs MLS as distributed by MLS GRID
- $273,0002 bd3 ba1.4k sqft2429 New Holland Cir, Murfreesboro, TN 37128For SaleMLS ID #3215561, Jenna Flynn. RealTracs MLS as distributed by MLS GRID
- $252,5002 bd3 ba1.3k sqft235 Arapaho Dr, Murfreesboro, TN 37128For SaleMLS ID #3541967, Pam Jones. RealTracs MLS as distributed by MLS GRID
- $375,0004 bd3 ba1.8k sqft1420 Journey Dr, Murfreesboro, TN 37130For SaleMLS ID #3603310, Pam Ford. RealTracs MLS as distributed by MLS GRID
- $439,9003 bd3 ba1.9k sqft2837 Vicwood Dr, Murfreesboro, TN 37128For SaleMLS ID #3546919, Cheryl Kypreos. RealTracs MLS as distributed by MLS GRID
- $256,9002 bd3 ba1.4k sqft284 Meigs Dr APT J-66, Murfreesboro, TN 37128For SaleMLS ID #3306308, Elizabeth Banks. RealTracs MLS as distributed by MLS GRID
- $268,0002 bd3 ba1.2k sqft3718 Alchemy Ct, Murfreesboro, TN 37128For SaleMLS ID #3543156, Leena George. RealTracs MLS as distributed by MLS GRID
- $309,9994 bd2 ba1.2k sqft2215 Haven Dr, Murfreesboro, TN 37130For SaleMLS ID #3611006, Bridgette Vega. RealTracs MLS as distributed by MLS GRID
- $390,0003 bd3 ba1.8k sqft2635 Cason Ln, Murfreesboro, TN 37128For SaleMLS ID #3593600, Brad Hopkins. RealTracs MLS as distributed by MLS GRID
- $259,0002 bd3 ba1.4k sqft284 Meigs Dr APT G49, Murfreesboro, TN 37128For SaleMLS ID #3246190, Ronda Hawkins, CRS, ABR, PSA. RealTracs MLS as distributed by MLS GRID
- $299,9002 bd1 ba858 sqft2739 Oxford Hall Ave, Murfreesboro, TN 37128For SaleMLS ID #3169933, George W Weeks. RealTracs MLS as distributed by MLS GRID
- $325,0002 bd2 ba1.5k sqft2747 Stonehedge Dr, Murfreesboro, TN 37128For SaleMLS ID #3269865, Stefanie King. RealTracs MLS as distributed by MLS GRID
- $339,9003 bd2 ba1.1k sqft2095 Bolden Dr, Murfreesboro, TN 37127For SaleMLS ID #3536025, Pam Bodiford. RealTracs MLS as distributed by MLS GRID
- $444,9953 bd2 ba1.6k sqft7914 Natahna Ct, Murfreesboro, TN 37127For SaleMLS ID #3610992, Lucy Sique REALTOR® ABR® SRS®. RealTracs MLS as distributed by MLS GRID
