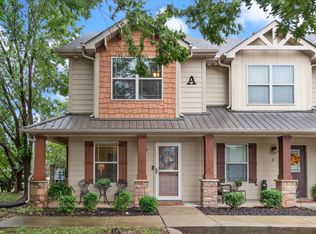
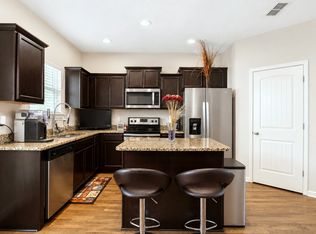
WELCOME HOME! For the first time in multiple YEARS, a beautifully cozy unit in the desirable General's Retreat neighborhood has finally become available. This small and homey townhouse neighborhood gives the feel of a secluded forest village, as does your spacious and private back patio. Inside, tons of natural light washes over the clean interior, complete with warm kitchen cabinets, modern stainless steel appliances, and lofty bedrooms that provide plenty of storage space.
Each of your TWO primary bedrooms has its own ensuite bathroom, plus a laundry room conveniently located in between both for maximum convenience. In this neighborhood, all grounds maintenance and trash pickup are handled for you, so you can enjoy peaceful summer sunsets without the hassle of yard maintenance!
The DOUBLE OVEN and microwave are only a couple of years old from 2024, the fridge is less than 1 year old, and your roof is BRAND NEW on this beautifully maintained unit, that still manages to be close to shopping, entertainment, dining, interstate, and anything a Murfreesboro resident could want! Washer and Dryer STAY with the property!
Don't miss this opportunity!
Active
Price cut: $5K (7/24)
$269,900
563 River Rock Blvd APT B-3, Murfreesboro, TN 37128
2beds
1,192sqft
:
Get pre-qualified$1,834/mo
Townhouse, Residential, Condominium
Built in 2009
-- sqft lot
$-- Zestimate®
$226/sqft
$185/mo HOA
What's special
Modern stainless steel appliancesLofty bedroomsPlenty of storage spaceTons of natural lightDouble ovenWarm kitchen cabinets
- 57 days |
- 196 |
- 16 |
Zillow last checked:
Listing updated:
Listed by:
Chris Gauger 615-962-1128,
Exit Realty Bob Lamb & Associates 615-896-5656
Source: RealTracs MLS as distributed by MLS GRID,MLS#: 3239713
Facts & features
Interior
Bedrooms & bathrooms
- Bedrooms: 2
- Bathrooms: 3
- Full bathrooms: 2
- 1/2 bathrooms: 1
Heating
- Central
Cooling
- Central Air
Appliances
- Included: Double Oven, Electric Range, Dishwasher, Dryer, Microwave, Refrigerator, Stainless Steel Appliance(s), Washer
Features
- Flooring: Carpet, Laminate, Tile
- Basement: Other
Interior area
- Total structure area: 1,192
- Total interior livable area: 1,192 sqft
- Finished area above ground: 1,192
Property
Parking
- Total spaces: 2
- Parking features: Parking Lot
- Uncovered spaces: 2
Features
- Levels: Two
- Stories: 2
Details
- Parcel number: 101D B 00400 R0103467
- Special conditions: Standard
Construction
Type & style
- Home type: Townhouse
- Property subtype: Townhouse, Residential, Condominium
- Attached to another structure: Yes
Materials
- Hardboard Siding, Stone
Condition
- New construction: No
- Year built: 2009
Utilities & green energy
- Sewer: Public Sewer
- Water: Public
- Utilities for property: Water Available
Community & HOA
Community
- Subdivision: General's Retreat
HOA
- Has HOA: Yes
- Services included: Maintenance Structure, Maintenance Grounds, Pest Control, Trash
- HOA fee: $185 monthly
Location
- Region: Murfreesboro
Financial & listing details
- Price per square foot: $226/sqft
- Tax assessed value: $143,000
- Annual tax amount: $2,624
- Date on market: 6/11/2026
Estimated market value
Not available
Estimated sales range
Not available
Not available
Price history
| Date | Event | Price |
|---|---|---|
| 7/24/2026 | Price change | $269,900-1.8%$226/sqft |
Source:  RealTracs MLS as distributed by MLS GRID #3239713 Report a problem RealTracs MLS as distributed by MLS GRID #3239713 Report a problem | ||
| 7/1/2026 | Price change | $274,900-1.8%$231/sqft |
Source: RealTracs MLS as distributed by MLS GRID #3239713 Report a problem | ||
| 6/12/2026 | Listed for sale | $279,900+141.3%$235/sqft |
Source: RealTracs MLS as distributed by MLS GRID #3239713 Report a problem | ||
| 8/4/2014 | Sold | $116,000$97/sqft |
Source: Agent Provided Report a problem | ||
Public tax history
| Year | Property taxes | Tax assessment |
|---|---|---|
| 2018 | $1,090 +1% | $35,750 +28.7% |
| 2017 | $1,079 | $27,775 |
Find assessor info on the county website
Monthly payment
Est. payment
Payment breakdown
Explore the cost of this home by adjusting the details. Changes won't be saved.Climate risks
Neighborhood: 37128
Nearby schools
GreatSchools rating
- 5/10Cason Lane AcademyGrades: PK-6Distance: 1.3 mi
- NAWestbrooks - Woods AcademyGrades: 6-12Distance: 2.2 mi
- 6/10Riverdale High SchoolGrades: 9-12Distance: 2.1 mi
Schools provided by the listing agent
- Elementary: Cason Lane Academy
- Middle: Whitworth-Buchanan Middle School
- High: Rockvale High School
Source: RealTracs MLS as distributed by MLS GRID. This data may not be complete. We recommend contacting the local school district to confirm school assignments for this home.
- $270,0002 bd3 ba1.2k sqft563 River Rock Blvd APT A4, Murfreesboro, TN 37128Sold

- $278,0002 bd3 ba1.2k sqft563 River Rock Blvd APT A1, Murfreesboro, TN 37128Sold
- $149,100-- bd-- ba1.3k sqft563 River Rock Blvd APT B6, Murfreesboro, TN 37128Off Market
- $146,000-- bd-- ba1.2k sqft563 River Rock Blvd APT C1, Murfreesboro, TN 37128Off Market
- $269,0002 bd3 ba1.2k sqft563 River Rock Blvd APT C7, Murfreesboro, TN 37128Sold
- $149,1002 bd3 ba1.2k sqft563 River Rock Blvd APT B8, Murfreesboro, TN 37128Off Market
- $146,0002 bd3 ba1.2k sqft563 River Rock Blvd APT C9, Murfreesboro, TN 37128Off Market
- $150,3002 bd3 ba1.2k sqft563 River Rock Blvd APT A2, Murfreesboro, TN 37128Off Market
A local agent can set up tours, give advice and negotiate with sellers.
A local lender can help you make sure your offer is ready when you are.
Similar homes
- $--3 bd2 ba1.5k sqft2143 River Chase Dr, Murfreesboro, TN 37128Auction

 MLS ID #3333484, Charles R. Montgomery. RealTracs MLS as distributed by MLS GRID
 - $289,9002 bd3 ba1.2k sqft820 Staten Dr, Murfreesboro, TN 37128For Sale
 MLS ID #3314547, Garrett Smith. RealTracs MLS as distributed by MLS GRID
 - $278,0002 bd3 ba1.4k sqft2429 New Holland Cir, Murfreesboro, TN 37128For Sale
 MLS ID #3215561, Jenna Flynn. RealTracs MLS as distributed by MLS GRID
 - $319,0002 bd3 ba1.4k sqft3546 Nightshade Dr, Murfreesboro, TN 37128For Sale
 MLS ID #3256507, Sukeeta Duncan. RealTracs MLS as distributed by MLS GRID
 - $324,9993 bd3 ba1.6k sqft933 Wolves Den Pl, Murfreesboro, TN 37128For SaleMLS ID #3232942, Katie Brooks Boone. RealTracs MLS as distributed by MLS GRID
- $275,0002 bd3 ba1.4k sqft2451 New Holland Cir, Murfreesboro, TN 37128For SaleMLS ID #3193078, Darien McCullough. RealTracs MLS as distributed by MLS GRID
- $320,0003 bd3 ba1.7k sqft2838 Haversack Cir, Murfreesboro, TN 37128For SaleMLS ID #3262731, Lauran Heckman. RealTracs MLS as distributed by MLS GRID
- $280,0002 bd3 ba1.4k sqft5336 Perlou Ln, Murfreesboro, TN 37128For SaleMLS ID #3191832, John Turner | Turner Victory Team. RealTracs MLS as distributed by MLS GRID
- $285,5002 bd2 ba1.2k sqft633 Lilly Ln, Murfreesboro, TN 37128For SaleMLS ID #3263047, Claudia G. Lee. RealTracs MLS as distributed by MLS GRID
- $258,9002 bd3 ba1.1k sqft555 Gresham Ln #2D, Murfreesboro, TN 37129For SaleMLS ID #3251360, Courtney E.Yates. RealTracs MLS as distributed by MLS GRID
- $265,0002 bd3 ba1.1k sqft105 4th Ave APT 503, Murfreesboro, TN 37130For SaleMLS ID #3264150, Richard Lewis. RealTracs MLS as distributed by MLS GRID
- $309,0002 bd3 ba1.4k sqft876 Wolves Den Pl, Murfreesboro, TN 37128For SaleMLS ID #3239763, Marie Velasquez C2EX, ABR®, PSA, AHWD®. RealTracs MLS as distributed by MLS GRID
- $302,5003 bd3 ba1.2k sqft4207 Gandalf Ln, Murfreesboro, TN 37128For SaleMLS ID #3233578, Samantha Aaron Barber. RealTracs MLS as distributed by MLS GRID
- $249,9002 bd3 ba1.1k sqft1314 Bunny Ct, Murfreesboro, TN 37130For SaleMLS ID #3314712, Candice (Candi) Panesi. RealTracs MLS as distributed by MLS GRID
- $289,0002 bd3 ba1.3k sqft315 E Clark Blvd Unit J, Murfreesboro, TN 37130For SaleMLS ID #3248228, Jimmy M. Burris Broker, ABR, SRES, e-PRO, Relocation Specialist. RealTracs MLS as distributed by MLS GRID
- $320,0002 bd3 ba1.6k sqft2342 N Tennessee Blvd #703, Murfreesboro, TN 37129For SaleMLS ID #3308909, Wes Postlethwaite. RealTracs MLS as distributed by MLS GRID
- $339,0002 bd3 ba1.5k sqft4407 Sunday Silence Way, Murfreesboro, TN 37128For SaleMLS ID #3230006, Laura Davis. RealTracs MLS as distributed by MLS GRID
- $324,9003 bd3 ba1.4k sqft507 E Castle St, Murfreesboro, TN 37130For SaleMLS ID #3312194, Sheila Campbell. RealTracs MLS as distributed by MLS GRID
- $349,9993 bd3 ba1.5k sqft2171 Hospitality Ln, Murfreesboro, TN 37128For SaleMLS ID #3234232, Sarah McAllister. RealTracs MLS as distributed by MLS GRID
- $300,0002 bd3 ba1.6k sqft3226 Brookberry Ln, Murfreesboro, TN 37129For SaleMLS ID #3163615, Matt Herriman. RealTracs MLS as distributed by MLS GRID
