Welcome to 2150 Cason Lane, a beautifully maintained home offering the perfect blend of convenience, comfort, and low-maintenance living in one of Murfreesboro's most desirable locations.
Built in 2006, this 3-bedroom, 2.5-bath home features 2,144 square feet of thoughtfully designed living space with a highly sought-after primary suite on the main level. Upstairs, you'll find two additional bedrooms and a spacious bonus room, providing flexibility for a media room, playroom, home office, or additional living space.
The functional floor plan is ideal for both everyday living and entertaining, while the low-maintenance lifestyle allows more time to enjoy everything the community and surrounding area have to offer. Residents enjoy neighborhood amenities including a community pool and sidewalks throughout, creating the perfect setting for evening walks, morning runs, and connecting with neighbors.
Located just minutes from the Murfreesboro Greenway, multiple parks, Costco, shopping, dining, and convenient interstate access, this home offers exceptional accessibility while being tucked away in a quiet neighborhood setting.
If you've been searching for a move-in ready home with space, convenience, and a fantastic location, 2150 Cason Lane deserves a spot at the top of your list.
Active
Price cut: $12K (8/18)
$398,000
2150 Cason Ln, Murfreesboro, TN 37128
3beds
2,244sqft
Townhouse, Residential, Condominium
Built in 2006
3,484 Square Feet Lot
$-- Zestimate®
$177/sqft
$100/mo HOA
What's special
Quiet neighborhood settingCommunity poolSpacious bonus room
- 113 days
- 205
- 12
Zillow last checked:
Listing updated:
Listed by:
Andrea (Woodard) Evans 615-347-5076,
Onward Real Estate 615-234-5181
Source: RealTracs MLS as distributed by MLS GRID,MLS#: 3247445
Facts & features
Interior
Bedrooms & bathrooms
- Bedrooms: 3
- Bathrooms: 3
- Full bathrooms: 2
- 1/2 bathrooms: 1
- Main level bedrooms: 1
Bedroom 1
- Features: Suite
- Level: Suite
- Area: 168 Square Feet
- Dimensions: 12x14
Bedroom 2
- Area: 180 Square Feet
- Dimensions: 12x15
Bedroom 3
- Area: 180 Square Feet
- Dimensions: 12x15
Primary bathroom
- Features: Double Vanity
- Level: Double Vanity
Kitchen
- Features: Eat-in Kitchen
- Level: Eat-in Kitchen
- Area: 182 Square Feet
- Dimensions: 13x14
Living room
- Features: Separate
- Level: Separate
- Area: 320 Square Feet
- Dimensions: 16x20
Recreation room
- Features: Second Floor
- Level: Second Floor
- Area: 320 Square Feet
- Dimensions: 16x20
Heating
- Central
Cooling
- Central Air
Appliances
- Included: Electric Oven, Electric Range, Dishwasher, Disposal, Microwave, Refrigerator
Features
- Flooring: Carpet, Wood, Tile
- Basement: None
- Number of fireplaces: 1
- Fireplace features: Gas
Interior area
- Total structure area: 2,244
- Total interior livable area: 2,244 sqft
- Finished area above ground: 2,244
Video & virtual tour
Property
Parking
- Total spaces: 2
- Parking features: Garage Faces Rear
- Attached garage spaces: 2
Features
- Levels: Two
- Stories: 2
- Patio & porch: Patio, Covered
Lot
- Size: 3,484 Square Feet
- Dimensions: 27.8 x 130 IRR
Details
- Parcel number: 114K A 00601 R0098517
- Special conditions: Standard
Construction
Type & style
- Home type: Townhouse
- Property subtype: Townhouse, Residential, Condominium
- Attached to another structure: Yes
Materials
- Brick
Condition
- New construction: No
- Year built: 2006
Utilities & green energy
- Sewer: Public Sewer
- Water: Public
- Utilities for property: Water Available
Community & HOA
Community
- Subdivision: Three Rivers Resub Sec 1
HOA
- Has HOA: Yes
- Services included: Maintenance Structure, Maintenance Grounds, Recreation Facilities
- HOA fee: $100 monthly
Location
- Region: Murfreesboro
Financial & listing details
- Price per square foot: $177/sqft
- Tax assessed value: $249,800
- Annual tax amount: $2,448
- Date on market: 6/23/2026
Estimated market value
Not available
Estimated sales range
Not available
Not available
Price history
| Date | Event | Price |
|---|---|---|
| 8/18/2026 | Price change | $398,000-2.9%$177/sqft |
Source:  RealTracs MLS as distributed by MLS GRID #3247445 Report a problem RealTracs MLS as distributed by MLS GRID #3247445 Report a problem | ||
| 6/23/2026 | Listed for sale | $410,000+112.2%$183/sqft |
Source: RealTracs MLS as distributed by MLS GRID #3247445 Report a problem | ||
| 9/5/2014 | Sold | $193,250-3.9%$86/sqft |
Source: RealTracs MLS as distributed by MLS GRID #1518184 Report a problem | ||
| 6/28/2014 | Sold | $201,000-1.9%$90/sqft |
Source: RealTracs MLS as distributed by MLS GRID #1521003 Report a problem | ||
| 2/22/2014 | Listed for sale | $204,900$91/sqft |
Source: Dream Team Murfreesboro #1518184 Report a problem | ||
| 8/27/2007 | Sold | $204,900$91/sqft |
Source: Agent Provided Report a problem | ||
Public tax history
| Year | Property taxes | Tax assessment |
|---|---|---|
| 2018 | $1,904 +7% | $62,450 +36.4% |
| 2017 | $1,779 | $45,775 |
| 2016 | $1,779 | $45,775 |
| 2015 | $1,779 | $45,775 -2% |
| 2013 | $1,779 +1.9% | $46,700 |
| 2012 | $1,747 +0.1% | $46,700 |
| 2011 | $1,744 | $46,700 |
| 2010 | $1,744 -8% | $46,700 -5.2% |
| 2008 | $1,896 | $49,275 |
| 2007 | $1,896 | $49,275 |
Find assessor info on the county website
Monthly payment
Est. payment
Payment breakdown
Explore the cost of this home by adjusting the details. Changes won't be saved.Climate risks
Neighborhood: 37128
Nearby schools
Schools provided by the listing agent
- Elementary: Rockvale Elementary
- Middle: Rockvale Middle School
- High: Rockvale High School
Source: RealTracs MLS as distributed by MLS GRID. This data may not be complete. We recommend contacting the local school district to confirm school assignments for this home.
Similar homes
- $419,9003 bd3 ba2.1k sqft2178 Cason Ln, Murfreesboro, TN 37128For Sale

 MLS ID #3609997, Bobby Wood. RealTracs MLS as distributed by MLS GRID
 - $419,9003 bd3 ba2k sqft2214 Cason Ln, Murfreesboro, TN 37128For Sale
 MLS ID #3336305, Tyler Davis. RealTracs MLS as distributed by MLS GRID
 - $475,0003 bd4 ba2.7k sqft2457 Bridgeway St, Murfreesboro, TN 37128For Sale
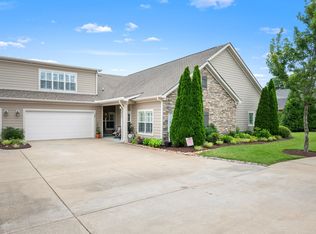 MLS ID #3613213, Eric Blum. RealTracs MLS as distributed by MLS GRID
 - $450,0004 bd3 ba2.4k sqft2462 Bridgeway St, Murfreesboro, TN 37128For Sale
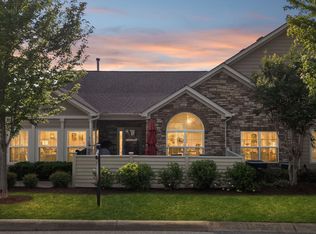 MLS ID #3596375, Janelle Holst, CREN. RealTracs MLS as distributed by MLS GRID
 - $459,9003 bd3 ba2.4k sqft2445 Bridgeway St, Murfreesboro, TN 37128For SaleMLS ID #3304757, Chris Day. RealTracs MLS as distributed by MLS GRID
- $435,0003 bd2 ba2.1k sqft3029 Community Cir, Murfreesboro, TN 37128For SaleMLS ID #3264266, Debbie Ballard. RealTracs MLS as distributed by MLS GRID
- $500,0004 bd3 ba2.6k sqft3630 Geneva Dr, Murfreesboro, TN 37128For SaleMLS ID #3614535, Baker Reynolds. RealTracs MLS as distributed by MLS GRID
- $472,0003 bd3 ba2.2k sqft4703 Scottish Dr, Murfreesboro, TN 37128For SaleMLS ID #3610250, Allie Jackson. RealTracs MLS as distributed by MLS GRID
- $429,9993 bd3 ba2.3k sqft4121 Olivet Dr, Murfreesboro, TN 37128For SaleMLS ID #3322393, Patthana "Pam" Rajvong. RealTracs MLS as distributed by MLS GRID
- $474,9993 bd3 ba2.4k sqft2628 Cason Ln, Murfreesboro, TN 37128For SaleMLS ID #3545588, Jason Sparrow, Broker, CRS, GRI, ePro. RealTracs MLS as distributed by MLS GRID
- $493,0003 bd3 ba2.5k sqft2460 Stonecenter Ln, Murfreesboro, TN 37128For SaleMLS ID #3501004, Sharon Boykin. RealTracs MLS as distributed by MLS GRID
- $359,5002 bd2 ba1.4k sqft528 Village Green Cir, Murfreesboro, TN 37128For SaleMLS ID #3609890, Kris Thomson. RealTracs MLS as distributed by MLS GRID
- $449,9904 bd3 ba2.2k sqft3713 Sweetbriar Ave, Murfreesboro, TN 37128For SaleMLS ID #3502104, Brent Long. RealTracs MLS as distributed by MLS GRID
- $439,9003 bd3 ba1.9k sqft2837 Vicwood Dr, Murfreesboro, TN 37128For SaleMLS ID #3546919, Cheryl Kypreos. RealTracs MLS as distributed by MLS GRID
- $435,0003 bd2 ba2k sqft1911 Kensington Dr, Murfreesboro, TN 37127For SaleMLS ID #3612746, George W Weeks. RealTracs MLS as distributed by MLS GRID
- $469,9004 bd3 ba2.1k sqft133 Durham Ct, Murfreesboro, TN 37128For SaleMLS ID #3281065, Jordan Vaughn. RealTracs MLS as distributed by MLS GRID
- $299,9002 bd2 ba1.4k sqft2214 River Rock Xing, Murfreesboro, TN 37128For SaleMLS ID #3531581, Kris Salisbury. RealTracs MLS as distributed by MLS GRID
- $499,9004 bd4 ba2.8k sqft3433 Genoa Dr, Murfreesboro, TN 37128For SaleMLS ID #3501130, Angela A. Cox. RealTracs MLS as distributed by MLS GRID
- $535,0004 bd3 ba2.8k sqft2547 Patricia Cir, Murfreesboro, TN 37128For SaleMLS ID #3510626, Kelly Horna. RealTracs MLS as distributed by MLS GRID
- $460,0003 bd2 ba1.9k sqft1050 Brinkley Rd, Murfreesboro, TN 37128For SaleMLS ID #3182493, Judy Knapp. RealTracs MLS as distributed by MLS GRID
