Affordable 2 Bedroom, 2 Bath Condo in Murfreesboro, TN – Prime Location!
Welcome to 1302 Dr. Martin Luther King Blvd Unit 1, a well-maintained ground-floor condo offering affordable living in Murfreesboro, TN. This 2-bedroom, 2-bathroom unit blends comfort and convenience with stylish updates and a functional layout, all just minutes from downtown, MTSU, and local shops and restaurants.
Step into the spacious living area filled with natural light, featuring updated flooring, neutral colors, and an open flow to the dining space. The kitchen includes granite countertops, ample cabinetry, and black appliances, making everyday cooking and entertaining a breeze. A bar-height counter connects the kitchen to the dining area, adding versatility and charm.
The primary suite includes a private bath with a tiled walk-in shower, double closets, and sliding door access to a grassy area—ideal for enjoying morning coffee or letting in the fresh air. The second bedroom offers generous closet space and is located next to a full hall bath with tub/shower combo.
Enjoy the added bonus of an in-unit laundry room with built-in shelving and a full-size washer and dryer setup. Relax on your covered front porch, or take advantage of the building’s inviting lobby lounge and secure interior hallways. Reserved parking and well-kept common areas add to the low-maintenance lifestyle this home provides.
Located near public transportation, medical facilities, and major roads, this property is ideal for those looking for budget-friendly housing in Murfreesboro, first-time homebuyers, or anyone seeking a low-maintenance, conveniently located condo.
Don't miss this opportunity for affordable homeownership in Rutherford County. Schedule your showing today!
Active
$194,900
1302 Doctor Martin Luther King Jr Blvd #B-1, Murfreesboro, TN 37130
2beds
1,296sqft
Apartment, Residential, Condominium
Built in 1963
-- sqft lot
$-- Zestimate®
$150/sqft
$250/mo HOA
What's special
Well-kept common areasUpdated flooringGrassy areaNeutral colorsCovered front porchWell-maintained ground-floor condoBlack appliances
- 26 days |
- 1,090 |
- 46 |
Likely to sell faster than
Zillow last checked:
Listing updated:
Listed by:
Shawn Wright 615-838-0653,
Century 21 Wright Realty 615-895-9710
Source: RealTracs MLS as distributed by MLS GRID,MLS#: 3298165
Facts & features
Interior
Bedrooms & bathrooms
- Bedrooms: 2
- Bathrooms: 2
- Full bathrooms: 2
- Main level bedrooms: 2
Bedroom 1
- Features: Full Bath
- Level: Full Bath
- Area: 234 Square Feet
- Dimensions: 18x13
Bedroom 2
- Area: 187 Square Feet
- Dimensions: 17x11
Primary bathroom
- Features: Primary Bedroom
- Level: Primary Bedroom
Kitchen
- Area: 96 Square Feet
- Dimensions: 12x8
Living room
- Features: Great Room
- Level: Great Room
- Area: 320 Square Feet
- Dimensions: 20x16
Heating
- Central
Cooling
- Central Air
Appliances
- Included: Oven, Range, Dishwasher, Microwave, Refrigerator
- Laundry: Electric Dryer Hookup, Washer Hookup
Features
- Ceiling Fan(s), Entrance Foyer, Extra Closets, Open Floorplan, Redecorated
- Flooring: Vinyl
- Basement: None
- Common walls with other units/homes: End Unit
Interior area
- Total structure area: 1,296
- Total interior livable area: 1,296 sqft
- Finished area above ground: 1,296
Property
Parking
- Total spaces: 2
- Parking features: Asphalt
- Uncovered spaces: 2
Features
- Levels: One
- Stories: 1
- Patio & porch: Patio
Details
- Parcel number: 103H A 00200 R0066884
- Special conditions: Standard
Construction
Type & style
- Home type: Condo
- Architectural style: Traditional
- Property subtype: Apartment, Residential, Condominium
- Attached to another structure: Yes
Materials
- Stucco
Condition
- New construction: No
- Year built: 1963
Utilities & green energy
- Sewer: Public Sewer
- Water: Public
- Utilities for property: Water Available, Cable Connected
Community & HOA
Community
- Security: Smoke Detector(s)
- Subdivision: Mercury Manor
HOA
- Has HOA: Yes
- Services included: Maintenance Structure, Maintenance Grounds, Insurance, Pest Control, Trash
- HOA fee: $250 monthly
- Second HOA fee: $450 one time
Location
- Region: Murfreesboro
Financial & listing details
- Price per square foot: $150/sqft
- Annual tax amount: $1,066
- Date on market: 7/21/2026
Estimated market value
Not available
Estimated sales range
Not available
Not available
Price history
| Date | Event | Price |
|---|---|---|
| 7/21/2026 | Listed for sale | $194,900$150/sqft |
Source:  RealTracs MLS as distributed by MLS GRID #3298165 Report a problem RealTracs MLS as distributed by MLS GRID #3298165 Report a problem | ||
| 7/14/2026 | Listing removed | $194,900$150/sqft |
Source: RealTracs MLS as distributed by MLS GRID #2942563 Report a problem | ||
| 7/17/2025 | Listed for sale | $194,900$150/sqft |
Source: RealTracs MLS as distributed by MLS GRID #2942563 Report a problem | ||
Public tax history
Tax history is unavailable.
Monthly payment
Est. payment
Payment breakdown
Explore the cost of this home by adjusting the details. Changes won't be saved.Climate risks
Neighborhood: 37130
Nearby schools
GreatSchools rating
- 5/10Hobgood Elementary SchoolGrades: K-6Distance: 0.3 mi
- 7/10Rutherford County Virtual SchoolGrades: 3-12Distance: 0.7 mi
Schools provided by the listing agent
- Elementary: Hobgood Elementary
- Middle: Whitworth-Buchanan Middle School
- High: Riverdale High School
Source: RealTracs MLS as distributed by MLS GRID. This data may not be complete. We recommend contacting the local school district to confirm school assignments for this home.
- $94,200-- bd2 ba1.2k sqft1302 Mercury Blvd APT 1, Murfreesboro, TN 37130Off Market
- $94,200-- bd2 ba1.2k sqft1302 Mercury Blvd APT 2, Murfreesboro, TN 37130Off Market
- $60,9001 bd1 ba729 sqft1302 Mercury Blvd APT 3, Murfreesboro, TN 37130Off Market
- $60,900-- bd1 ba729 sqft1302 Mercury Blvd APT 4, Murfreesboro, TN 37130Off Market
- $60,9001 bd1 ba729 sqft1302 Mercury Blvd APT 5, Murfreesboro, TN 37130Off Market
- $60,900-- bd1 ba729 sqft1302 Mercury Blvd APT 6, Murfreesboro, TN 37130Off Market
- $60,900-- bd1 ba729 sqft1302 Mercury Blvd APT 7, Murfreesboro, TN 37130Off Market
- $159,300-- bd1 ba729 sqft1302 Mercury Blvd APT 8, Murfreesboro, TN 37130Off Market
- $161,4001 bd1 ba750 sqft1302 Mercury Blvd APT 9, Murfreesboro, TN 37130Off Market
A local agent can set up tours, give advice and negotiate with sellers.
A local lender can help you make sure your offer is ready when you are.
Similar homes
- $199,9002 bd2 ba1.2k sqft1810 Dr Martin Luther King Jr Blvd, Murfreesboro, TN 37130For Sale

 MLS ID #3248747, Annie Walters. RealTracs MLS as distributed by MLS GRID
 - $230,0003 bd2 ba1.7k sqft609 S Highland Ave, Murfreesboro, TN 37130For Sale
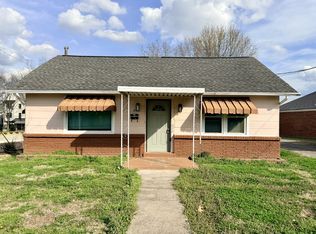 MLS ID #3139047, Karen Legendre. RealTracs MLS as distributed by MLS GRID
 - $--2 bd2 ba941 sqft2506 E Main St #B2, Murfreesboro, TN 37130Auction
 MLS ID #3211330, Barry Huber. RealTracs MLS as distributed by MLS GRID
 - $199,9993 bd2 ba1.5k sqft107 Elton Ct, Murfreesboro, TN 37130For Sale
 MLS ID #3260809, Javier Reyes. RealTracs MLS as distributed by MLS GRID
 - $274,9002 bd1 ba1k sqft1019 Rose Ave, Murfreesboro, TN 37130For SaleMLS ID #3512925, George W Weeks. RealTracs MLS as distributed by MLS GRID
- $229,8992 bd1 ba896 sqft460 E State St, Murfreesboro, TN 37130For SaleMLS ID #3285980, Cathy Hughes. RealTracs MLS as distributed by MLS GRID
- $239,9002 bd3 ba1.1k sqft1313 Amsterdam Ct, Murfreesboro, TN 37130For SaleMLS ID #3335312, Von Mitchell Dotson. RealTracs MLS as distributed by MLS GRID
- $265,0002 bd2 ba1.2k sqft228 Hillside Ct, Murfreesboro, TN 37130For SaleMLS ID #3320999, Bud George. RealTracs MLS as distributed by MLS GRID
- $--3 bd2 ba1.5k sqft2143 River Chase Dr, Murfreesboro, TN 37128AuctionMLS ID #3333484, Charles R. Montgomery. RealTracs MLS as distributed by MLS GRID
- $279,0003 bd1 ba1.1k sqft211 Rushwood Dr, Murfreesboro, TN 37130For SaleMLS ID #3513086, John Turner | Turner Victory Team. RealTracs MLS as distributed by MLS GRID
- $240,0002 bd3 ba1.1k sqft2961 S Rutherford Blvd APT D4, Murfreesboro, TN 37130For SaleMLS ID #3272275, Chris Fumia. RealTracs MLS as distributed by MLS GRID
- $230,0004 bd2 ba1.1k sqft1245 Old Lascassas Rd #E1, Murfreesboro, TN 37130For SaleMLS ID #3098623, Josh Merritt. RealTracs MLS as distributed by MLS GRID
- $259,9002 bd3 ba1.1k sqft105 4th Ave APT 503, Murfreesboro, TN 37130For SaleMLS ID #3264150, Richard Lewis. RealTracs MLS as distributed by MLS GRID
- $--2 bd1 ba816 sqft1617 Graybar Ln, Murfreesboro, TN 37129AuctionMLS ID #3309010, Chandler Vaught. RealTracs MLS as distributed by MLS GRID
- $285,0004 bd2 ba1.3k sqft604 Carver Ave, Murfreesboro, TN 37130For SaleMLS ID #3305096, Joe Hafner. RealTracs MLS as distributed by MLS GRID
- $--3 bd2 ba1k sqft2241 Dominion Dr, Murfreesboro, TN 37129AuctionMLS ID #3499748, Ross Pepper. RealTracs MLS as distributed by MLS GRID
- $248,9002 bd3 ba1.1k sqft1314 Bunny Ct, Murfreesboro, TN 37130For SaleMLS ID #3314712, Candice (Candi) Panesi. RealTracs MLS as distributed by MLS GRID
- $242,0004 bd2 ba1.1k sqft1245 Old Lascassas Rd APT B, Murfreesboro, TN 37130For SaleMLS ID #3214289, John Sheng. RealTracs MLS as distributed by MLS GRID
- $245,0002 bd3 ba1.1k sqft2961 S Rutherford Blvd APT D2, Murfreesboro, TN 37130For SaleMLS ID #3260467, Alex Bannister. RealTracs MLS as distributed by MLS GRID
- $259,9002 bd3 ba1.1k sqft1308 Bunny Ct, Murfreesboro, TN 37130For SaleMLS ID #3333787, Tara Johns. RealTracs MLS as distributed by MLS GRID
